Skip main navigation
Off market
  • $442,100

    28148 Bay Branch Dr, Daphne, AL 36526

    4beds
    2,664sqft
    SingleFamily
    Built in 1999
    1 Acres Lot
    $442,100 Zestimate®
    $166/sqft
    $2,626 Estimated rent

    Home value

    $442,100

    $416,000 - $473,000

    $2,626/mo

    Zestimate® history
    Loading
    Loading...

    Owner options

    List your home for rent

    $2,626/mo

    Rent Zestimate®

    Find your next renter with Zillow Rental Manager. Plus, with online applications, you can quickly screen prospective tenants – for free.

    Learn more

    $2,626/mo

    Rent Zestimate®

    Refinance and save

    $2,598/mo

    Est. payment

    Refinancing to a lower rate could help reduce your monthly payments and save thousands over the life of the loan.

    See today's rates

    $2,598/mo

    Est. payment

    Explore your selling options

    Work with a Zillow partner agent

    Leverage their expertise and Zillow's premium Showcase listings to get your home seen by more buyers.

    Get started

    List with your own agent

    Get your home in front of millions of buyers by listing it on Zillow.

    Learn how to do it

    Sell it yourself

    Take full control of how buyers see your home on Zillow by listing For Sale by Owner (FSBO).

    List your home

    What's special

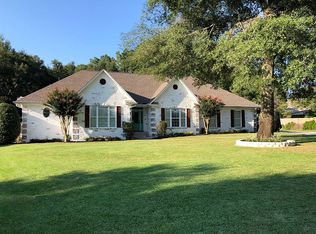
    Spacious, beautiful custom built home on an extra-large lot in Daphne for under $300K!!! This CUSTOM BUILT 4 BR/3 BA home PLUS office sits on one of the LARGEST LOTS in Bay Branch Estates at almost an acre! The 12 ft ceilings and crown molding welcome you into the large great room with gas fireplace. This home boasts a formal dining room up front and a spacious breakfast area that opens to the kitchen. The kitchen is complete for your favorite cook with granite counters, gas stove, and stainless steel appliances. In this custom split bedroom floor plan, the master suite and office are situated on one side of the house, while bedrooms 2 and 3 are located on the other side, and bedroom 4 is upstairs. The master suite boasts a tray ceiling, double sinks, jacuzzi tub, separate shower, and walk in closet. The 4th bedroom upstairs could be a second master suite or mother in law suite as it is large and has its own bath and walk in closet. Updated with new paint and flooring throughout the home in 2014. Two A/C units- one on either side of the house. Relax on your covered back patio overlooking the extra large yard with irrigation system and mature trees. The storage building conveys and is great for storing yard tools. Security system hardware and central vacuum included. Garage floors have upgraded speckled epoxy coating. Seller may sell furnishings. Located just under 3 miles from I-10 Exit 38 in Malbis. Call your favorite agent and come see this home for yourself today! Buyer should verify school zoning and proposed changes with Baldwin County Board of Education.

    This property is off market, which means it's not currently listed for sale or rent on Zillow. This may be different from what's available on other websites or public sources.

    Facts & features

    Interior

    Bedrooms & bathrooms
    • Bedrooms: 4
    • Bathrooms: 3
    • Full bathrooms: 3
    Heating
    • Forced air, Electric, Gas
    Cooling
    • Central
    Appliances
    • Included: Dishwasher, Microwave, Range / Oven, Refrigerator
    Features
    • Ceiling Fan(s), Internet, Split Bedroom Plan
    • Flooring: Tile, Carpet, Laminate
    • Has fireplace: Yes
    • Fireplace features: Great Room, Gas Log
    Interior area
    • Total interior livable area: 2,664 sqft

    Property

    Features
    • Patio & porch: Covered Patio
    • Exterior features: Brick
    • Fencing: Partial
    Lot
    • Size: 1 Acres
    Details
    • Additional structures: Storage Building
    • Parcel number: 4301010000001053
    • Other equipment: Satellite Dish, Irrigation Equipment

    Construction

    Type & style
    • Home type: SingleFamily
    • Architectural style: Traditional
    Materials
    • Wood
    • Foundation: Slab
    • Roof: Composition
    Condition
    • Year built: 1999

    Utilities & green energy

    • Water: Public
    • Utilities for property: Cable Available, Natural Gas Available

    Community & HOA

    Community
    • Security: Security System
    HOA
    • Has HOA: Yes
    • Amenities included: Association Management
    • Services included: Association Management
    • HOA fee: $17 monthly
    Location
    • Region: Daphne

    Financial & listing details

    • Price per square foot: $166/sqft
    • Tax assessed value: $411,000
    • Annual tax amount: $1,229

    Price history

    DateEventPrice
    8/30/2019Sold$283,000-2.4%$106/sqft
    Source: Baldwin Realtors #285521 Report a problem
    7/10/2019Price change$289,900-3.3%$109/sqft
    Source: Katapult Properties, LLC #285521 Report a problem
    6/21/2019Listed for sale$299,900+25%$113/sqft
    Source: Katapult Properties, LLC #285521 Report a problem
    12/5/2013Sold$240,000-4%$90/sqft
    Source: Baldwin Realtors #202364 Report a problem
    9/18/2013Price change$250,000-7.1%$94/sqft
    Source: Roberts Brothers Eastern Shore #202364 Report a problem
    8/3/2013Listed for sale$269,000$101/sqft
    Source: Roberts Brothers Eastern Shore #202364 Report a problem

    Public tax history

    YearProperty taxesTax assessment
    2025$1,229 +17.5%$41,100 +16.8%
    2024$1,046 +8.1%$35,200 +7.7%
    2023$968 $32,680 +15.5%
    2022-- $28,300 +16.5%
    2021$651 +3.8%$24,300 +1.3%
    2020$626 +27.7%$23,980 +1.2%
    2019$491 +1.5%$23,700 +1.5%
    2018$483 +4.4%$23,360 +4.2%
    2017$463 $22,420 -0.4%
    2016$463 -0.4%$22,500 +8%
    2015$465 -20.1%$20,840 +0.3%
    2014$582 $20,780 -3.5%
    2013$582 $21,540 -10.4%
    2011-- $24,040 -0.4%
    2010-- $24,140 -5.3%
    2009$529 -14.6%$25,500 -14.1%
    2008$620 $29,700 +1%
    2007-- $29,420 +6.8%
    2006$573 -11.1%$27,540 +11.8%
    2005$645 +22.2%$24,640 +20.4%
    2004$528 $20,460
    2003$528 +5%$20,460 +4.6%
    2002$503 +1.8%$19,560
    2001$494 -59.3%$19,560 -55.7%
    2000$1,214 $44,160
    Find assessor info on the county website

    Neighborhood: 36526

    Nearby schools

    GreatSchools rating
    Schools provided by the listing agent
    • Elementary: Rockwell Elementary
    • High: Spanish Fort High

    Source: The MLS. This data may not be complete. We recommend contacting the local school district to confirm school assignments for this home.

    Get a cash offer in 3 minutes
    Find out how much your home could sell for in as little as 3 minutes with a no-obligation cash offer.
    Estimated market value
    $442,100
    Get a cash offer in 3 minutes
    Find out how much your home could sell for in as little as 3 minutes with a no-obligation cash offer.
    Estimated market value
    $442,100