Tucked away in the quiet community of Wapato Pointe South, this estate sale presents an incredible opportunity to create something truly special. Backing to lush green space and adjacent to the neighborhood park, the setting offers privacy with peaceful views of mature landscaping, greenery, and seasonal blooms right outside your windows. With a little TLC, fresh paint, and new carpet, this home is ready to shine again. Inside, you’ll find 1,748 sq ft featuring 3 bedrooms, 2.5 baths, and soaring vaulted ceilings that create an open and airy feel throughout the main floor. The spacious great room flows seamlessly into the kitchen, where new luxury vinyl plank flooring adds a fresh touch. Oversized windows throughout the living spaces bring in abundant natural light while showcasing the beautiful surrounding vegetation. A generous half bath and dedicated laundry room complete the main level. Upstairs offers flexible bonus loft space, two guest bedrooms, and a recently updated full bath. The primary suite features elegant tray ceilings, a 5-piece bath, and a walk-in closet with impressively tall ceilings for exceptional vertical storage potential. Conveniently located near I-5 for easy commuting while still offering a peaceful neighborhood atmosphere, this home is full of potential and ready for its next chapter.
Sold
Listed by: Golden West Properties Inc • Kelly Ringler-Flores
Bought with: Keller Williams Realty PS
Zestimate®
$510,000
2815 58th Avenue E, Fife, WA 98424
3beds
1,748sqft
Single Family Residence
Built in 2003
5,802 Square Feet Lot
$510,000 Zestimate®
$292/sqft
$3,258 Estimated rent
Home value
$510,000
$485,000 - $541,000
$3,258/mo
Zestimate® history
Owner options
List your home for rent
$3,258/mo
Rent Zestimate®
Find your next renter with Zillow Rental Manager. Plus, with online applications, you can quickly screen prospective tenants – for free.
$3,258/mo
Rent Zestimate®
Refinance and save
$3,191/mo
Est. payment
Refinancing to a lower rate could help reduce your monthly payments and save thousands over the life of the loan.
$3,191/mo
Est. payment
Explore your selling options
Work with a Zillow partner agent
Leverage their expertise and Zillow's premium Showcase listings to get your home seen by more buyers.
Get startedList with your own agent
Get your home in front of millions of buyers by listing it on Zillow.
Learn how to do itSell it yourself
Take full control of how buyers see your home on Zillow by listing For Sale by Owner (FSBO).
List your homeWhat's special
Flexible bonus loft spaceDedicated laundry roomGenerous half bath
Zillow last checked:
Listing updated:
Listed by:
Kelly Ringler-Flores,
Golden West Properties Inc,
David Ringler,
Golden West Properties Inc
Bought with:
Alex Asres, 23023603
Keller Williams Realty PS
Source: NWMLS as distributed by MLS GRID,MLS#: 2529248
Facts & features
Interior
Bedrooms & bathrooms
- Bedrooms: 3
- Bathrooms: 3
- Full bathrooms: 2
- 1/2 bathrooms: 1
- Main level bathrooms: 1
Primary bedroom
- Level: Second
Bedroom
- Level: Second
Bedroom
- Level: Second
Bathroom full
- Level: Second
Bathroom full
- Level: Second
Other
- Level: Main
Bonus room
- Level: Second
Dining room
- Level: Main
Entry hall
- Level: Main
Great room
- Level: Main
Kitchen without eating space
- Level: Main
Utility room
- Level: Main
Heating
- Fireplace, Forced Air, Electric, Natural Gas
Cooling
- None
Appliances
- Included: Dishwasher, Microwave, Refrigerator, Stove(s)/Range(s), Dishwasher(s), Microwave(s), Refrigerator(s), Water Heater: Gas, Water Heater Location: Garage
Features
- Bath Off Primary, Ceiling Fan(s), Dining Room
- Flooring: Vinyl Plank, Carpet
- Windows: Dbl Pane/Storm Window
- Basement: None
- Number of fireplaces: 1
- Fireplace features: Gas, Main Level: 1, Fireplace
Interior area
- Total structure area: 1,748
- Total interior livable area: 1,748 sqft
Property
Parking
- Total spaces: 4
- Parking features: Attached Carport
- Carport spaces: 2
- Uncovered spaces: 2
Features
- Levels: Two
- Stories: 2
- Entry location: Main
- Patio & porch: Bath Off Primary, Ceiling Fan(s), Dbl Pane/Storm Window, Dining Room, Fireplace, Vaulted Ceiling(s), Walk-In Closet(s), Water Heater
- Has view: Yes
- View description: Territorial
Lot
- Size: 5,802 Square Feet
- Features: Curbs, Dead End Street, Paved, Sidewalk, Deck, Fenced-Fully, Gas Available, High Speed Internet
- Topography: Level
- Residential vegetation: Garden Space
Details
- Parcel number: 6024230180
- Special conditions: Standard
Construction
Type & style
- Home type: SingleFamily
- Architectural style: Contemporary,2 Story
- Property subtype: Single Family Residence
Materials
- Metal/Vinyl
- Roof: Composition
Condition
- Average
- Year built: 2003
- Major remodel year: 2006
Utilities & green energy
- Electric: Company: Tacoma Public Utilities
- Sewer: Sewer Connected, Company: City of Fife
- Water: Public, Company: City of Fife
Community & HOA
Community
- Features: CCRs, Playground, Trail(s)
- Subdivision: Fife
HOA
- Services included: Common Area Maintenance
- HOA fee: $55 monthly
Location
- Region: Fife
Financial & listing details
- Price per square foot: $292/sqft
- Tax assessed value: $490,100
- Annual tax amount: $917
- Date on market: 6/22/2026
- Cumulative days on market: 3 days
- Listing terms: Conventional,FHA,VA Loan
- Inclusions: Dishwasher(s), Microwave(s), Refrigerator(s), Stove(s)/Range(s)
Price history
| Date | Event | Price |
|---|---|---|
| 6/24/2026 | Sold | $510,000$292/sqft |
Source:  NWMLS as distributed by MLS GRID #2529248 Report a problem NWMLS as distributed by MLS GRID #2529248 Report a problem | ||
| 5/29/2026 | Pending sale | $510,000$292/sqft |
Source: NWMLS as distributed by MLS GRID #2529248 Report a problem | ||
| 5/27/2026 | Listed for sale | $510,000+27.8%$292/sqft |
Source: NWMLS as distributed by MLS GRID #2529248 Report a problem | ||
| 9/27/2019 | Sold | $398,950+99%$228/sqft |
Source: Public Record Report a problem | ||
| 7/30/2003 | Sold | $200,518$115/sqft |
Source: NWMLS as distributed by MLS GRID #23033424 Report a problem | ||
Public tax history
| Year | Property taxes | Tax assessment |
|---|---|---|
| 2024 | $930 -79.3% | $190,080 -60% |
| 2023 | $4,491 -8.1% | $475,200 -0.7% |
| 2022 | $4,887 +7.3% | $478,500 +21.6% |
| 2021 | $4,555 +30.3% | $393,500 +24.8% |
| 2019 | $3,495 +7.1% | $315,300 +10% |
| 2018 | $3,262 +18.7% | $286,600 +8.1% |
| 2017 | $2,748 +11.5% | $265,200 +27.7% |
| 2016 | $2,465 | $207,700 +8.2% |
| 2014 | $2,465 +6.7% | $192,000 +11.5% |
| 2013 | $2,311 | $172,200 -1.4% |
| 2012 | -- | $174,600 -17.4% |
| 2011 | -- | $211,500 -3.6% |
| 2010 | -- | $219,400 -13.3% |
| 2009 | -- | $253,100 -8.5% |
| 2008 | $2,557 +0% | $276,600 -2% |
| 2007 | $2,557 | $282,200 |
Find assessor info on the county website
Neighborhood: 98424
Nearby homes
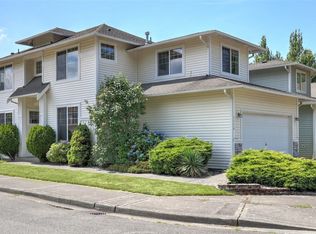
- $567,4503 bd3 ba1.7k sqft5714 28th St E, Fife, WA 98424Sold
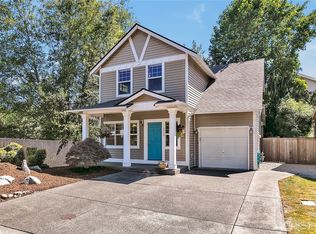
- $532,0003 bd3 ba1.6k sqft2909 58th Ave E, Fife, WA 98424Sold
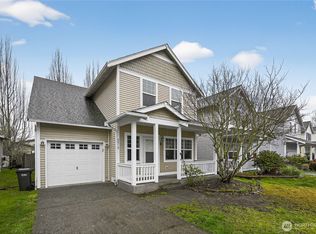
- $535,0003 bd3 ba1.8k sqft2818 57th Ave E, Tacoma, WA 98424Sold
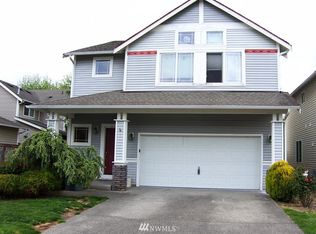
- $530,5004 bd3 ba1.9k sqft5807 29th Stct E, Fife, WA 98424Off Market
- $475,0003 bd3 ba1.6k sqft2808 57th Avenue Ct E, Fife, WA 98424Sold
- $535,2003 bd3 ba1.2k sqft5815 29th Stct E, Fife, WA 98424Off Market
- $599,4004 bd3 ba1.9k sqft5820 29th St E, Tacoma, WA 98424Off Market
- $545,7003 bd3 ba1.6k sqft5824 29th St E, Fife, WA 98424Off Market
Nearby schools
GreatSchools rating
- 7/10Fife Elementary SchoolGrades: K-5Distance: 0.4 mi
- 6/10Columbia Junior High SchoolGrades: 8-9Distance: 0.2 mi
- 7/10Fife High SchoolGrades: 10-12Distance: 0.5 mi
Schools provided by the listing agent
- Elementary: Endeavour Intermed
- Middle: Surprise Lake Mid
- High: Fife High
Source: NWMLS as distributed by MLS GRID. This data may not be complete. We recommend contacting the local school district to confirm school assignments for this home.
Get a cash offer in 3 minutes
Find out how much your home could sell for in as little as 3 minutes with a no-obligation cash offer.
Estimated market value
$510,000
Get a cash offer in 3 minutes
Find out how much your home could sell for in as little as 3 minutes with a no-obligation cash offer.
Estimated market value
$510,000
- Washington
- Pierce County
- Fife
- 98424
- 2815 58th Avenue E
Nearby cities
Nearby zip codes
Other Fife Topics
