One of best subdivisions conveniently located in prime Lake Orion area-"Keatington-Where living is a vacation!" Super close to shopping, dining, award winning schools, I-75 and includes lake/beach access on 250 acre private all sports Lake Voorheis. Impressive, well maintained colonial home offers outdoor space with mature trees for shade and privacy along with manicured lot featuring beautiful perennial flowers/great garden along with private low maintenance stamped concrete patio, covered newer gazebo and spacious front porch to sit outside relax, read a good book or gather with friends & family. Walk through front door and be quickly welcomed in with gorgeous updated ash wood floors through out most of first level along with freshly painted light walls that flow up the stairway and second level hallway. Bright natural light beams in from huge front window in spacious living room which leads into very open dining room/home office/flex space featuring recently added big wood barn door for added privacy when needed from direct access to brilliant kitchen. Stunning updated open kitchen includes premium quartz countertops, newer stainless steel appliances, clean white cabinets, custom clever wine storage and new modern light fixtures. Large kitchen nook area highlights extra cabinets for storage with room for sizable table & massive alcove window that lots of sun shines in through out the day & into the adjoining great entertaining family room w/cozy rustic brick fireplace for cool nights and XL door wall to private patio/backyard. Second level hosts all spacious 4 bedrooms & full bath w/jetted tub. Perfect primary suite w/two closets/built in storage & renovated full bath with spacious walk in tile shower. MOVE RIGHT IN & START LIVING A VACATION!! Updates Include: 2023-Exterior Painted, Interior Painted, Refrigerator, Dryer, Fireplace Repair, Garage Utility Door, Light Fixtures. 2022-Gazebo, Stove, Microwave, Barn Door. 2020-Kitchen, Garage Door. 2019-Water Heater. 2018-Wood Floors, 1/2 Bath, Bedroom Doors.
Sold for $410,000
$410,000
2815 Armstrong Dr, Lake Orion, MI 48360
4beds
2,068sqft
Single Family Residence
Built in 1973
10,018 Square Feet Lot
$444,400 Zestimate®
$198/sqft
$2,615 Estimated rent
Home value
$444,400
$422,000 - $467,000
$2,615/mo
Zestimate® history
Owner options
List your home for rent
$2,615/mo
Rent Zestimate®
Find your next renter with Zillow Rental Manager. Plus, with online applications, you can quickly screen prospective tenants – for free.
$2,615/mo
Rent Zestimate®
Refinance and save
$3,000/mo
Est. payment
Refinancing to a lower rate could help reduce your monthly payments and save thousands over the life of the loan.
$3,000/mo
Est. payment
Explore your selling options
Work with a Zillow partner agent
Leverage their expertise and Zillow's premium Showcase listings to get your home seen by more buyers.
Get startedList with your own agent
Get your home in front of millions of buyers by listing it on Zillow.
Learn how to do itSell it yourself
Take full control of how buyers see your home on Zillow by listing For Sale by Owner (FSBO).
List your homeWhat's special
Zillow last checked:
Listing updated:
Listed by:
Karen Compton 888-501-7085,
EXP Realty Rochester
Bought with:
Ashley Daisley, 6501409400
Heritage Real Estate
Source: Realcomp II,MLS#: 20230090894
Facts & features
Interior
Bedrooms & bathrooms
- Bedrooms: 4
- Bathrooms: 3
- Full bathrooms: 2
- 1/2 bathrooms: 1
Heating
- ENERGYSTAR Qualified Furnace Equipment, Forced Air, Natural Gas
Cooling
- Ceiling Fans, Central Air
Appliances
- Included: Dishwasher, Dryer, Energy Star Qualified Washer, Free Standing Electric Oven, Free Standing Electric Range, Free Standing Refrigerator, Humidifier, Microwave, Stainless Steel Appliances, Vented Exhaust Fan
- Laundry: Other
Features
- High Speed Internet, Jetted Tub, Programmable Thermostat
- Basement: Unfinished
- Has fireplace: Yes
- Fireplace features: Family Room, Wood Burning
Interior area
- Total interior livable area: 2,068 sqft
- Finished area above ground: 2,068
Property
Parking
- Total spaces: 2
- Parking features: Two Car Garage, Attached, Direct Access
- Attached garage spaces: 2
Features
- Levels: Two
- Stories: 2
- Entry location: GroundLevelwSteps
- Patio & porch: Patio, Porch
- Pool features: None
- Waterfront features: All Sports Lake, Beach Access, Boat Facilities, Dock Facilities, Lake Privileges, Navigable Water, Swim Association
- Body of water: Lake Voorheis
Lot
- Size: 10,018 Square Feet
- Dimensions: 91 x 120
- Features: Irregular Lot
Details
- Parcel number: 0920476008
- Special conditions: Short Sale No,Standard
Construction
Type & style
- Home type: SingleFamily
- Architectural style: Colonial
- Property subtype: Single Family Residence
Materials
- Aluminum Siding, Brick
- Foundation: Basement, Poured, Sump Pump
- Roof: Asphalt
Condition
- New construction: No
- Year built: 1973
- Major remodel year: 2020
Utilities & green energy
- Electric: Service 100 Amp, Utility Smart Meter
- Sewer: Public Sewer
- Water: Public
- Utilities for property: Cable Available, Underground Utilities
Community & HOA
Community
- Security: Exterior Video Surveillance, Smoke Detectors
- Subdivision: KEATINGTON SUB NO 4
HOA
- Has HOA: Yes
- HOA fee: $280 annually
Location
- Region: Lake Orion
Financial & listing details
- Price per square foot: $198/sqft
- Tax assessed value: $85,500
- Annual tax amount: $2,992
- Date on market: 10/27/2023
- Cumulative days on market: 6 days
- Listing agreement: Exclusive Right To Sell
- Listing terms: Cash,Conventional,FHA,Va Loan
Price history
| Date | Event | Price |
|---|---|---|
| 11/30/2023 | Sold | $410,000+2.5%$198/sqft |
Source:  Realcomp II #20230090894 Report a problem Realcomp II #20230090894 Report a problem | ||
| 10/31/2023 | Pending sale | $399,900$193/sqft |
Source: Realcomp II #20230090894 Report a problem | ||
| 10/27/2023 | Listed for sale | $399,900+113.9%$193/sqft |
Source: Realcomp II #20230090894 Report a problem | ||
| 11/17/1999 | Sold | $187,000$90/sqft |
Source: Public Record Report a problem | ||
Public tax history
| Year | Property taxes | Tax assessment |
|---|---|---|
| 2025 | $5,516 +81.6% | $164,270 +6.5% |
| 2024 | $3,038 +5% | $154,210 +9.6% |
| 2023 | $2,894 +4.8% | $140,660 +7.3% |
| 2022 | $2,762 +0.9% | $131,060 +5.9% |
| 2021 | $2,736 | $123,810 +8.1% |
| 2020 | -- | $114,530 +3.9% |
| 2019 | $2,608 +7.1% | $110,220 +1.6% |
| 2018 | $2,436 | $108,470 |
| 2017 | -- | $108,470 +7% |
| 2016 | -- | $101,340 +8.9% |
| 2015 | -- | $93,090 +13.8% |
| 2014 | -- | $81,820 +18.3% |
| 2011 | -- | $69,170 -13.6% |
| 2010 | -- | $80,030 -13.9% |
| 2009 | -- | $92,990 -13.7% |
| 2003 | -- | $107,750 +11% |
| 2002 | -- | $97,060 +10.4% |
| 2001 | $2,533 +6.6% | $87,940 +3.2% |
| 2000 | $2,375 | $85,220 |
Find assessor info on the county website
Neighborhood: 48360
Nearby homes
- $440,9004 bd3 ba2.2k sqft2785 Armstrong Dr, Lake Orion, MI 48360Off Market
- $385,6004 bd3 ba2k sqft2730 Gemini Dr, Lake Orion, MI 48360Off Market
- $412,2004 bd3 ba2.1k sqft2722 Gemini Dr, Lake Orion, MI 48360Off Market
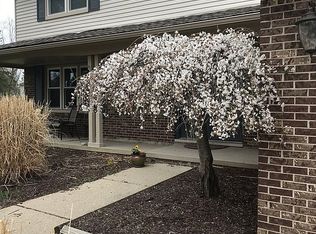
- $412,2003 bd2 ba1.6k sqft2773 Armstrong Dr, Lake Orion, MI 48360Off Market

- $379,9004 bd2 ba1.7k sqft2847 Armstrong Dr, Lake Orion, MI 48360Off Market
- $406,8004 bd2 ba2k sqft2738 Gemini Dr, Lake Orion, MI 48360Off Market
- $467,5004 bd3 ba2.1k sqft2830 Lunar Ct, Lake Orion, MI 48360Off Market
- $323,0003 bd2 ba1.7k sqft2714 Gemini Dr, Lake Orion, MI 48360Off Market
Nearby schools
GreatSchools rating
- 8/10Webber SchoolGrades: PK-5Distance: 1.7 mi
- 8/10Waldon Middle SchoolGrades: 6-8Distance: 0.4 mi
- 8/10Lake Orion Community High SchoolGrades: 9-12Distance: 3.4 mi
Get a cash offer in 3 minutes
Find out how much your home could sell for in as little as 3 minutes with a no-obligation cash offer.
Estimated market value
$444,400
Get a cash offer in 3 minutes
Find out how much your home could sell for in as little as 3 minutes with a no-obligation cash offer.
Estimated market value
$444,400
- Michigan
- Oakland County
- Orion
- 48360
- 2815 Armstrong Dr
Nearby cities
Nearby zip codes
Other Orion Topics
