Exceptional opportunity to own a rare main-lake waterfront compound on Lake Oswego. Positioned above the water on a private, end-of-road setting, this multi-level residence offers expansive lake views, excellent privacy, and direct lake access. The property includes a private boat storage with boat lift, an in-ground pool at lake level, and a bunkhouse with sauna, creating a true resort-style lakefront experience.The home features an elevator serving both levels, a primary suite with separate his-and-hers bathrooms and walk-in closets, a sunroom with lake views, wine cellar, secure room, and multiple indoor and outdoor living spaces designed to maximize the lake setting. Nearly all north-facing rooms are oriented toward the water, offering sweeping views across Oswego Lake.Located on a private road serving only 4 homes, this property offers a unique combination of lake utility, privacy, and scale that is increasingly difficult to replicate. Offered AS-IS, this is a rare opportunity for a buyer seeking a premier lakefront location with significant amenities and long-term potential. Buyer to perform all due diligence.
Active
Price cut: $300.1K (5/18)
$3,199,900
2815 Arrowhead Ct, Lake Oswego, OR 97034
3beds
5,303sqft
Residential, Single Family Residence
Built in 2004
0.28 Acres Lot
$-- Zestimate®
$603/sqft
$239/mo HOA
What's special
Wine cellarElevator serving both levelsMulti-level residenceSunroom with lake viewsBunkhouse with saunaDirect lake accessSecure room
- 173 days |
- 1,154 |
- 51 |
Zillow last checked:
Listing updated:
Listed by:
Kristopher Erickson 503-317-5208,
Oregon First
Source: RMLS (OR),MLS#: 172737956
Facts & features
Interior
Bedrooms & bathrooms
- Bedrooms: 3
- Bathrooms: 5
- Full bathrooms: 4
- Partial bathrooms: 1
- Main level bathrooms: 3
Rooms
- Room types: Media Room, Sun Room, Wine Cellar, Bedroom 2, Bedroom 3, Dining Room, Family Room, Kitchen, Living Room, Primary Bedroom
Primary bedroom
- Features: Closet Organizer, Soaking Tub, Walkin Closet, Walkin Shower
- Level: Main
Bedroom 2
- Features: Wallto Wall Carpet
- Level: Lower
Bedroom 3
- Features: Wallto Wall Carpet
- Level: Lower
Dining room
- Features: Tile Floor
- Level: Main
Family room
- Features: Builtin Features, Tile Floor
- Level: Lower
Kitchen
- Features: Builtin Range, Dishwasher, Island, Microwave, Pantry, Double Oven, Free Standing Refrigerator, Tile Floor
- Level: Main
Living room
- Features: Fireplace, Tile Floor, Vaulted Ceiling
- Level: Main
Heating
- Forced Air, Fireplace(s)
Cooling
- Central Air
Appliances
- Included: Built In Oven, Built-In Range, Dishwasher, Double Oven, Free-Standing Refrigerator, Gas Appliances, Microwave, Gas Water Heater
- Laundry: Laundry Room
Features
- Elevator, Soaking Tub, Vaulted Ceiling(s), Built-in Features, Sink, Kitchen Island, Pantry, Closet Organizer, Walk-In Closet(s), Walkin Shower, Tile
- Flooring: Tile, Wood, Wall to Wall Carpet
- Windows: Double Pane Windows, Wood Frames
- Basement: Finished,Full
- Number of fireplaces: 2
- Fireplace features: Wood Burning, Outside
Interior area
- Total structure area: 5,303
- Total interior livable area: 5,303 sqft
Video & virtual tour
Property
Parking
- Total spaces: 3
- Parking features: Driveway, Attached
- Attached garage spaces: 3
- Has uncovered spaces: Yes
Features
- Stories: 2
- Patio & porch: Deck
- Exterior features: Sauna, Water Feature
- Has private pool: Yes
- Has view: Yes
- View description: Lake
- Has water view: Yes
- Water view: Lake
- Waterfront features: Lake
- Body of water: Lake Oswego
Lot
- Size: 0.28 Acres
- Features: Private, SqFt 10000 to 14999
Details
- Additional structures: BoatHouse
- Parcel number: 00246102
Construction
Type & style
- Home type: SingleFamily
- Architectural style: Contemporary
- Property subtype: Residential, Single Family Residence
Materials
- Lap Siding
- Foundation: Concrete Perimeter
Condition
- Approximately
- New construction: No
- Year built: 2004
Utilities & green energy
- Gas: Gas
- Sewer: Public Sewer
- Water: Public
Community & HOA
Community
- Subdivision: Lake View Villas
HOA
- Has HOA: Yes
- Second HOA fee: $2,862 annually
Location
- Region: Lake Oswego
Financial & listing details
- Price per square foot: $603/sqft
- Tax assessed value: $3,849,918
- Annual tax amount: $38,442
- Date on market: 1/30/2026
- Listing terms: Cash,Conventional,FHA
- Road surface type: Concrete, Paved
Estimated market value
Not available
Estimated sales range
Not available
Not available
Price history
| Date | Event | Price |
|---|---|---|
| 5/18/2026 | Price change | $3,199,900-8.6%$603/sqft |
Source:  RMLS (OR) #172737956 Report a problem RMLS (OR) #172737956 Report a problem | ||
| 4/28/2026 | Price change | $3,500,000-7.9%$660/sqft |
Source: RMLS (OR) #172737956 Report a problem | ||
| 3/28/2026 | Price change | $3,799,000-5%$716/sqft |
Source: RMLS (OR) #172737956 Report a problem | ||
| 1/31/2026 | Listed for sale | $3,999,000$754/sqft |
Source: RMLS (OR) #172737956 Report a problem | ||
Public tax history
| Year | Property taxes | Tax assessment |
|---|---|---|
| 2025 | $38,442 +2.7% | $2,001,765 +3% |
| 2024 | $37,417 +3% | $1,943,462 +3% |
| 2023 | $36,318 +3.1% | $1,886,857 +3% |
| 2022 | $35,240 +8.3% | $1,831,900 +3% |
| 2021 | $32,549 +2.6% | $1,778,544 +3% |
| 2020 | $31,731 +2.5% | $1,726,742 +3% |
| 2019 | $30,950 +5.2% | $1,676,449 +3% |
| 2018 | $29,433 | $1,627,620 +3% |
| 2017 | $29,433 +13.8% | $1,580,214 +3% |
| 2016 | $25,855 | $1,534,188 +3% |
| 2015 | $25,855 +3.5% | $1,489,503 +3% |
| 2014 | $24,980 +3.2% | $1,446,119 +3% |
| 2013 | $24,207 +2.9% | $1,403,999 +3% |
| 2012 | $23,524 +3.5% | $1,363,106 +3% |
| 2011 | $22,720 +1.7% | $1,323,404 +3% |
| 2010 | $22,335 +1.1% | $1,284,858 +3% |
| 2009 | $22,102 +6.7% | $1,247,435 +3% |
| 2008 | $20,716 +4.6% | $1,211,102 +3% |
| 2007 | $19,802 +27.8% | $1,175,827 +26.2% |
| 2006 | $15,493 +50.7% | $931,791 +54.8% |
| 2005 | $10,280 +67.5% | $602,071 +65.8% |
| 2004 | $6,138 +4.9% | $363,178 +3% |
| 2003 | $5,854 +4.4% | $352,600 +3% |
| 2002 | $5,607 -38.3% | $342,330 -37.6% |
| 2001 | $9,084 +22% | $548,629 +13.8% |
| 2000 | $7,445 | $482,257 |
Find assessor info on the county website
Monthly payment
Est. payment
Payment breakdown
Explore the cost of this home by adjusting the details. Changes won't be saved.Climate risks
Neighborhood: Palisades
Nearby schools
GreatSchools rating
- 10/10Westridge Elementary SchoolGrades: K-5Distance: 0.8 mi
- 8/10Lakeridge Middle SchoolGrades: 6-8Distance: 1.2 mi
- 9/10Lakeridge High SchoolGrades: 9-12Distance: 0.7 mi
Schools provided by the listing agent
- Elementary: Westridge
- Middle: Lake Oswego
- High: Lakeridge
Source: RMLS (OR). This data may not be complete. We recommend contacting the local school district to confirm school assignments for this home.
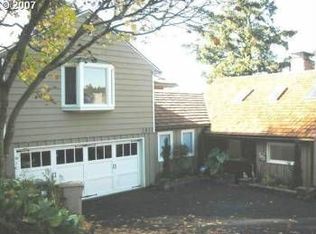
- $2,453,0004 bd3 ba3.7k sqft2811 Arrowhead Ct, Lake Oswego, OR 97034Off Market
- $2,350,0003 bd3 ba4.2k sqft2605 Shore Blvd, Lake Oswego, OR 97034Off Market
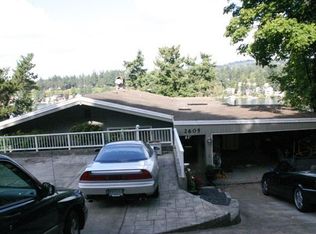
- $2,265,9005 bd5 ba4.5k sqft2605 Southshore Blvd, Lake Oswego, OR 97034Off Market
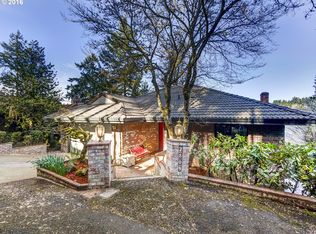
- $2,489,0003 bd3 ba2.6k sqft2809 Arrowhead Ct, Lake Oswego, OR 97034Off Market
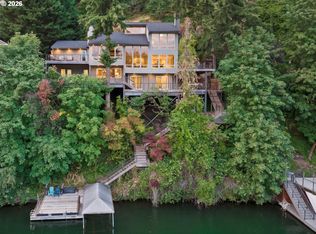
- $3,715,6003 bd5 ba5.1k sqft2643 Southshore Blvd, Lake Oswego, OR 97034Off Market
- $---- bd-- ba-- sqft2681 Southshore Blvd, Lake Oswego, OR 97034Off Market
- $1,443,0005 bd3 ba2.6k sqft2681 S Shore Blvd, Lake Oswego, OR 97034Off Market
- $2,675,7004 bd3 ba3.1k sqft2705 S Shore Blvd, Lake Oswego, OR 97034Off Market
A local agent can set up tours, give advice and negotiate with sellers.
Similar homes
- $3,280,0004 bd4 ba4k sqft2236 Summit Ct, Lake Oswego, OR 97034Active
 MLS ID #611478904, Michael Zhang, Cascade Hasson Sotheby's International Realty. RMLS (OR)
 - $3,245,0003 bd5 ba5.5k sqft1250 SW Englewood Dr, Lake Oswego, OR 97034Active
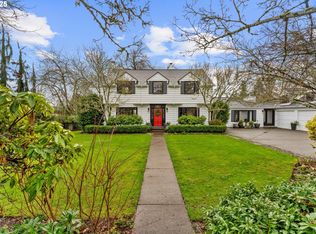 MLS ID #342893810, Pat Bangerter, Eleete Real Estate. RMLS (OR)
 - $3,245,0005 bd6 ba6.2k sqft2147 Glenmorrie Ln, Lake Oswego, OR 97034Active
 MLS ID #605279304, Linda Poggi, Cascade Hasson Sotheby's International Realty. RMLS (OR)
 - $3,200,0005 bd5 ba6k sqft17367 Bergis Farm Dr, Lake Oswego, OR 97034Active
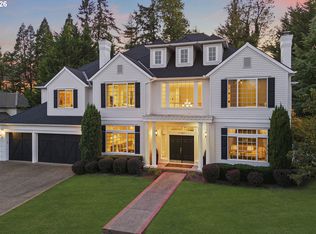 MLS ID #461992935, Terry Sprague, LUXE Forbes Global Properties. RMLS (OR)
 - $2,980,0003 bd4 ba5k sqft2240 Summit Ct, Lake Oswego, OR 97034ActiveMLS ID #436980773, Marian Hsu, Brokers Realty, Inc. RMLS (OR)
- $2,995,0004 bd4 ba6k sqft1414 Country Cmns, Lake Oswego, OR 97034ActiveMLS ID #301597175, Justin Harnish, Harnish Company Realtors. RMLS (OR)
- $2,800,0004 bd5 ba4.9k sqft13237 Knaus Rd, Lake Oswego, OR 97034ActiveMLS ID #473610447, Joelle Lewis, eXp Realty, LLC. RMLS (OR)
- $3,799,0004 bd6 ba5.7k sqft13710 Knaus Rd, Lake Oswego, OR 97034ActiveMLS ID #694343890, Kevin Hall, Cascade Hasson Sotheby's International Realty. RMLS (OR)
- $2,695,0004 bd5 ba3.8k sqft701 Terrace Dr, Lake Oswego, OR 97034ActiveMLS ID #663841569, Justin Harnish, Harnish Company Realtors. RMLS (OR)
- $3,800,0003 bd4 ba3.1k sqft2707 Southshore Blvd, Lake Oswego, OR 97034ActiveMLS ID #404404314, Natali Marmion, RE/MAX Equity Group. RMLS (OR)
- $4,795,0005 bd5 ba6k sqft16871 Greenbrier Rd, Lake Oswego, OR 97034ActiveMLS ID #125444782, Justin Harnish, Harnish Company Realtors. RMLS (OR)
- $1,775,0004 bd4 ba4.1k sqft16633 Woodsman Ct, Lake Oswego, OR 97034ActiveMLS ID #495973735, Julie Friedrich, MORE Realty. RMLS (OR)
- $2,395,0004 bd4 ba4.8k sqft1777 Skyland Dr, Lake Oswego, OR 97034ActiveMLS ID #301876751, Barbara Carbone, Keller Williams Realty Portland Premiere. RMLS (OR)
- $2,195,0004 bd5 ba3.9k sqft14635 Uplands Dr, Lake Oswego, OR 97034ActiveMLS ID #781431021, Joelle Lewis, eXp Realty, LLC. RMLS (OR)
- $2,355,0004 bd3 ba3k sqft17907 Cardinal Dr, Lake Oswego, OR 97034ActiveMLS ID #111138103, Justin Harnish, Harnish Company Realtors. RMLS (OR)
- $1,895,0005 bd6 ba5.4k sqft18284 Meadowlark Ln, Lake Oswego, OR 97034ActiveMLS ID #558791476, Laura Cavanaugh, Harnish Company Realtors. RMLS (OR)
- $2,955,0003 bd4 ba3.4k sqft100 3rd St, Lake Oswego, OR 97034ActiveMLS ID #383277099, Matthew Tercek, Real Broker. RMLS (OR)
- $1,699,0005 bd3 ba4.6k sqft14230 Dolph Ct, Lake Oswego, OR 97034ActiveMLS ID #274649680, Anna West, Harnish Company Realtors. RMLS (OR)
- $1,850,0004 bd4 ba3.8k sqft14067 Goodall Rd, Lake Oswego, OR 97034ActiveMLS ID #793931119, Bill Gaffney, Change Realty, LLC. RMLS (OR)
- $3,500,0005 bd4 ba4.5k sqft16755 Graef Cir, Lake Oswego, OR 97035ActiveMLS ID #799857840, John Nieland, Cascade Hasson Sotheby's International Realty. RMLS (OR)
