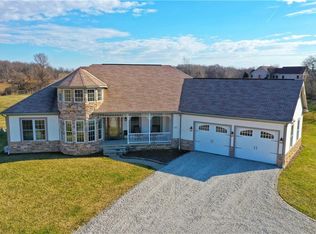
AUCTION DATE: WEDNESDAY, October 7th 2026 AT 5:30PM. You can preview this property at these OPEN HOUSE DATES: 09/15/26 - 5:00-7:00pm, 09/30/26 - 5:00-6:30pm, & Auction Day 10/07/26 at 4:30pm. Welcome to 2815 Bartlett Road, a truly exceptional equestrian property situated on over 15 beautiful acres in Mantua. This pristine custom built ranch offers four bedrooms, four bathrooms, vaulted ceilings, spacious living areas, and quality craftsmanship throughout. Designed for both comfortable everyday living and entertaining, the home offers a warm, inviting atmosphere with beautiful views of the surrounding countryside. Equestrian enthusiasts will appreciate the impressive indoor riding arena and six stall horse barn, providing everything needed to enjoy horses year round. With its peaceful setting, generous acreage, and outstanding amenities, this one of a kind property offers the perfect combination of luxury, privacy, and country living. This is more than a home, it is a rare opportunity to enjoy the space, privacy, and equestrian lifestyle you have always dreamed of. From the front porch to the back pasture, this turn key sanctuary offers a lifestyle like no other!
Seller reserves the right to accept a pre-auction offer prior to auction day. Buyer inspections must be completed prior to auction at buyer's expense. Proof of funds required. Information is believed accurate but not guaranteed. Buyer to perform all due diligence. Property sells As Is, Where Is. Contact Todd D. Bosley or Leslie Huffman with any questions.
Pending
Est. $1
2815 Bartlett Rd, Mantua, OH 44255
4beds
3,544sqft
Single Family Residence
Built in 2007
15.52 Acres Lot
$-- Zestimate®
$--/sqft
$-- HOA
What's special
Quality craftsmanship throughoutFour bedroomsPeaceful settingImpressive indoor riding arenaGenerous acreageSix stall horse barnBack pasture
- 31 days
- 5,910
- 511
Zillow last checked:
Listing updated:
Listed by:
Todd D Bosley 330-323-9775 todd.bosley@cbschmidtohio.com,
Coldwell Banker Schmidt Realty,
Leslie Huffman 330-235-4275,
Coldwell Banker Schmidt Realty
Source: MLS Now,MLS#: 5240984 Originating MLS: Stark Trumbull Area REALTORS
Originating MLS: Stark Trumbull Area REALTORSFacts & features
Interior
Bedrooms & bathrooms
- Bedrooms: 4
- Bathrooms: 4
- Full bathrooms: 3
- 1/2 bathrooms: 1
- Main level bathrooms: 3
- Main level bedrooms: 3
Heating
- Forced Air, Gas
Cooling
- Central Air
Appliances
- Laundry: Main Level
Features
- Ceiling Fan(s), Crown Molding, Entrance Foyer, Eat-in Kitchen, Granite Counters, High Ceilings, His and Hers Closets, High Speed Internet, Multiple Closets, Open Floorplan, Pantry, Soaking Tub, Vaulted Ceiling(s), Walk-In Closet(s)
- Basement: Full
- Number of fireplaces: 1
- Fireplace features: Living Room
Interior area
- Total structure area: 3,544
- Total interior livable area: 3,544 sqft
- Finished area above ground: 3,544
Video & virtual tour
Property
Parking
- Total spaces: 3
- Parking features: Attached, Direct Access, Garage
- Attached garage spaces: 3
Features
- Levels: One and One Half
- Stories: 1
- Patio & porch: Enclosed, Front Porch, Patio, Porch
- Exterior features: Garden
- Has view: Yes
- View description: Pasture
Lot
- Size: 15.52 Acres
- Features: Farm, Garden, Horse Property, Pasture
Details
- Additional structures: Barn(s), Covered Arena
- Parcel number: 230370000001004
- Special conditions: Auction
- Horses can be raised: Yes
- Horse amenities: Arena
Construction
Type & style
- Home type: SingleFamily
- Architectural style: Ranch
- Property subtype: Single Family Residence
Materials
- Stone, Vinyl Siding
- Foundation: Block
- Roof: Asphalt,Fiberglass
Condition
- Year built: 2007
Utilities & green energy
- Sewer: Septic Tank
- Water: Public
Community & HOA
HOA
- Has HOA: No
Location
- Region: Mantua
Financial & listing details
- Tax assessed value: $878,200
- Annual tax amount: $11,351
- Date on market: 9/3/2026
- Cumulative days on market: 32 days
- Listing terms: Cash,Conventional
Estimated market value
Not available
Estimated sales range
Not available
Not available
Public tax history
| Year | Property taxes | Tax assessment |
|---|---|---|
| 2025 | $11,351 +3.9% | $307,380 |
| 2024 | $10,926 +45.9% | $307,380 +51.5% |
| 2023 | $7,491 -1.3% | $202,940 |
| 2022 | $7,592 -1.2% | $202,940 |
| 2021 | $7,686 +10.4% | $202,940 +16.3% |
| 2020 | $6,960 +1.3% | $174,450 |
| 2019 | $6,872 -9.2% | $174,450 +2.8% |
| 2018 | $7,569 | $169,620 |
| 2017 | $7,569 +0.3% | $169,620 |
| 2016 | $7,547 -0.2% | $169,620 |
| 2015 | $7,563 +2.5% | $169,620 +4.8% |
| 2014 | $7,376 +1.4% | $161,780 |
| 2013 | $7,271 +0.5% | $161,780 |
| 2012 | $7,235 +15.2% | $161,780 +2% |
| 2011 | $6,280 +1% | $158,660 |
| 2010 | $6,220 +0.2% | $158,660 |
| 2009 | $6,210 | $158,660 |
| 2008 | $6,210 | $158,660 |
Find assessor info on the county website
Climate risks
Neighborhood: 44255
Nearby schools
Schools provided by the listing agent
- District: Crestwood LSD - 6702
Source: MLS Now. This data may not be complete. We recommend contacting the local school district to confirm school assignments for this home.