Skip main navigation
Off market
  • $671,600

    2815 Blue Heron Dr, Hudson, OH 44236

    4beds
    2,513sqft
    SingleFamily
    Built in 1990
    0.71 Acres Lot
    $671,600 Zestimate®
    $267/sqft
    $3,316 Estimated rent

    Home value

    $671,600

    $631,000 - $719,000

    $3,316/mo

    Zestimate® history
    Loading
    Loading...

    Owner options

    List your home for rent

    $3,316/mo

    Rent Zestimate®

    Find your next renter with Zillow Rental Manager. Plus, with online applications, you can quickly screen prospective tenants – for free.

    Learn more

    $3,316/mo

    Rent Zestimate®

    Refinance and save

    $3,710/mo

    Est. payment

    Refinancing to a lower rate could help reduce your monthly payments and save thousands over the life of the loan.

    See today's rates

    $3,710/mo

    Est. payment

    Explore your selling options

    Work with a Zillow partner agent

    Leverage their expertise and Zillow's premium Showcase listings to get your home seen by more buyers.

    Get started

    List with your own agent

    Get your home in front of millions of buyers by listing it on Zillow.

    Learn how to do it

    Sell it yourself

    Take full control of how buyers see your home on Zillow by listing For Sale by Owner (FSBO).

    List your home

    What's special

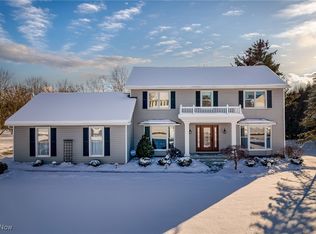
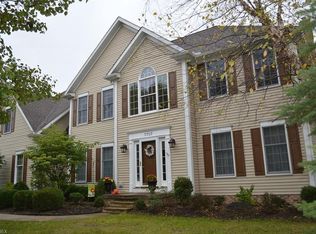
    This Hudson Park Estates most desirable and sought-after ranch style home is perfect for anyone loving spacious single-story living. This beautifully maintained and move-in ready home is situated on a large corner lot with driveway on Hudson Park Dr. This home features a private backyard, patio and oversized three car garage. The updated kitchen is open and features white cabinetry and granite counters perfect for prep work and cooking, a pantry, and island cooktop. The bright kitchen includes plenty of overhead and under cabinet lighting, loads of counter space, all stainless appliances. The great room is open to the kitchen where you will find the warmth of the gas log fireplace and french doors leading to the private outside patio. A large and inviting dining room and private study also enhance the first floor of this spacious ranch. The master suite includes his and hers walk-in closets, a renovated ensuite bathroom with large walk-in shower, separate glass door water closet, large lighted mirror, and heated floor. The comfort and convenience of first floor living includes three additional nice size bedrooms, all with walk-in or step-in closets and renovated full bathroom and half bathroom, and large laundry/mud room. The lower level offers over 930 sq ft of additional finished space that includes a dedicated TV/Entertainment space, gaming area, a separate office and dry bar. Enjoy an additional 235 sq ft of partially finished space dedicated to your private workouts. This home also features a Generac whole house generator that helps keep the power on and lights lit during unexpected outages. This home offered for sale by owner and is available for showing to prequalified buyers by appointment only. For Appointment Call (330) 608-5988 Other Terms and Conditions apply.

    This property is not currently displayed as for sale or rent on Zillow. This may be different from what's on other websites or public sources.
    Facts & features

    Interior

    Bedrooms & bathrooms
    • Bedrooms: 4
    • Bathrooms: 3
    • Full bathrooms: 2
    • 1/2 bathrooms: 1
    Heating
    • Forced air, Gas
    Cooling
    • Central
    Appliances
    • Included: Dishwasher, Garbage disposal, Microwave, Range / Oven
    Features
    • Flooring: Tile, Carpet, Hardwood
    • Basement: Finished
    • Has fireplace: Yes
    Interior area
    • Total interior livable area: 2,513 sqft

    Property

    Parking
    • Total spaces: 3
    • Parking features: Garage - Attached
    Features
    • Exterior features: Vinyl, Brick
    Lot
    • Size: 0.71 Acres
    Details
    • Parcel number: 3005708

    Construction

    Type & style
    • Home type: SingleFamily
    Materials
    • Metal
    • Roof: Asphalt
    Condition
    • Year built: 1990

    Community & HOA

    HOA
    • Has HOA: Yes
    • HOA fee: $54 monthly
    Location
    • Region: Hudson

    Financial & listing details

    • Price per square foot: $267/sqft
    • Tax assessed value: $494,640
    • Annual tax amount: $8,996

    Price history

    DateEventPrice
    4/15/2022Sold$528,000+3.5%$210/sqft
    Source: Public Record Report a problem
    2/3/2022Pending sale$510,000$203/sqft
    Source: Owner Report a problem
    1/21/2022Listed for sale$510,000+124.7%$203/sqft
    Source: Owner Report a problem
    6/28/1996Sold$227,001+6.1%$90/sqft
    Source: Public Record Report a problem
    12/7/1994Sold$214,000$85/sqft
    Source: Public Record Report a problem

    Public tax history

    YearProperty taxesTax assessment
    2025$8,996 -1.7%$173,120
    2024$9,151 +3.8%$173,120
    2023$8,815 +16.8%$173,120 +31%
    2022$7,547 +1.8%$132,157 +2%
    2021$7,412 $129,532
    2020-- $129,532 +29.5%
    2019$6,084 +0.4%$99,999 0%
    2018$6,063 +7.4%$100,000
    2017$5,645 $100,000 +10.6%
    2016$5,645 $90,440
    2015$5,645 -0.3%$90,440
    2014$5,661 +0.5%$90,440 +2.9%
    2013$5,634 -3%$87,910
    2012$5,809 +1.2%$87,910 0%
    2011$5,743 +6.1%$87,917 -6.5%
    2010$5,415 $94,014
    2009-- $94,014
    2008$5,490 +8.7%$94,014 +8.5%
    2007$5,051 +1.3%$86,636
    2006$4,986 +14%$86,636
    2005$4,372 $86,636 +1.5%
    2004-- $85,373
    2003$4,781 +11.2%$85,373
    2002$4,298 -3%$85,373 +4.5%
    2001$4,430 -0.2%$81,701
    2000$4,437 $81,701
    Find assessor info on the county website

    Neighborhood: 44236

    Nearby schools

    GreatSchools rating
    Get a cash offer in 3 minutes
    Find out how much your home could sell for in as little as 3 minutes with a no-obligation cash offer.
    Estimated market value
    $671,600
    Get a cash offer in 3 minutes
    Find out how much your home could sell for in as little as 3 minutes with a no-obligation cash offer.
    Estimated market value
    $671,600