Skip main navigation
Closed
  • $275,000

    2815 Boggs Rd, Zanesville, OH 43701

    3beds
    2,988sqft
    Single Family Residence
    Built in 1970
    0.52 Acres Lot
    $260,000 Zestimate®
    $92/sqft
    $1,643 Estimated rent

    Home value

    $260,000

    $247,000 - $273,000

    $1,643/mo

    Zestimate® history
    Loading
    Loading...

    Owner options

    List your home for rent

    $1,643/mo

    Rent Zestimate®

    Find your next renter with Zillow Rental Manager. Plus, with online applications, you can quickly screen prospective tenants – for free.

    Learn more

    $1,643/mo

    Rent Zestimate®

    Refinance and save

    $1,671/mo

    Est. payment

    Refinancing to a lower rate could help reduce your monthly payments and save thousands over the life of the loan.

    See today's rates

    $1,671/mo

    Est. payment

    Explore your selling options

    Work with a Zillow partner agent

    Leverage their expertise and Zillow's premium Showcase listings to get your home seen by more buyers.

    Get started

    List with your own agent

    Get your home in front of millions of buyers by listing it on Zillow.

    Learn how to do it

    Sell it yourself

    Take full control of how buyers see your home on Zillow by listing For Sale by Owner (FSBO).

    List your home

    What's special

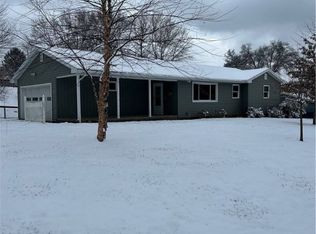
    Brick-front ranchSpacious main levelGreat curb appealFlex roomSpacious layoutWelcoming front porchCorner lot
    This brick-front ranch offers great curb appeal, a spacious layout, and several thoughtful updates throughout! The lovely front yard features fresh landscaping and mulch around the sidewalk leading to the welcoming front porch. Inside, you’ll find 3 bedrooms, 2 full baths, and a spacious main level with an additional flex room that could make a great office, playroom, or mudroom. The kitchen appliances will remain, and laundry hookups are conveniently available both in the lower level and in the main-level pantry. The partially finished lower level offers additional living space with multiple walk-out doors, plus an additional garage door below—perfect for storing a mower, extra vehicles, or creating a workshop area. The home also features a 2-car attached garage on the main level and two driveways for extra parking. Outside, enjoy the fenced backyard, patio area with fire pit, and a large shade tree that adds to the charm of the outdoor space. Newer roof and siding in 2023, HVAC replaced in 2024, and hot water tank replaced in 2024. Situated on a corner lot, this home offers space, function, and curb appeal!

    Zillow last checked:

    Listing updated:

    Listing Provided by:

    Jessica L Winland 740-366-3318 newton.burris@kingthompson.com,

    Coldwell Banker Realty

    Bought with:

    Sherry A Ziemer, 2014003127

    Carol Goff & Associates

    Source: MLS Now,MLS#: 5212255MLS LogoOriginating MLS: Other/Unspecificed

    Facts & features

    Interior

    Bedrooms & bathrooms
    • Bedrooms: 3
    • Bathrooms: 2
    • Full bathrooms: 2
    • Main level bathrooms: 2
    • Main level bedrooms: 3
    Heating
    • Forced Air, Gas
    Cooling
    • Central Air
    Appliances
    • Included: Dishwasher, Range, Refrigerator
    • Laundry: Main Level, Lower Level
    Features
    • Ceiling Fan(s)
    • Basement: Full,Partially Finished,Walk-Out Access
    • Has fireplace: No
    • Fireplace features: None
    Interior area
    • Total structure area: 2,988
    • Total interior livable area: 2,988 sqft
    • Finished area above ground: 1,560
    • Finished area below ground: 1,428

    Property

    Parking
    • Total spaces: 3
    • Parking features: Attached, Drain, Driveway, Electricity, Garage, Garage Door Opener
    • Attached garage spaces: 3
    Features
    • Levels: One
    • Stories: 1
    • Patio & porch: Patio, Porch
    • Exterior features: Fire Pit
    • Fencing: Back Yard,Fenced,Wood
    Lot
    • Size: 0.52 Acres
    • Features: Back Yard, Front Yard, Landscaped
    Details
    • Parcel number: 70800315000
    • Special conditions: Standard

    Construction

    Type & style
    • Home type: SingleFamily
    • Architectural style: Ranch
    • Property subtype: Single Family Residence
    Materials
    • Aluminum Siding, Brick
    • Foundation: Block
    • Roof: Shingle
    Condition
    • Year built: 1970

    Utilities & green energy

    • Sewer: Septic Tank
    • Water: Public

    Community & neighborhood

    Location
    • Region: Zanesville
    • Subdivision: Lawndale Acres Sub 3

    Price history

    DateEventPrice
    6/26/2026Sold$275,000+7.8%$92/sqft
    Source: MLS Now #5212255 Report a problem
    5/23/2026Contingent$255,000$85/sqft
    Source: Columbus and Central Ohio Regional MLS #226018383 Report a problem
    5/22/2026Listed for sale$255,000+75.9%$85/sqft
    Source: Columbus and Central Ohio Regional MLS #226018383 Report a problem
    5/8/2017Sold$145,000$49/sqft
    Source: Public Record Report a problem

    Public tax history

    YearProperty taxesTax assessment
    2024$3,063 +11.3%--
    2023$2,751 +1.9%$66,290 +0%
    2022$2,701 +0.9%$66,289 0%
    2021$2,678 +11%$66,290
    2020$2,412 +0%--
    2019$2,411 -41.3%$57,620 +0%
    2018$4,108 +17.1%$57,610 +16.2%
    2017$3,507 +59.7%$49,595 0%
    2016$2,196 +5%$49,600
    2015$2,091 +1.8%$49,600 +12.7%
    2013$2,055 -8.6%$44,000 -10.9%
    2012$2,249 $49,360
    2011$2,249 +0.2%$49,360
    2010$2,245 +5.5%$49,360
    2009$2,127 +2%$49,360
    2007$2,085 +7.9%$49,360
    2006$1,932 $49,360

    Find assessor info on the county website

    Neighborhood: 43701

    Nearby schools

    GreatSchools rating
    Schools provided by the listing agent
    • District: Zanesville CSD - 6006

    Source: MLS Now. This data may not be complete. We recommend contacting the local school district to confirm school assignments for this home.

    Get pre-qualified for a loan
    At Zillow Home Loans, we can pre-qualify you in as little as 5 minutes with no impact to your credit score.

    An equal housing lender. NMLS #10287.