One or more photo(s) has been virtually staged. Move-In Ready 4-Bedroom Home with Modern Updates! Up to $9,000 in lender credit available from preferred lender! Located in a desirable gated community, this beautifully refreshed 4-bedroom, 2-bath home sits on nearly a quarter-acre with a fully fenced yard. Enjoy peace of mind with a 2018 roof, brand-new AC system (2025), fresh interior and exterior paint, updated exterior lighting, and new landscaping (all completed 08/2025). Inside, the home offers a bright open floorplan with formal living and dining rooms, a spacious family room, and a kitchen that overlooks the dinette, backyard, and main living area. The kitchen features a breakfast bar for casual dining and easy entertaining. Watch the rocket launches from your backyard! The primary suite is a true retreat with tile flooring, a large layout, and a walk-in closet. Secondary bedrooms also include walk-in closets, providing ample storage for everyone. New carpet in the secondary bedrooms adds comfort, while tile runs through all main living areas and the primary suite for style and durability. Located on a private street, this home also offers access to community amenities including a pool and park, making it the perfect blend of comfort and convenience. Be a part of a close-knit community that offers, an A-rated pre-k through 8th grade school and a B-rated High School, a community park with dog parks, baseball diamond, basketball, pickleball and volleyball courts, trails, sidewalks, & community events!
Sold for $435,000
$435,000
2815 BRIAR PARK DRIVE, ORLANDO, FL 32833
4beds
2,280sqft
Single Family Residence
Built in 2005
9,424 Square Feet Lot
$434,100 Zestimate®
$191/sqft
$2,636 Estimated rent
Home value
$434,100
$395,000 - $478,000
$2,636/mo
Zestimate® history
Owner options
List your home for rent
$2,636/mo
Rent Zestimate®
Find your next renter with Zillow Rental Manager. Plus, with online applications, you can quickly screen prospective tenants – for free.
$2,636/mo
Rent Zestimate®
Refinance and save
$3,207/mo
Est. payment
Refinancing to a lower rate could help reduce your monthly payments and save thousands over the life of the loan.
$3,207/mo
Est. payment
Explore your selling options
Work with a Zillow partner agent
Leverage their expertise and Zillow's premium Showcase listings to get your home seen by more buyers.
Get startedList with your own agent
Get your home in front of millions of buyers by listing it on Zillow.
Learn how to do itSell it yourself
Take full control of how buyers see your home on Zillow by listing For Sale by Owner (FSBO).
List your homeWhat's special
Breakfast barBrand-new ac systemSpacious family roomBright open floorplanUpdated exterior lightingNew landscaping
Zillow last checked:
Listing updated:
Listed by:
Brandi Tropf 407-616-1444,
EXP REALTY LLC 321-270-7020
Bought with:
Lindsay Kaye Voss, 3290060
VOSS REALTY INC
Source: Stellar MLS,MLS#: O6340261 Originating MLS: Orlando Regional
Originating MLS: Orlando Regional
Facts & features
Interior
Bedrooms & bathrooms
- Bedrooms: 4
- Bathrooms: 2
- Full bathrooms: 2
Primary bedroom
- Features: Walk-In Closet(s)
- Level: First
- Area: 338.12 Square Feet
- Dimensions: 15.8x21.4
Bedroom 2
- Features: Walk-In Closet(s)
- Level: First
- Area: 136.96 Square Feet
- Dimensions: 12.8x10.7
Bedroom 3
- Features: Built-in Closet
- Level: First
- Area: 144.1 Square Feet
- Dimensions: 13.1x11
Bedroom 4
- Features: Walk-In Closet(s)
- Level: First
- Area: 110 Square Feet
- Dimensions: 10x11
Dinette
- Level: First
- Area: 139 Square Feet
- Dimensions: 10x13.9
Dining room
- Level: First
- Area: 120 Square Feet
- Dimensions: 10x12
Family room
- Level: First
- Area: 338.12 Square Feet
- Dimensions: 15.8x21.4
Kitchen
- Level: First
- Area: 211.68 Square Feet
- Dimensions: 14.4x14.7
Living room
- Level: First
- Area: 151.2 Square Feet
- Dimensions: 10.8x14
Heating
- Central
Cooling
- Central Air
Appliances
- Included: Dishwasher, Disposal, Microwave, Range, Refrigerator
- Laundry: Laundry Room
Features
- Crown Molding, Eating Space In Kitchen, Kitchen/Family Room Combo, Open Floorplan, Primary Bedroom Main Floor, Walk-In Closet(s)
- Flooring: Carpet, Ceramic Tile
- Doors: Sliding Doors
- Has fireplace: No
Interior area
- Total structure area: 3,031
- Total interior livable area: 2,280 sqft
Property
Parking
- Total spaces: 2
- Parking features: Garage - Attached
- Attached garage spaces: 2
Features
- Levels: One
- Stories: 1
- Exterior features: Rain Gutters, Sidewalk
- Fencing: Fenced,Wood
Lot
- Size: 9,424 Square Feet
Details
- Parcel number: 112332117401490
- Zoning: R-1A
- Special conditions: None
Construction
Type & style
- Home type: SingleFamily
- Property subtype: Single Family Residence
Materials
- Block, Stucco
- Foundation: Slab
- Roof: Shingle
Condition
- New construction: No
- Year built: 2005
Utilities & green energy
- Sewer: Public Sewer
- Water: None
- Utilities for property: Electricity Connected, Sewer Connected, Water Connected
Community & HOA
Community
- Features: Gated Community - No Guard, Golf Carts OK, Playground, Pool
- Pet fee: $0 monthly
- Subdivision: RESERVE/WEDGEFIELD B
HOA
- Has HOA: Yes
- Services included: Community Pool
- HOA fee: $73 monthly
- HOA name: Leland Management
Location
- Region: Orlando
Financial & listing details
- Price per square foot: $191/sqft
- Tax assessed value: $378,614
- Annual tax amount: $3,590
- Date on market: 8/30/2025
- Cumulative days on market: 17 days
- Ownership: Fee Simple
- Total actual rent: 0
- Electric utility on property: Yes
- Road surface type: Asphalt
Price history
| Date | Event | Price |
|---|---|---|
| 9/30/2025 | Sold | $435,000-3.1%$191/sqft |
Source:  Stellar MLS #O6340261 Report a problem Stellar MLS #O6340261 Report a problem | ||
| 9/18/2025 | Pending sale | $449,000$197/sqft |
Source: Stellar MLS #O6340261 Report a problem | ||
| 8/30/2025 | Listed for sale | $449,000+96.9%$197/sqft |
Source: Stellar MLS #O6340261 Report a problem | ||
| 11/18/2015 | Sold | $228,000-3%$100/sqft |
Source: Public Record Report a problem | ||
| 8/5/2015 | Listed for sale | $235,000+4.4%$103/sqft |
Source: KG Realtor Group of Keller Williams Realty Report a problem | ||
| 10/15/2014 | Listing removed | $225,000$99/sqft |
Source: Keller Williams Advantage II Realty #O5306270 Report a problem | ||
| 8/7/2014 | Listed for sale | $225,000+11.3%$99/sqft |
Source: KG Realtor Group of Keller Williams Realty Report a problem | ||
| 2/11/2005 | Sold | $202,200$89/sqft |
Source: Public Record Report a problem | ||
Public tax history
| Year | Property taxes | Tax assessment |
|---|---|---|
| 2024 | $3,590 +7.4% | $234,043 +3% |
| 2023 | $3,344 +3.9% | $227,226 +3% |
| 2022 | $3,219 +2% | $220,608 +3% |
| 2021 | $3,155 +0.9% | $214,183 +1.4% |
| 2020 | $3,128 +0.8% | $211,226 +2.3% |
| 2019 | $3,104 +0.9% | $206,477 +1.9% |
| 2018 | $3,078 | $202,627 -0.1% |
| 2017 | $3,078 +1.5% | $202,754 +4.3% |
| 2016 | $3,031 +0.9% | $194,377 +8.2% |
| 2015 | $3,004 -10.8% | $179,674 +9.6% |
| 2014 | $3,367 +17.6% | $163,941 +14.2% |
| 2013 | $2,862 +9.6% | $143,523 +14.4% |
| 2012 | $2,611 +16.7% | $125,481 -11.6% |
| 2011 | $2,237 -3.7% | $141,871 -5.8% |
| 2010 | $2,324 | $150,628 -28.3% |
| 2009 | -- | $210,122 -11.7% |
| 2008 | $4,280 +24.9% | $237,910 -9.1% |
| 2007 | $3,428 -8.4% | $261,821 +24.9% |
| 2006 | $3,743 +157.4% | $209,621 +424.1% |
| 2005 | $1,454 +135.3% | $40,000 +37.9% |
| 2004 | $618 +298.6% | $29,000 +673.3% |
| 2003 | $155 | $3,750 |
Find assessor info on the county website
Neighborhood: 32833
Nearby homes
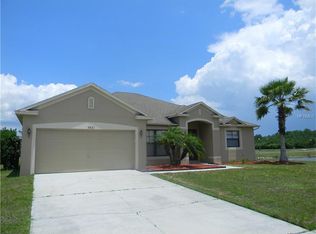
- $429,5004 bd2 ba2.1k sqft2821 Briar Park Dr, Orlando, FL 32833Off Market
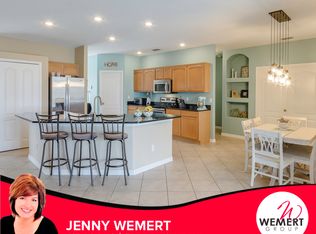
- $478,7004 bd2 ba2.2k sqft2809 Briar Park Dr, Orlando, FL 32833Off Market
- $100-- bd-- ba-- sqft3155 Sommerset Pines Dr, Orlando, FL 32833Off Market
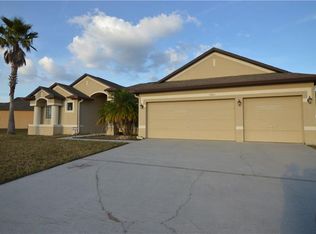
- $524,0004 bd3 ba2.4k sqft2803 Briar Park Dr, Orlando, FL 32833Off Market
- $445,0004 bd2 ba2.1k sqft19220 Briercrest Trl, Orlando, FL 32833Off Market
- $436,1004 bd2 ba2k sqft2844 Briar Park Dr, Orlando, FL 32833Off Market
- $100-- bd-- ba-- sqft2827 Briar Park Dr, Orlando, FL 32833Off Market
- $444,8004 bd2 ba2k sqft19414 Briercrest Trl, Orlando, FL 32833Off Market
Nearby schools
GreatSchools rating
- 8/10Wedgefield SchoolGrades: PK-8Distance: 1.4 mi
- 4/10East River High SchoolGrades: 9-12Distance: 4.4 mi
Schools provided by the listing agent
- Elementary: Wedgefield
- Middle: Wedgefield
- High: East River High
Source: Stellar MLS. This data may not be complete. We recommend contacting the local school district to confirm school assignments for this home.
Get a cash offer in 3 minutes
Find out how much your home could sell for in as little as 3 minutes with a no-obligation cash offer.
Estimated market value
$434,100
Get a cash offer in 3 minutes
Find out how much your home could sell for in as little as 3 minutes with a no-obligation cash offer.
Estimated market value
$434,100
- Florida
- Orange County
- Wedgefield
- 32833
- 2815 BRIAR PARK DRIVE
Nearby cities
Nearby zip codes
Other Wedgefield Topics
