Welcome to this charming Bedford stone home offering nearly 2,000 sq ft of finished living space, blending timeless character with key modern updates. This property is located in the desirable Brookhaven neighborhood and has been loved by the same owner for over 60 years! Inside, you'll find a welcoming mosaic tile entry and a light-filled living area featuring vaulted ceilings, original parquet hardwood flooring, a fresh modern color palette, custom built-in shelving, and a stunning new built-in electric fireplace set against a stylish shiplap feature wall. The spacious eat-in kitchen includes stainless steel appliances, ample cabinet storage, and updated hardware. Seamlessly flowing from the kitchen, the generous rear addition creates a warm and inviting family room complete with a sunny plant bay window, main-level laundry hook-ups, and direct access to the fully fenced backyard. This home offers a versatile 4-bedroom plan, featuring a main-floor primary bedroom with classic parquet wood floors and a private half bath. There are two additional main floor bedrooms plus a 4th bedroom upstairs with its own dedicated half bath making it ideal for a home office, hobby room or guest space. Additional features include brand-new carpeting in 3 bedrooms, fresh paint throughout, new light and plumbing fixtures, new cabinet and door hardware, as well as double-hung replacement windows. There are two attached carports, a spacious front storage closet, and two separate backyard storage sheds for extra tools and gear. This is a rare opportunity to own a solidly built home in a highly desirable location, schedule your showing today!
Sold for $309,000
$309,000
2815 Brookdale Ave, Louisville, KY 40220
4beds
1,956sqft
Single Family Residence
Built in 1959
9,147 Square Feet Lot
$329,500 Zestimate®
$158/sqft
$2,139 Estimated rent
Home value
$329,500
$313,000 - $346,000
$2,139/mo
Zestimate® history
Owner options
List your home for rent
$2,139/mo
Rent Zestimate®
Find your next renter with Zillow Rental Manager. Plus, with online applications, you can quickly screen prospective tenants – for free.
$2,139/mo
Rent Zestimate®
Refinance and save
$1,940/mo
Est. payment
Refinancing to a lower rate could help reduce your monthly payments and save thousands over the life of the loan.
$1,940/mo
Est. payment
Explore your selling options
Work with a Zillow partner agent
Leverage their expertise and Zillow's premium Showcase listings to get your home seen by more buyers.
Get startedList with your own agent
Get your home in front of millions of buyers by listing it on Zillow.
Learn how to do itSell it yourself
Take full control of how buyers see your home on Zillow by listing For Sale by Owner (FSBO).
List your homeWhat's special
Updated hardwareFresh modern color paletteStylish shiplap feature wallMain-level laundry hook-upsDouble-hung replacement windowsAmple cabinet storageSunny plant bay window
Zillow last checked:
Listing updated:
Listed by:
Nicole Ferreri 502-558-3147,
Schuler Bauer Real Estate Services ERA Powered
Bought with:
Aaron J Willis, 243832
Column Realty
Source: Metro Search Inc. LLC DBA Apex MLS,MLS#: 1723350
Facts & features
Interior
Bedrooms & bathrooms
- Bedrooms: 4
- Bathrooms: 3
- Full bathrooms: 1
- 1/2 bathrooms: 2
Primary bedroom
- Level: First
Bedroom
- Level: First
Bedroom
- Level: First
Bedroom
- Level: Second
Primary bathroom
- Description: Half Bath
- Level: First
Full bathroom
- Level: First
Half bathroom
- Level: Second
Family room
- Level: First
Kitchen
- Description: Eat-in
- Level: First
Living room
- Level: First
Heating
- Forced Air, Natural Gas
Cooling
- Central Air
Features
- Basement: None
- Has fireplace: No
Interior area
- Total structure area: 1,719
- Total interior livable area: 1,956 sqft
- Finished area above ground: 1,719
- Finished area below ground: 0
Property
Parking
- Total spaces: 2
- Parking features: See Remarks, Driveway
- Carport spaces: 2
- Has uncovered spaces: Yes
Features
- Stories: 2
- Patio & porch: Patio
- Fencing: Full,Chain Link
Lot
- Size: 9,147 Square Feet
- Dimensions: 62 x 147
- Features: Level
Details
- Additional structures: Outbuilding
- Parcel number: 14089F01270000
Construction
Type & style
- Home type: SingleFamily
- Architectural style: Other
- Property subtype: Single Family Residence
Materials
- Vinyl Siding, Other, Stone
- Foundation: Slab
- Roof: Shingle
Condition
- Year built: 1959
Utilities & green energy
- Sewer: Public Sewer
- Water: Public
- Utilities for property: Electricity Connected, Natural Gas Connected
Community & HOA
Community
- Subdivision: Brookhaven
HOA
- Has HOA: No
Location
- Region: Louisville
Financial & listing details
- Price per square foot: $158/sqft
- Tax assessed value: $274,400
- Annual tax amount: $2,839
- Date on market: 7/15/2026
- Electric utility on property: Yes
Price history
| Date | Event | Price |
|---|---|---|
| 8/7/2026 | Sold | $309,000-6.1%$158/sqft |
Source:  Metro Search Inc. LLC DBA Apex MLS #1723350 Report a problem Metro Search Inc. LLC DBA Apex MLS #1723350 Report a problem | ||
| 8/3/2026 | Pending sale | $328,900$168/sqft |
Source: Metro Search Inc. LLC DBA Apex MLS #1723350 Report a problem | ||
| 7/20/2026 | Contingent | $328,900$168/sqft |
Source: Metro Search Inc. LLC DBA Apex MLS #1723350 Report a problem | ||
| 7/15/2026 | Listed for sale | $328,900$168/sqft |
Source: Metro Search Inc. LLC DBA Apex MLS #1723350 Report a problem | ||
Public tax history
| Year | Property taxes | Tax assessment |
|---|---|---|
| 2025 | $2,839 | $274,400 |
| 2024 | -- | $274,400 +25.9% |
| 2023 | $2,303 -4.6% | $217,970 |
| 2022 | $2,414 -5.6% | $217,970 |
| 2021 | $2,556 +27.5% | $217,970 +17.7% |
| 2020 | $2,004 | $185,160 |
| 2019 | $2,004 +2.6% | $185,160 |
| 2018 | $1,954 | $185,160 |
| 2017 | $1,954 +25.3% | $185,160 +18.7% |
| 2013 | $1,560 | $155,950 |
| 2011 | $1,560 | $155,950 |
| 2010 | $1,560 | $155,950 |
| 2009 | $1,560 | $155,950 |
| 2007 | -- | $155,950 +8.1% |
| 2006 | -- | $144,230 |
| 2005 | -- | $144,230 |
| 2004 | -- | $144,230 |
Find assessor info on the county website
Neighborhood: Hikes Point
Nearby homes
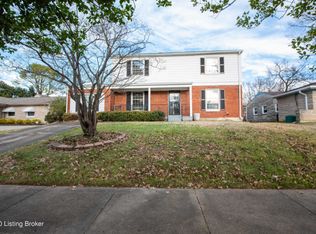
- $347,0004 bd3 ba2.2k sqft2817 Brookdale Ave, Louisville, KY 40220Off Market
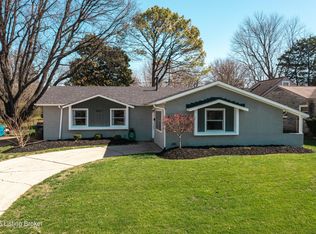
- $280,0003 bd2 ba1.5k sqft2813 Brookdale Ave, Louisville, KY 40220Sold
- $215,800-- bd1 ba1.2k sqft2819 Brookdale Ave, Louisville, KY 40220Off Market
- $266,6003 bd2 ba1.6k sqft2811 Brookdale Ave, Louisville, KY 40220Off Market
- $253,5004 bd1 ba1.5k sqft2512 Ashbrook Ave, Louisville, KY 40220Off Market
- $269,0004 bd2 ba1.3k sqft2514 Ashbrook Ave, Louisville, KY 40220Sold
- $218,0002 bd1 ba953 sqft2510 Ashbrook Ave, Louisville, KY 40220Off Market
- $234,0003 bd1 ba1k sqft2516 Ashbrook Ave, Louisville, KY 40220Off Market
Nearby schools
GreatSchools rating
- 7/10St Matthews Elementary SchoolGrades: K-5Distance: 1.4 mi
- 4/10Westport Middle SchoolGrades: 6-8Distance: 3.6 mi
- 1/10Waggener High SchoolGrades: 9-12Distance: 1.3 mi


Get pre-qualified for a loan
At Zillow Home Loans, we can pre-qualify you in as little as 5 minutes with no impact to your credit score.An equal housing lender. NMLS #10287.
Sell for more on Zillow
Get a Zillow Showcase℠ listing at no additional cost and you could sell for .
$329,500
2% more
+$6,590
With Zillow Showcase(estimated)
$336,090
- Kentucky
- Jefferson County
- Louisville
- 40220
- Hikes Point
- 2815 Brookdale Ave
Nearby cities
Nearby neighborhoods
Nearby zip codes
Other Louisville Topics
