FREEDOM AT LAST...from the responsibility of exterior and pool maintenance. Time to enjoy your home and recently renovated community pool area without the drudgery of weekend duties! Needless to mention, an end unit is a sought-after location to this Maison Jardin Condominium Property. Meticulously updated top to bottom with a soothing paint palette, plush carpeting and luxury vinyl flooring. Not a detail is left untouched with granite countered kitchen and baths, clean white toggle switches, rubbed oil bronzed ceiling fans and lighting. Absolutely wonderful floor plan with garage level entry to kitchen, laundry and living area. Natural light streams through an abundance of windows and sliding door accesses on both first and second level floors. The primary bedroom offers ensuite vanity and a custom closet system that any clothes diva will covet. Rear entry, double car garage with power door openers not only offer the ultimate in privacy but access to your owner pool paradise!
Sold
Price Unknown
2815 Caton Pl, Abilene, TX 79605
3beds
2,234sqft
Condominium
Built in 1975
-- sqft lot
$217,700 Zestimate®
$--/sqft
$2,582 Estimated rent
Home value
$217,700
$205,000 - $231,000
$2,582/mo
Zestimate® history
Owner options
List your home for rent
$2,582/mo
Rent Zestimate®
Find your next renter with Zillow Rental Manager. Plus, with online applications, you can quickly screen prospective tenants – for free.
$2,582/mo
Rent Zestimate®
Refinance and save
$155/mo
Est. payment
Refinancing to a lower rate could help reduce your monthly payments and save thousands over the life of the loan.
$155/mo
Est. payment
Explore your selling options
Work with a Zillow partner agent
Leverage their expertise and Zillow's premium Showcase listings to get your home seen by more buyers.
Get startedList with your own agent
Get your home in front of millions of buyers by listing it on Zillow.
Learn how to do itSell it yourself
Take full control of how buyers see your home on Zillow by listing For Sale by Owner (FSBO).
List your homeWhat's special
Zillow last checked:
Listing updated:
Listed by:
Cindy Robinson 0415533,
RE/MAX TRINITY 325-313-0890,
Keith Turner 0595806 817-870-1600,
RE/MAX TRINITY
Bought with:
Jenna Dahlberg
eXp Realty LLC
Source: NTREIS,MLS#: 20690798
Facts & features
Interior
Bedrooms & bathrooms
- Bedrooms: 3
- Bathrooms: 3
- Full bathrooms: 2
- 1/2 bathrooms: 1
Primary bedroom
- Features: Closet Cabinetry, Ceiling Fan(s), Linen Closet, Sitting Area in Primary, Walk-In Closet(s)
- Level: Second
- Dimensions: 16 x 14
Bedroom
- Features: Ceiling Fan(s)
- Level: Second
- Dimensions: 13 x 11
Bedroom
- Features: Ceiling Fan(s)
- Level: Second
- Dimensions: 13 x 12
Primary bathroom
- Features: Built-in Features, Granite Counters
- Level: Second
- Dimensions: 10 x 7
Other
- Features: Built-in Features, Stone Counters
- Level: Second
- Dimensions: 5 x 4
Half bath
- Features: Granite Counters
- Level: First
- Dimensions: 5 x 4
Kitchen
- Features: Breakfast Bar, Built-in Features, Granite Counters
- Level: First
- Dimensions: 12 x 11
Laundry
- Features: Built-in Features
- Level: First
- Dimensions: 8 x 6
Living room
- Features: Built-in Features, Ceiling Fan(s), Fireplace
- Level: First
- Dimensions: 23 x 20
Appliances
- Included: Dishwasher, Electric Cooktop, Electric Oven, Microwave
- Laundry: Washer Hookup, Electric Dryer Hookup, Laundry in Utility Room, Other
Features
- Built-in Features, Decorative/Designer Lighting Fixtures, Granite Counters, High Speed Internet, Open Floorplan, Cable TV, Walk-In Closet(s)
- Flooring: Carpet, Luxury Vinyl Plank
- Windows: Window Coverings
- Has basement: No
- Number of fireplaces: 1
- Fireplace features: Living Room, Masonry, Wood Burning
Interior area
- Total interior livable area: 2,234 sqft
Property
Parking
- Total spaces: 2
- Parking features: Additional Parking, Door-Multi, Garage, Kitchen Level, Open, Garage Faces Rear, On Street
- Attached garage spaces: 2
- Has uncovered spaces: Yes
Features
- Levels: Two
- Stories: 2
- Patio & porch: Front Porch, Other, Patio, Side Porch
- Pool features: Gunite, In Ground, Outdoor Pool, Other, Pool, Community
- Fencing: Gate,Other,Wrought Iron
- Has view: Yes
- View description: Park/Greenbelt
Lot
- Size: 2,003 Square Feet
- Dimensions: 25 x 80
- Features: Interior Lot, Landscaped, Other, Subdivision, Sprinkler System, Few Trees, Zero Lot Line
Details
- Parcel number: 74379
Construction
Type & style
- Home type: Condo
- Property subtype: Condominium
- Attached to another structure: Yes
Materials
- Brick
- Foundation: Slab
- Roof: Composition
Condition
- Year built: 1975
Utilities & green energy
- Sewer: Public Sewer
- Water: Public
- Utilities for property: Sewer Available, Water Available, Cable Available
Community & HOA
Community
- Features: Clubhouse, Fenced Yard, Other, Pool, Sidewalks, Community Mailbox, Curbs
- Subdivision: Annwood Add
HOA
- Has HOA: Yes
- Amenities included: Maintenance Front Yard
- Services included: All Facilities, Maintenance Grounds
- HOA fee: $155 monthly
- HOA name: Maison Jardin
- HOA phone: 325-201-2567
Location
- Region: Abilene
Financial & listing details
- Tax assessed value: $201,722
- Annual tax amount: $2,886
- Date on market: 8/4/2024
- Cumulative days on market: 84 days
- Listing terms: Cash,Conventional
- Road surface type: Asphalt
Price history
| Date | Event | Price |
|---|---|---|
| 10/24/2024 | Sold | -- |
Source: NTREIS #20690798 Report a problem | ||
| 10/2/2024 | Contingent | $220,000$98/sqft |
Source: NTREIS #20690798 Report a problem | ||
| 10/2/2024 | Pending sale | $220,000$98/sqft |
Source: NTREIS #20690798 Report a problem | ||
| 8/4/2024 | Listed for sale | $220,000+41.9%$98/sqft |
Source: NTREIS #20690798 Report a problem | ||
| 3/18/2024 | Sold | -- |
Source: NTREIS #20463012 Report a problem | ||
| 3/9/2024 | Pending sale | $155,000$69/sqft |
Source: NTREIS #20463012 Report a problem | ||
| 3/4/2024 | Contingent | $155,000$69/sqft |
Source: NTREIS #20463012 Report a problem | ||
| 11/15/2023 | Price change | $155,000-7.2%$69/sqft |
Source: NTREIS #20463012 Report a problem | ||
| 10/26/2023 | Listed for sale | $167,000+68.7%$75/sqft |
Source: NTREIS #20463012 Report a problem | ||
| 3/27/2017 | Sold | -- |
Source: Agent Provided Report a problem | ||
| 3/11/2017 | Pending sale | $99,000$44/sqft |
Source: RE/MAX OF ABILENE #13491333 Report a problem | ||
| 11/8/2016 | Listed for sale | $99,000$44/sqft |
Source: RE/MAX OF ABILENE #13491333 Report a problem | ||
Public tax history
| Year | Property taxes | Tax assessment |
|---|---|---|
| 2025 | $2,879 -8.9% | $201,722 +46.9% |
| 2024 | $3,161 +9.5% | $137,331 +9.7% |
| 2023 | $2,886 +1.6% | $125,185 +11.9% |
| 2022 | $2,840 | $111,868 +9.6% |
| 2021 | -- | $102,110 +6.7% |
| 2020 | $2,581 -0.5% | $95,674 +1.2% |
| 2019 | $2,595 +11.3% | $94,585 +4% |
| 2018 | $2,331 | $90,949 +0.5% |
| 2017 | $2,331 -2.6% | $90,470 -6% |
| 2016 | $2,392 +4.9% | $96,245 +1.8% |
| 2015 | $2,281 | $94,512 +0.4% |
| 2014 | $2,281 | $94,115 -8.6% |
| 2013 | -- | $102,945 +0.5% |
| 2012 | -- | $102,440 +0.3% |
| 2011 | -- | $102,166 +4% |
| 2010 | -- | $98,275 -0.1% |
| 2009 | -- | $98,326 0% |
| 2008 | -- | $98,352 +4.4% |
| 2007 | -- | $94,186 +3% |
| 2006 | -- | $91,454 -0.2% |
| 2005 | -- | $91,601 -1.4% |
| 2004 | -- | $92,873 -1.4% |
| 2003 | -- | $94,205 +2.3% |
| 2002 | -- | $92,089 -3.6% |
| 2001 | -- | $95,529 |
Find assessor info on the county website
Neighborhood: River Oaks/Brookhollow
Nearby homes
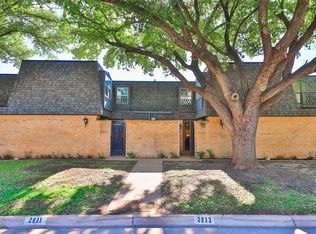
- $--3 bd3 ba2.2k sqft2813 Caton Pl, Abilene, TX 79605Sold
- $203,2003 bd3 ba2.4k sqft2811 Caton Pl, Abilene, TX 79605Off Market
- $--3 bd3 ba2.3k sqft2814 Barrow St, Abilene, TX 79605Sold

- $195,3003 bd2 ba2.3k sqft2816 Barrow St, Abilene, TX 79605Off Market

- $217,0003 bd5 ba1.8k sqft2809 Caton Pl, Abilene, TX 79605Off Market
- $--3 bd3 ba2.3k sqft2812 Barrow St, Abilene, TX 79605Sold
- $216,9003 bd3 ba2k sqft2810 Barrow St, Abilene, TX 79605Off Market
- $183,8003 bd3 ba1.8k sqft2807 Caton Pl, Abilene, TX 79605Off Market
Nearby schools
GreatSchools rating
- 6/10Alcorta Elementary SchoolGrades: K-5Distance: 0.3 mi
- 3/10Madison Middle SchoolGrades: 6-8Distance: 0.2 mi
- 5/10Cooper High SchoolGrades: 9-12Distance: 0.9 mi
Schools provided by the listing agent
- Elementary: Jackson
- Middle: Madison
- High: Cooper
- District: Abilene ISD
Source: NTREIS. This data may not be complete. We recommend contacting the local school district to confirm school assignments for this home.
- Texas
- Taylor County
- Abilene
- 79605
- River Oaks/Brookhollow
- 2815 Caton Pl
Nearby cities
Nearby neighborhoods
Nearby zip codes
Other Abilene Topics
