Beautiful new home under construction with completion in January! You will love the flow and feel of this home. Designer finishes through out! 2 bedrooms on the main level with 3 bedrooms up! 10' ceilings, hardwood floors, Quartz counter tops, soft close cabinets, oversized kitchen island, walk-in pantry, butlers pantry. Main level primary suite has elegant soaking tub & huge spa like shower. Fantastic home site on cul-de-sac and backing to common area with mature trees. Covered back patio with wood burning fireplace. Convenient to interstates I-24 and 840. Located in the highly sought Shelton Square community with fantastic amenities including pool, parks, playgrounds, walking trails.
Closed
$910,000
2815 Chaudoin Ct Lot 523, Murfreesboro, TN 37129
5beds
3,680sqft
Single Family Residence, Residential
Built in 2024
0.25 Acres Lot
$913,400 Zestimate®
$247/sqft
$4,162 Estimated rent
Home value
$913,400
$859,000 - $977,000
$4,162/mo
Zestimate® history
Owner options
List your home for rent
$4,162/mo
Rent Zestimate®
Find your next renter with Zillow Rental Manager. Plus, with online applications, you can quickly screen prospective tenants – for free.
$4,162/mo
Rent Zestimate®
Refinance and save
$5,384/mo
Est. payment
Refinancing to a lower rate could help reduce your monthly payments and save thousands over the life of the loan.
$5,384/mo
Est. payment
Explore your selling options
Work with a Zillow partner agent
Leverage their expertise and Zillow's premium Showcase listings to get your home seen by more buyers.
Get startedList with your own agent
Get your home in front of millions of buyers by listing it on Zillow.
Learn how to do itSell it yourself
Take full control of how buyers see your home on Zillow by listing For Sale by Owner (FSBO).
List your homeWhat's special
Wood burning fireplaceWalk-in pantryDesigner finishesCovered back patioOversized kitchen islandSoft close cabinetsQuartz counter tops
Zillow last checked:
Listing updated:
Listed by:
Vickie Freas 615-400-5340,
Onward Real Estate
Bought with:
Nonmls
Realtracs, Inc.
Source: RealTracs MLS as distributed by MLS GRID,MLS#: 2749370
Facts & features
Interior
Bedrooms & bathrooms
- Bedrooms: 5
- Bathrooms: 5
- Full bathrooms: 4
- 1/2 bathrooms: 1
- Main level bedrooms: 2
Other
- Features: Other
- Level: Other
- Area: 96 Square Feet
- Dimensions: 12x8
Heating
- Central, ENERGY STAR Qualified Equipment, Electric, Heat Pump
Cooling
- Central Air, Electric
Appliances
- Included: Dishwasher, Disposal, ENERGY STAR Qualified Appliances, Microwave, Double Oven, Electric Oven, Cooktop
- Laundry: Electric Dryer Hookup
Features
- Ceiling Fan(s), Entrance Foyer, Extra Closets, High Ceilings, Open Floorplan, Pantry, Walk-In Closet(s), High Speed Internet
- Flooring: Carpet, Wood, Tile
- Basement: None
- Number of fireplaces: 2
- Fireplace features: Insert, Gas, Great Room, Wood Burning
Interior area
- Total structure area: 3,680
- Total interior livable area: 3,680 sqft
- Finished area above ground: 3,680
Property
Parking
- Total spaces: 3
- Parking features: Garage Door Opener, Garage Faces Side, Concrete
- Garage spaces: 3
Features
- Levels: Two
- Stories: 2
- Patio & porch: Patio, Covered, Porch
- Pool features: Association
Lot
- Size: 0.25 Acres
- Features: Cul-De-Sac, Level
- Topography: Cul-De-Sac,Level
Details
- Parcel number: 078F B 01700 R0136631
- Special conditions: Standard
- Other equipment: Air Purifier
Construction
Type & style
- Home type: SingleFamily
- Architectural style: Other
- Property subtype: Single Family Residence, Residential
Materials
- Fiber Cement, Brick
- Roof: Shingle
Condition
- New construction: Yes
- Year built: 2024
Utilities & green energy
- Sewer: Public Sewer
- Water: Public
- Utilities for property: Electricity Available, Water Available, Cable Connected, Underground Utilities
Green energy
- Energy efficient items: Water Heater, Windows
Community & HOA
Community
- Security: Smoke Detector(s)
- Subdivision: Shelton Square Sec 7
HOA
- Has HOA: Yes
- Amenities included: Park, Playground, Pool, Sidewalks, Underground Utilities, Trail(s)
- Services included: Maintenance Grounds, Insurance, Recreation Facilities
- HOA fee: $75 monthly
- Second HOA fee: $250 one time
Location
- Region: Murfreesboro
Financial & listing details
- Price per square foot: $247/sqft
- Annual tax amount: $1
- Date on market: 10/17/2024
- Date available: 02/14/2025
- Electric utility on property: Yes
Price history
| Date | Event | Price |
|---|---|---|
| 9/17/2025 | Sold | $910,000-3.2%$247/sqft |
Source:  RealTracs MLS as distributed by MLS GRID #2749370 Report a problem RealTracs MLS as distributed by MLS GRID #2749370 Report a problem | ||
| 9/3/2025 | Pending sale | $940,000$255/sqft |
Source: RealTracs MLS as distributed by MLS GRID #2749370 Report a problem | ||
| 7/30/2025 | Contingent | $940,000$255/sqft |
Source: RealTracs MLS as distributed by MLS GRID #2749370 Report a problem | ||
| 7/22/2025 | Listed for sale | $940,000$255/sqft |
Source: RealTracs MLS as distributed by MLS GRID #2749370 Report a problem | ||
| 6/3/2025 | Contingent | $940,000$255/sqft |
Source: RealTracs MLS as distributed by MLS GRID #2749370 Report a problem | ||
| 12/3/2024 | Price change | $940,000-3.1%$255/sqft |
Source: RealTracs MLS as distributed by MLS GRID #2749370 Report a problem | ||
| 10/17/2024 | Listed for sale | $970,000$264/sqft |
Source: RealTracs MLS as distributed by MLS GRID #2749370 Report a problem | ||
Public tax history
Tax history is unavailable.
Neighborhood: Shelton Square
Nearby homes
- $910,000-- bd-- ba3.6k sqft2815 Chaudoin Ct, Murfreesboro, TN 37129Sold
- $1,236,1004 bd5 ba3.8k sqft2802 Chaudoin Ct LOT 524, Murfreesboro, TN 37129Sold
- $1,285,0004 bd5 ba3.9k sqft2819 Chaudoin Ct, Murfreesboro, TN 37129Sold

- $899,9005 bd4 ba3.6k sqft2810 Chaudoin Ct LOT 526, Murfreesboro, TN 37129Sold
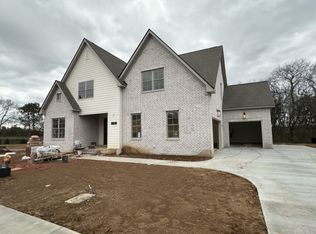
- $899,900-- bd-- ba3.5k sqft2810 Chaudoin Ct, Murfreesboro, TN 37129Sold
- $1,322,307-- bd-- ba3.6k sqft2806 Chaudoin Ct, Murfreesboro, TN 37129Sold
- $1,091,0005 bd4 ba4.4k sqft2814 Chaudoin Ct, Murfreesboro, TN 37129Sold
- $779,6054 bd3 ba3.5k sqft2823 Chaudoin Ct, Murfreesboro, TN 37129Sold
Nearby schools
GreatSchools rating
- 7/10Overall Creek ElementaryGrades: K-5Distance: 2.9 mi
- 8/10Blackman Middle SchoolGrades: 6-8Distance: 1.9 mi
- 8/10Blackman High SchoolGrades: 9-12Distance: 1.5 mi
Schools provided by the listing agent
- Elementary: Brown's Chapel Elementary School
- Middle: Blackman Middle School
- High: Blackman High School
Source: RealTracs MLS as distributed by MLS GRID. This data may not be complete. We recommend contacting the local school district to confirm school assignments for this home.
Get a cash offer in 3 minutes
Find out how much your home could sell for in as little as 3 minutes with a no-obligation cash offer.
Estimated market value
$913,400
Get a cash offer in 3 minutes
Find out how much your home could sell for in as little as 3 minutes with a no-obligation cash offer.
Estimated market value
$913,400
- Tennessee
- Rutherford County
- Murfreesboro
- 37129
- Shelton Square
- 2815 Chaudoin Ct Lot 523
Nearby cities
Nearby neighborhoods
Nearby zip codes
Other Murfreesboro Topics
