Skip main navigation
Closed
  • $656,000

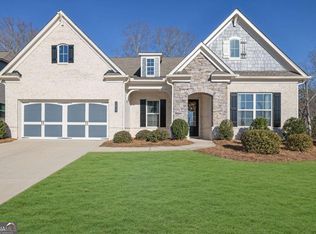
    2815 Coach River Way, Cumming, GA 30040

    4beds
    2,861sqft
    Single Family Residence, Residential
    Built in 2020
    0.33 Acres Lot
    $655,800 Zestimate®
    $229/sqft
    $3,037 Estimated rent

    Home value

    $655,800

    $610,000 - $702,000

    $3,037/mo

    Zestimate® history
    Loading
    Loading...

    Owner options

    List your home for rent

    $3,037/mo

    Rent Zestimate®

    Find your next renter with Zillow Rental Manager. Plus, with online applications, you can quickly screen prospective tenants – for free.

    Learn more

    $3,037/mo

    Rent Zestimate®

    Refinance and save

    $4,166/mo

    Est. payment

    Refinancing to a lower rate could help reduce your monthly payments and save thousands over the life of the loan.

    See today's rates

    $4,166/mo

    Est. payment

    Explore your selling options

    Work with a Zillow partner agent

    Leverage their expertise and Zillow's premium Showcase listings to get your home seen by more buyers.

    Get started

    List with your own agent

    Get your home in front of millions of buyers by listing it on Zillow.

    Learn how to do it

    Sell it yourself

    Take full control of how buyers see your home on Zillow by listing For Sale by Owner (FSBO).

    List your home

    What's special

    Huge backyardBasketball courtSpacious primary suiteBeautifully appointed kitchenPickleball courtsStunning custom closetCozy family room
    Welcome to your dream home at 2815 Coach River Way, nestled in the highly sought-after Mountain Crest Community! This stunning northeast facing 4-bedroom, 3-bathroom residence offers the perfect blend of modern living and resort-style amenities, all within the top Forsyth County Schools. Step inside to discover a spacious and inviting stepless floor plan designed for both long-term comfort and entertaining. The main level features a spacious primary suite with private sitting area with direct patio access, separate his and hers vanities, oversized zero entry shower, and stunning custom closet that connects directly to the laundry room. Entertain family and friends in the beautifully appointed kitchen, a cozy family room, and a formal dining area. You will really wow them with the huge backyard that features a beautiful patio and custom screened in porch. You will not find anything better for outdoor entertaining or simply enjoying your morning coffee year-round. Upstairs, you'll find a versatile and giant bonus room, currently used for a quilting studio. It would also make a perfect second living room, media room, or play area. Also, upstairs there is an additional bedroom and full bathroom. The entire space would be perfect for multigenerational living. This property is more than just a house; it's a lifestyle. The Mountain Crest community is known for its incredible resort-style amenities, ensuring every day feels like a vacation. As a resident, you'll have access to the community pools and waterslide, clubhouse, freshly resurfaced six dedicated pickleball courts, five tennis courts, fenced basketball court, playground, and walking trails. Bonus: Your yard maintenance and trash is included in your HOA dues. Located in top-rated Forsyth County, this home is zoned for Kelly Mill Elementary, Hendricks Middle, and Forsyth Central High Schools, offering an exceptional education. With its prime location, unparalleled amenities, and a beautifully crafted home, 2815 Coach River Way is the perfect place to create lasting memories. Don't miss your chance to experience the best of Cumming living!

    Zillow last checked:

    Listing updated:

    Listing Provided by:

    Maxine Young,

    Atlanta Communities 706-525-0644

    Bought with:

    Amy Herington, 207025

    Berkshire Hathaway HomeServices Georgia Properties

    Source: FMLS GA,MLS#: 7632643MLS Logo

    Facts & features

    Interior

    Bedrooms & bathrooms
    • Bedrooms: 4
    • Bathrooms: 3
    • Full bathrooms: 3
    • Main level bathrooms: 2
    • Main level bedrooms: 3
    Primary bedroom
    • Features: Master on Main, Oversized Master
    • Level: Master on Main, Oversized Master
    Bedroom
    • Features: Master on Main, Oversized Master
    Primary bathroom
    • Features: Double Vanity, Shower Only
    Dining room
    • Features: Separate Dining Room
    Kitchen
    • Features: Cabinets White, Kitchen Island, Pantry Walk-In, Stone Counters, View to Family Room
    Heating
    • Central
    Cooling
    • Ceiling Fan(s), Central Air
    Appliances
    • Included: Dishwasher, Disposal, Gas Cooktop, Gas Oven, Microwave, Range Hood
    • Laundry: Main Level
    Features
    • Double Vanity, Entrance Foyer, Walk-In Closet(s)
    • Flooring: Carpet, Luxury Vinyl, Tile
    • Windows: Double Pane Windows, Insulated Windows
    • Basement: None
    • Number of fireplaces: 1
    • Fireplace features: Factory Built, Family Room, Gas Starter
    • Common walls with other units/homes: No Common Walls
    Interior area
    • Total structure area: 2,861
    • Total interior livable area: 2,861 sqft
    • Finished area above ground: 2,861

    Property

    Parking
    • Total spaces: 2
    • Parking features: Garage, Garage Door Opener, Garage Faces Front, Kitchen Level, Level Driveway
    • Garage spaces: 2
    • Has uncovered spaces: Yes
    Accessibility
    • Accessibility features: Accessible Bedroom, Accessible Closets, Accessible Doors, Accessible Entrance, Accessible Full Bath, Accessible Hallway(s), Accessible Kitchen
    Features
    • Levels: Two
    • Stories: 2
    • Patio & porch: Covered, Enclosed, Patio, Rear Porch, Screened
    • Exterior features: Lighting, Other, No Dock
    • Pool features: None
    • Spa features: None
    • Fencing: None
    • Has view: Yes
    • View description: Neighborhood, Trees/Woods
    • Waterfront features: None
    • Body of water: None
    Lot
    • Size: 0.33 Acres
    • Features: Back Yard, Cleared, Front Yard, Landscaped, Level, Open Lot
    Details
    • Additional structures: None
    • Parcel number: 101 299
    • Other equipment: None
    • Horse amenities: None

    Construction

    Type & style
    • Home type: SingleFamily
    • Architectural style: Craftsman
    • Property subtype: Single Family Residence, Residential
    Materials
    • Brick, Cement Siding
    • Foundation: None
    • Roof: Composition,Shingle
    Condition
    • Resale
    • New construction: No
    • Year built: 2020
    Details
    • Builder name: Lennar

    Utilities & green energy

    • Electric: 110 Volts
    • Sewer: Public Sewer
    • Water: Public
    • Utilities for property: Cable Available, Electricity Available, Natural Gas Available, Phone Available, Sewer Available, Water Available
    Green energy
    • Energy efficient items: None
    • Energy generation: None

    Community & neighborhood

    Security
    • Security features: Smoke Detector(s)
    Community
    • Community features: Clubhouse, Homeowners Assoc, Lake, Near Schools, Near Shopping, Near Trails/Greenway, Park, Pickleball, Playground, Pool, Sidewalks, Tennis Court(s)
    Location
    • Region: Cumming
    • Subdivision: Mountain Crest

    HOA & financial

    HOA
    • Has HOA: Yes
    • HOA fee: $240 monthly
    • Services included: Maintenance Grounds, Swim, Tennis, Trash
    • Association phone: 770-451-8171

    Other

    Other facts
    • Listing terms: 1031 Exchange,Conventional,FHA,VA Loan
    • Road surface type: Asphalt

    Price history

    DateEventPrice
    11/24/2025Sold$656,000-0.6%$229/sqft
    Source: FMLS GA #7632643 Report a problem
    9/16/2025Pending sale$660,000$231/sqft
    Source: FMLS GA #7632643 Report a problem
    9/9/2025Listed for sale$660,000$231/sqft
    Source: FMLS GA #7632643 Report a problem
    9/9/2025Pending sale$660,000$231/sqft
    Source: FMLS GA #7632643 Report a problem
    8/29/2025Price change$660,000-1.5%$231/sqft
    Source: GAMLS #10584421 Report a problem
    8/14/2025Listed for sale$670,000+77.6%$234/sqft
    Source: FMLS GA #7632643 Report a problem
    11/25/2020Sold$377,150$132/sqft
    Source: Public Record Report a problem

    Public tax history

    YearProperty taxesTax assessment
    2025$1,228 -77%$260,672 +3.8%
    2024$5,330 +388.1%$251,072 +2.1%
    2023$1,092 -4.7%$245,980 +45.2%
    2022$1,146 +1.6%$169,384 +13%
    2021$1,128 +27.7%$149,920 +368.5%
    2020$884 -0.1%$32,000
    2019$885 $32,000

    Find assessor info on the county website

    Neighborhood: Mountain Crest

    Nearby schools

    GreatSchools rating
    Schools provided by the listing agent
    • Elementary: Kelly Mill
    • Middle: Hendricks
    • High: Forsyth Central

    Source: FMLS GA. This data may not be complete. We recommend contacting the local school district to confirm school assignments for this home.

    Get a cash offer in 3 minutes
    Find out how much your home could sell for in as little as 3 minutes with a no-obligation cash offer.
    Estimated market value
    $655,800
    Get a cash offer in 3 minutes
    Find out how much your home could sell for in as little as 3 minutes with a no-obligation cash offer.
    Estimated market value
    $655,800