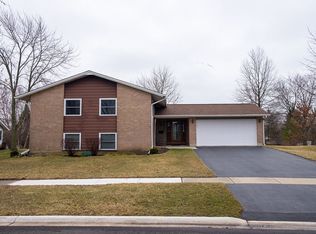
Welcome to this stunning, fully remodeled split-level home in the highly sought-after Winston Hills neighborhood of Woodridge-where timeless charm meets modern luxury. Completely transformed with meticulous attention to every detail, this residence showcases a bright, open-concept layout perfect for effortless living and entertaining. The gourmet kitchen is a true centerpiece, featuring high-end stainless steel appliances, sleek cabinetry, and premium finishes that make every meal a delight. Both bathrooms have been beautifully updated with contemporary style and quality craftsmanship. Every major system is brand new: plumbing, electrical, HVAC, furnace, roof, windows, siding, sump pump, and garage doors. A maintenance-free deck, an electric vehicle charger in the garage, and thoughtful upgrades throughout ensure worry-free enjoyment for years to come. Step outside to your private backyard oasis - complete with a spacious maintenance-free deck, charming swing, and elegant pergola overlooking a generous yard ideal for relaxation and play. Nestled on a quiet cul-de-sac in one of Woodridge's most desirable areas, this move-in-ready gem offers the perfect blend of suburban tranquility and unbeatable convenience. Don't miss your opportunity to own this beautifully refreshed home in a location that truly has it all. Pleasure to show!
Closed
Street View
$550,000
2815 Cooper Ct, Woodridge, IL 60517
3beds
1,800sqft
Single Family Residence
Built in ----
10,240 Square Feet Lot
$555,700 Zestimate®
$306/sqft
$3,547 Estimated rent
Home value
$555,700
$506,000 - $606,000
$3,547/mo
Zestimate® history
Owner options
List your home for rent
$3,547/mo
Rent Zestimate®
Find your next renter with Zillow Rental Manager. Plus, with online applications, you can quickly screen prospective tenants – for free.
$3,547/mo
Rent Zestimate®
Refinance and save
$3,915/mo
Est. payment
Refinancing to a lower rate could help reduce your monthly payments and save thousands over the life of the loan.
$3,915/mo
Est. payment
Explore your selling options
Work with a Zillow partner agent
Leverage their expertise and Zillow's premium Showcase listings to get your home seen by more buyers.
Get startedList with your own agent
Get your home in front of millions of buyers by listing it on Zillow.
Learn how to do itSell it yourself
Take full control of how buyers see your home on Zillow by listing For Sale by Owner (FSBO).
List your homeWhat's special
Zillow last checked:
Listing updated:
Listed by:
Ilona Kapustka 708-715-2423,
Arc Red Inc Arc Realty Group
Bought with:
Chikuan Wu
Baird & Warner
Source: MRED as distributed by MLS GRID,MLS#: 12589856
Facts & features
Interior
Bedrooms & bathrooms
- Bedrooms: 3
- Bathrooms: 3
- Full bathrooms: 2
- 1/2 bathrooms: 1
Rooms
- Room types: No additional rooms
Primary bedroom
- Features: Flooring (Engineered Hardwood), Bathroom (Full)
- Level: Second
- Area: 168 Square Feet
- Dimensions: 14X12
Bedroom 2
- Features: Flooring (Engineered Hardwood)
- Level: Second
- Area: 132 Square Feet
- Dimensions: 12X11
Bedroom 3
- Features: Flooring (Engineered Hardwood)
- Level: Second
- Area: 110 Square Feet
- Dimensions: 11X10
Dining room
- Features: Flooring (Engineered Hardwood)
- Level: Main
- Area: 120 Square Feet
- Dimensions: 12X10
Family room
- Features: Flooring (Carpet)
- Level: Lower
- Area: 396 Square Feet
- Dimensions: 22X18
Kitchen
- Features: Kitchen (Eating Area-Table Space), Flooring (Engineered Hardwood)
- Level: Main
- Area: 154 Square Feet
- Dimensions: 14X11
Laundry
- Features: Flooring (Ceramic Tile)
- Level: Lower
- Area: 120 Square Feet
- Dimensions: 15X8
Living room
- Features: Flooring (Engineered Hardwood), Window Treatments (Blinds)
- Level: Main
- Area: 252 Square Feet
- Dimensions: 18X14
Heating
- Natural Gas
Cooling
- Central Air
Appliances
- Included: Range, Microwave, Dishwasher, Refrigerator, Washer, Dryer, Disposal, Stainless Steel Appliance(s), Range Hood
- Laundry: In Unit, Laundry Closet, Sink
Features
- Vaulted Ceiling(s), Open Floorplan
- Flooring: Hardwood, Laminate
- Basement: Crawl Space,Partial
Interior area
- Total structure area: 0
- Total interior livable area: 1,800 sqft
Property
Parking
- Total spaces: 1
- Parking features: Asphalt, Garage Door Opener, Yes, Garage Owned, Attached, Garage
- Attached garage spaces: 1
- Has uncovered spaces: Yes
Accessibility
- Accessibility features: No Disability Access
Features
- Levels: Tri-Level
- Patio & porch: Deck
Lot
- Size: 10,240 Square Feet
- Dimensions: 113X116X770X114
Details
- Additional structures: Shed(s)
- Parcel number: 0823411013
- Special conditions: None
- Other equipment: Ceiling Fan(s)
Construction
Type & style
- Home type: SingleFamily
- Property subtype: Single Family Residence
Materials
- Vinyl Siding, Brick
- Foundation: Concrete Perimeter
- Roof: Asphalt
Condition
- New construction: No
- Major remodel year: 2025
Details
- Builder model: BENNINGTON
Utilities & green energy
- Sewer: Public Sewer
- Water: Lake Michigan
Community & HOA
Community
- Subdivision: Winston Hills
HOA
- Services included: None
Location
- Region: Woodridge
Financial & listing details
- Price per square foot: $306/sqft
- Tax assessed value: $109,001
- Annual tax amount: $8,227
- Date on market: 3/12/2026
- Listing terms: Conventional
- Ownership: Fee Simple
Price history
| Date | Event | Price |
|---|---|---|
| 5/15/2026 | Sold | $550,000+0%$306/sqft |
Source:  MRED as distributed by MLS GRID #12589856 Report a problem MRED as distributed by MLS GRID #12589856 Report a problem | ||
| 3/18/2026 | Contingent | $549,900$306/sqft |
Source: MRED as distributed by MLS GRID #12589856 Report a problem | ||
| 3/12/2026 | Listed for sale | $549,900+136%$306/sqft |
Source: MRED as distributed by MLS GRID #12589856 Report a problem | ||
| 1/24/2020 | Sold | $233,000-6.4%$129/sqft |
Source: MRED as distributed by MLS GRID #10563973 Report a problem | ||
| 12/4/2019 | Pending sale | $249,000$138/sqft |
Source: RE/MAX Action #10563973 Report a problem | ||
| 11/1/2019 | Price change | $249,000-3.9%$138/sqft |
Source: RE/MAX Action #10563973 Report a problem | ||
| 10/11/2019 | Price change | $259,000-2.3%$144/sqft |
Source: RE/MAX Action #10563973 Report a problem | ||
| 9/24/2019 | Listed for sale | $265,000$147/sqft |
Source: RE/MAX Action #10527954 Report a problem | ||
Public tax history
| Year | Property taxes | Tax assessment |
|---|---|---|
| 2024 | $8,227 +4.8% | $109,001 +9.6% |
| 2023 | $7,852 +19.7% | $99,480 +21% |
| 2022 | $6,561 +4.9% | $82,200 +3.9% |
| 2021 | $6,252 +9.1% | $79,090 +1.8% |
| 2020 | $5,728 -11.8% | $77,670 -9% |
| 2019 | $6,494 -3.5% | $85,390 |
| 2018 | $6,731 +3.1% | $85,390 +3.5% |
| 2017 | $6,529 +2.1% | $82,510 +3.7% |
| 2016 | $6,393 +2.2% | $79,530 +6.2% |
| 2015 | $6,258 -1.3% | $74,890 +1.5% |
| 2014 | $6,339 +1.6% | $73,780 -0.2% |
| 2013 | $6,242 +2.6% | $73,950 -3.8% |
| 2012 | $6,084 +3.1% | $76,840 -5.9% |
| 2011 | $5,904 +0.1% | $81,700 -6.2% |
| 2010 | $5,896 +4.2% | $87,120 -5% |
| 2009 | $5,657 -1.8% | $91,690 +1.4% |
| 2008 | $5,761 +2.8% | $90,420 +5.9% |
| 2007 | $5,603 +4.8% | $85,380 +8.5% |
| 2006 | $5,347 +4.5% | $78,680 +6.7% |
| 2005 | $5,117 +4.3% | $73,740 +5.9% |
| 2004 | $4,907 +6.7% | $69,630 +8.4% |
| 2003 | $4,598 +13% | $64,230 +9.2% |
| 2002 | $4,069 +11.4% | $58,820 +7.5% |
| 2001 | $3,652 +2.4% | $54,720 +5.9% |
| 2000 | $3,568 | $51,670 |
Find assessor info on the county website
Neighborhood: 60517
Nearby homes
- $399,4003 bd1 ba1.3k sqft2819 Cooper Ct, Woodridge, IL 60517Off Market
- $512,4004 bd3 ba2.5k sqft2811 Cooper Ct, Woodridge, IL 60517Off Market
- $473,1003 bd2 ba1.6k sqft2826 Grissom Ct, Woodridge, IL 60517Off Market

- $526,4004 bd3 ba2.6k sqft2830 Grissom Ct, Woodridge, IL 60517Off Market
- $446,6003 bd2 ba1.6k sqft6900 Young Ct, Woodridge, IL 60517Off Market
- $509,7005 bd3 ba2.3k sqft2810 Cooper Ct, Woodridge, IL 60517Off Market
- $445,100-- bd2 ba1.9k sqft2807 Cooper Ct, Woodridge, IL 60517Off Market
- $589,9005 bd4 ba3k sqft2823 Cooper Ct, Woodridge, IL 60517Sold
Nearby schools
GreatSchools rating
- 6/10Meadowview Elementary SchoolGrades: K-6Distance: 0.4 mi
- 9/10Thomas Jefferson Jr High SchoolGrades: 7-8Distance: 0.8 mi
- 7/10Community H S Dist 99 - North High SchoolGrades: 9-12Distance: 3.7 mi
Schools provided by the listing agent
- Elementary: Meadowview Elementary School
- Middle: Thomas Jefferson Junior High Sch
- High: North High School
- District: 68
Source: MRED as distributed by MLS GRID. This data may not be complete. We recommend contacting the local school district to confirm school assignments for this home.
Get a cash offer in 3 minutes
Find out how much your home could sell for in as little as 3 minutes with a no-obligation cash offer.
Estimated market value
$555,700
Get a cash offer in 3 minutes
Find out how much your home could sell for in as little as 3 minutes with a no-obligation cash offer.
Estimated market value
$555,700
- Illinois
- DuPage County
- Woodridge
- 60517
- 2815 Cooper Ct
Nearby cities
Nearby zip codes
Other Woodridge Topics
