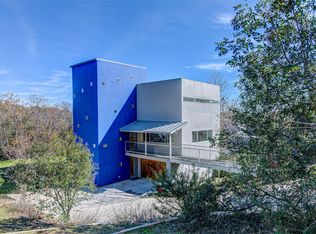
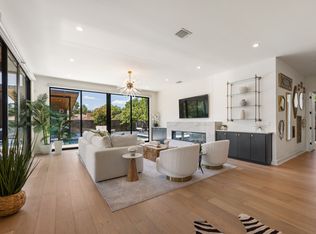
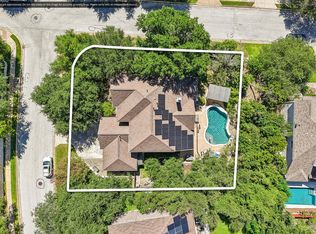
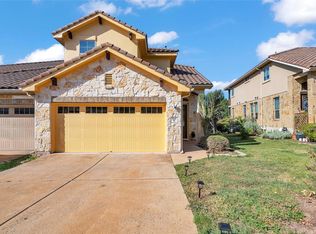
An extensively updated Westlake residence offering nearly 5,000 square feet of living space on a private 1+ acre by a cul-de-sac, combining generous scale, privacy and exceptional flexibility for everyday living and entertaining. Located just three homes from private Lake Austin access and only two homes from the community pool and playground, the property offers a rare combination of space, neighborhood amenities and access to the outdoors.
The home features 4 bedrooms, 3.5 bathrooms, a dedicated movie/media room, executive office, three distinct living areas, two dining areas and an oversized 3-car garage accessed from an extended scenic driveway and motor court. The home's multiple living spaces provide tremendous flexibility for a children's playroom, game room, secondary family room, teen retreat, reading lounge or additional private living area. An additional bedroom can be thoughtfully configured as a home gym, creating a dedicated fitness space within the home.
At the heart of the residence is a dramatic two-story family room surrounded by open views toward the private backyard and natural surroundings. The kitchen, dining and primary living spaces connect easily for entertaining while maintaining multiple separate areas throughout the home for privacy.
The home has undergone extensive updates, including updated flooring, European-modern white-oak staircase finishes, refreshed hardware, updated bathrooms and kitchen, stainless-steel appliances, a linear fireplace with modern architectural accents, a newer roof, and refreshed interior and exterior paint.
The expansive 16' x 26' primary suite provides a true private retreat with generous closet space and a spa-inspired primary bath featuring dual vanities, separate shower spaces and a soaking tub.
Outdoor living extends across two levels of covered patios and an additional deck, overlooking mature vegetation and the property's natural setting. A seasonal stream runs along the rear of the property, creating a peaceful backdrop and a sense of separation from surrounding homes. The combination of mature trees, an oversized lot and no immediate rear neighbor creates an unusually private setting for Westlake living.
A dedicated movie/media room provides an ideal space for movie nights, sports and entertainment, while the home's additional living areas allow different members of the household to gather, work, play or enjoy their own private spaces.
Additional highlights include a Tesla/EV charger, oversized 3-car garage, motor court, Lake Austin access, nearby community pool and playground, and established surroundings characterized by mature trees and generously sized lots. Convenient access to downtown Austin, restaurants, coffee shops and everyday amenities complements the home's more secluded residential setting.
Move-in ready. Pets considered with approval.
Lake Austin & Neighborhood Amenities
Private neighborhood Lake Austin access is located just 3 doors down, along with the nearby community pool and playground amenities just 2 doors over. Lake/dock use and access are subject to applicable community rules, restrictions and availability.
Lease Details
Broker cooperation welcomed. Competitive rental terms may be available for extended lease commitments. 2 year lease preferred. Refrigerator availability may be included with a qualifying extended-term lease. Rental is fully UNFURNISHED. Tenant is responsible for utilities, maintenance obligations and applicable fees as specified in the lease. Security deposit and final month's rent are due upon lease execution.
Virtual Staging Disclaimer
Select images have been virtually staged to illustrate the home's design potential and showcase its extensively updated interior and exterior spaces. Furnishings, decor and accessories shown are for visualization purposes only and are not included unless specifically stated. While care has been taken to accurately represent the property, minor variations in scale, dimensions or appearance may exist. Prospective tenants should independently verify all property details.
Utilities, Maintenance, and certain fees covered by Tenant. Security deposit and last month rent due upon lease execution
House for rent
Single family residence
Available now
Cats, dogs OK
Air conditioner, central air
Hookups laundry
Attached garage parking
Forced air, heat pump
What's special
Executive officeTrue private retreatStainless-steel appliancesUpdated flooringLake austin accessTwo dining areasEuropean-modern white-oak staircase finishes
- 19 days |
- -- |
- -- |
Zillow last checked:
Listing updated:
Travel times
Facts & features
Interior
Bedrooms & bathrooms
- Bedrooms: 5
- Bathrooms: 4
- Full bathrooms: 3
- 1/2 bathrooms: 1
Heating
- Forced Air, Heat Pump
Cooling
- Air Conditioner, Central Air
Appliances
- Included: Dishwasher, Freezer, Microwave Oven, Oven, Refrigerator
- Laundry: Hookups
Features
- Flooring: Hardwood, Tile
Interior area
- Total interior livable area: 4,958 sqft
Property
Parking
- Parking features: Attached, Driveway, Garage
- Has attached garage: Yes
- Details: Contact manager
Accessibility
- Accessibility features: Disabled Access
Features
- Patio & porch: Patio
- Exterior features: Dock, Gated Community, Grand Entrance, Oversized Lot
- Has private pool: Yes
- Pool features: Pool
Lot
- Features: Back Yard
Details
- Additional structures: Garage(s)
- Parcel number: 495851
Construction
Type & style
- Home type: SingleFamily
- Property subtype: Single Family Residence
Community & HOA
Community
- Features: Gated
- Security: Gated Community
Location
- Region: Austin
Financial & listing details
- Lease term: 1 Year
Price history
| Date | Event | Price |
|---|---|---|
| 10/4/2026 | Listed for rent | $8,900+0.2%$2/sqft |
Source: Zillow Rentals Report a problem | ||
| 8/5/2026 | Listing removed | $8,880$2/sqft |
Source: Zillow Rentals Report a problem | ||
| 7/9/2026 | Listed for rent | $8,880-0.2%$2/sqft |
Source: Zillow Rentals Report a problem | ||
| 10/20/2025 | Listed for rent | $8,900$2/sqft |
Source: Zillow Rentals Report a problem | ||
| 6/3/2025 | Listing removed | $8,900$2/sqft |
Source: Zillow Rentals Report a problem | ||
| 4/1/2025 | Listed for rent | $8,900$2/sqft |
Source: Zillow Rentals Report a problem | ||
| 5/22/2024 | Listing removed | -- |
Source: Zillow Rentals Report a problem | ||
| 4/1/2024 | Listed for rent | $8,900+61.8%$2/sqft |
Source: Zillow Rentals Report a problem | ||
| 3/24/2021 | Listing removed | -- |
Source: Owner Report a problem | ||
| 5/12/2018 | Listing removed | $5,499$1/sqft |
Source: Owner Report a problem | ||
| 4/11/2018 | Listed for rent | $5,499$1/sqft |
Source: Owner Report a problem | ||
| 8/17/2017 | Listing removed | $1,010,000$204/sqft |
Source: Lake Travis #4095908 Report a problem | ||
| 6/16/2017 | Pending sale | $1,010,000$204/sqft |
Source: Lake Travis #4095908 Report a problem | ||
| 6/1/2017 | Price change | $1,010,000-3.8%$204/sqft |
Source: Lake Travis #4095908 Report a problem | ||
| 4/22/2017 | Listed for sale | $1,050,000+55.6%$212/sqft |
Source: Keller Williams - Lake Travis #4095908 Report a problem | ||
| 4/19/2012 | Sold | -- |
Source: Agent Provided Report a problem | ||
| 3/26/2012 | Pending sale | $674,900$136/sqft |
Source: JBGoodwin REALTORS, Inc. #9533801 Report a problem | ||
| 3/13/2012 | Price change | $674,900-3.6%$136/sqft |
Source: JBGoodwin REALTORS, Inc. #9533801 Report a problem | ||
| 3/3/2012 | Listed for sale | $700,000$141/sqft |
Source: JBGoodwin REALTORS, Inc. #9533801 Report a problem | ||
| 2/17/2012 | Pending sale | $700,000$141/sqft |
Source: JBGoodwin REALTORS, Inc. #9533801 Report a problem | ||
| 1/5/2012 | Price change | $700,000-2.1%$141/sqft |
Source: JBGoodwin REALTORS, Inc. #9533801 Report a problem | ||
| 12/10/2011 | Price change | $714,900-2%$144/sqft |
Source: JBGoodwin REALTORS, Inc. #9533801 Report a problem | ||
| 11/2/2011 | Price change | $729,300-3.4%$147/sqft |
Source: JBGoodwin REALTORS, Inc. #9533801 Report a problem | ||
| 10/8/2011 | Listed for sale | $754,900$152/sqft |
Source: J B Goodwin, Realtors Report a problem | ||
| 10/22/2010 | Sold | -- |
Source: Agent Provided Report a problem | ||