Skip main navigation
Pending
  • Listed by: Keller Williams Realty • Dustin Sweeter • Contact: 951-271-3000
    $895,000

    2815 Douglas Way, Corona, CA 92882

    4beds
    2,532sqft
    : 
    Loading
    Get pre-qualified
    Single Family Residence
    Built in 2002
    8,712 Square Feet Lot
    $902,000 Zestimate®
    $353/sqft
    $-- HOA

    What's special

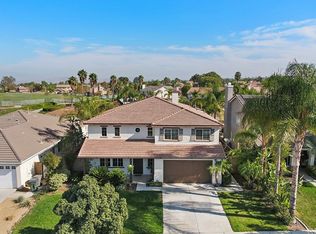
    Discover the perfect blend of comfort, style, and functionality at 2815 Douglas Way in Corona. This beautifully maintained single-story home offers 2,532 square feet of thoughtfully designed living space, featuring 4 bedrooms, 2 bathrooms, and an expansive floor plan ideal for both everyday living and entertaining. Step inside to find spacious, light-filled interiors enhanced by elegant luxury laminate vinyl tile flooring that flows throughout the home. Multiple living and gathering spaces provide flexibility for growing families, remote work, or hosting guests, while the generously sized kitchen serves as the heart of the home with ample space to cook, connect, and create lasting memories. The private primary suite offers a peaceful retreat from the day, while the additional bedrooms provide plenty of room for family, guests, or a home office. Recent upgrades include a newly replaced air conditioning system, ensuring year-round comfort and efficiency. Outside, the oversized 3-car garage offers exceptional storage and versatility for vehicles, hobbies, or recreational equipment. The desirable single-story layout provides convenience and accessibility rarely found in homes of this size.Nestled within an established Corona neighborhood, this exceptional residence combines spacious living, modern updates, and timeless appeal. Whether you're gathering with loved ones, entertaining friends, or simply enjoying the comforts of home, 2815 Douglas Way offers the space and setting to live the lifestyle you've been looking for.
    18 days
    |
    460
    |
    13
    |

    Likely to sell faster than

    Zillow last checked:

    Listing updated:

    Listed by:

    Dustin Sweeter DRE #01948482 714-514-5004,

    Keller Williams Realty,

    Tammy Horsley DRE #02218511 951-775-4872,

    Keller Williams Realty

    Source: CRMLS,MLS#: IG26121234MLS LogoOriginating MLS: California Regional MLS

      Facts & features

      Interior

      Bedrooms & bathrooms
      • Bedrooms: 4
      • Bathrooms: 2
      • Full bathrooms: 2
      • Main level bathrooms: 2
      • Main level bedrooms: 4
      Rooms
      • Room types: Bedroom, Family Room, Great Room, Kitchen, Living Room, Primary Bedroom, Other, Dining Room
      Primary bedroom
      • Features: Main Level Primary
      Primary bedroom
      • Features: Primary Suite
      Bedroom
      • Features: All Bedrooms Down
      Bathroom
      • Features: Bathtub, Dual Sinks, Separate Shower, Tub Shower
      Kitchen
      • Features: Granite Counters
      Other
      • Features: Walk-In Closet(s)
      Heating
      • Central
      Cooling
      • Central Air
      Appliances
      • Included: Dishwasher, Gas Cooktop, Gas Oven, Microwave
      • Laundry: Inside, Laundry Room
      Features
      • Ceiling Fan(s), Separate/Formal Dining Room, Eat-in Kitchen, High Ceilings, Recessed Lighting, All Bedrooms Down, Main Level Primary, Primary Suite, Walk-In Closet(s)
      • Flooring: Vinyl
      • Windows: Plantation Shutters
      • Has fireplace: Yes
      • Fireplace features: Family Room
      • Common walls with other units/homes: No Common Walls
      Interior area
      • Total interior livable area: 2,532 sqft

      Property

      Parking
      • Total spaces: 6
      • Parking features: Driveway, Garage Faces Front, Garage
      • Attached garage spaces: 3
      • Uncovered spaces: 3
      Features
      • Levels: One
      • Stories: 1
      • Entry location: 1
      • Patio & porch: Front Porch
      • Pool features: None
      • Spa features: None
      • Fencing: Block,Wood
      • Has view: Yes
      • View description: City Lights
      Lot
      • Size: 8,712 Square Feet
      • Features: Back Yard, Desert Front, Sprinkler System
      Details
      • Parcel number: 112371019
      • Special conditions: Standard

      Construction

      Type & style
      • Home type: SingleFamily
      • Architectural style: Traditional
      • Property subtype: Single Family Residence
      Materials
      • Foundation: Slab
      • Roof: Clay,Tile
      Condition
      • Turnkey
      • New construction: No
      • Year built: 2002

      Utilities & green energy

      • Sewer: Public Sewer
      • Water: Public
      • Utilities for property: Electricity Connected, Natural Gas Connected, Sewer Connected, Water Connected

      Community & HOA

      Community
      • Features: Biking, Curbs, Street Lights, Sidewalks
      • Security: Carbon Monoxide Detector(s), Smoke Detector(s)
      • Subdivision: .
      Location
      • Region: Corona

      Financial & listing details

      • Price per square foot: $353/sqft
      • Tax assessed value: $617,906
      • Annual tax amount: $9,291
      • Date on market: 6/25/2026
      • Cumulative days on market: 18 days
      • Listing terms: Cash to New Loan
      • Road surface type: Paved

        Estimated market value

        $902,000

        $857,000 - $947,000

        $3,881/mo

        Price history

        DateEventPrice
        7/1/2026Pending sale$895,000$353/sqft
        Source: CRMLS #IG26121234 Report a problem
        6/25/2026Listed for sale$895,000+58.4%$353/sqft
        Source: CRMLS #IG26121234 Report a problem
        1/27/2020Sold$565,000-2.6%$223/sqft
        Source: CRMLS #IG19184361 Report a problem
        12/20/2019Pending sale$579,900$229/sqft
        Source: Keller Williams Realty #IG19184361 Report a problem
        11/30/2019Price change$579,900-1.7%$229/sqft
        Source: Keller Williams Realty #IG19184361 Report a problem
        10/17/2019Price change$589,999-1.7%$233/sqft
        Source: Keller Williams Realty #IG19184361 Report a problem
        9/25/2019Price change$599,999-1.6%$237/sqft
        Source: Keller Williams Realty #IG19184361 Report a problem
        8/24/2019Price change$609,999-2.4%$241/sqft
        Source: Keller Williams Realty #IG19184361 Report a problem
        8/2/2019Listed for sale$624,999+26.1%$247/sqft
        Source: Keller Williams Realty #IG19184361 Report a problem
        6/26/2015Sold$495,500+77.6%$196/sqft
        Source: Public Record Report a problem
        4/18/2002Sold$279,000$110/sqft
        Source: Public Record Report a problem

        Public tax history

        YearProperty taxesTax assessment
        2025$9,291 +2.6%$617,906 +2%
        2024$9,059 +1.5%$605,791 +2%
        2023$8,922 +1.9%$593,914 +2%
        2022$8,758 +2%$582,269 +2%
        2021$8,590 +3.6%$570,853 +4.8%
        2020$8,290 +2.2%$544,521 +2%
        2019$8,111 +2.2%$533,845 +2%
        2018$7,939 +3.6%$523,378 +2%
        2017$7,660 $513,116 +2%
        2016$7,660 +29.4%$503,056 +45.5%
        2015$5,920 +0.1%$345,771 +2%
        2014$5,915 $338,999 +0.5%
        2013-- $337,468 +2%
        2012-- $330,852 +2%
        2011-- $324,366 +0.8%
        2010-- $321,944 -0.2%
        2009-- $322,711 +2%
        2008-- $316,385 +2%
        2007-- $310,183 +2%
        2006-- $304,102 +2%
        2005-- $298,140 +3.9%
        2003-- $286,939 +14.3%
        2002-- $250,935 +162.5%
        2001$3,070 $95,598
        Find assessor info on the county website

        Monthly payment

        Est. payment

        Payment breakdown

        Explore the cost of this home by adjusting the details. Changes won't be saved.
        All calculations are estimates and provided by Zillow, Inc. for informational purposes only. Actual amounts may vary.
        HOA fees may include property taxes on listings classified as Co-Ops. Contact the listing agent and/or owner for fee details.
        Mortgage interest rates are dependent on a number of factors, including credit score, down payment, and repayment length. Interest rate data provided by Zillow Group Marketplace, Inc. as of 1/1/1970 from various mortgage lenders with which we have lead or other similar arrangements; the Estimated Payment is an average of those rates.
        See how much you could borrow to make a competitive offer.

        Climate risks

        Neighborhood: 92882

        Getting around

        23 / 100
        Car-Dependent
        0 / 100
        No Nearby Transit
        27 / 100
        Somewhat Bikeable

        Nearby schools

        GreatSchools rating

        A local agent can set up tours, give advice and negotiate with sellers.

        Browse local experts

        Similar homes

          1. Local buyer's agents are ready to help