Positioned on a corner lot backing to open space, this home offers a rare combination of privacy, views, and direct access to trails, parks, and community amenities in The Meadows. Just a short walk to the neighborhood pool and playground, the location makes everyday living easy. As you enter, you’ll notice newly refinished hardwood floors throughout the main level and fresh interior paint, creating a clean and updated feel. The main level includes a private office with a closet, offering flexibility for a true fifth bedroom or a work-from-home setup. High ceilings and open living areas connect seamlessly to the kitchen and dining space. The kitchen features stainless steel appliances, ample storage, and an easy flow to the outdoor space. Out back, you’ll find a private deck with a firepit and usable yard space. Upstairs, the primary suite offers a spacious retreat with a large bedroom, five-piece bathroom, and generous closet space. Additional bedrooms provide flexibility for guests, family, or workspace. The finished basement adds valuable square footage with a built-out bar area and dedicated workout space, making it ideal for entertaining or everyday use. Recent updates include interior and exterior paint, refinished hardwood floors, new blinds, updated lighting and ceiling fans, along with key maintenance items such as duct cleaning, a water softener with carbon filter, water pressure valve, new garbage disposal, and a replaced garage door panel. A well-maintained home with meaningful updates, functional living spaces, and a location that connects directly to everything The Meadows has to offer.
Sold for $778,700
Zillow last checked:
Listing updated:
Bought with:
Hilda Massey, 100069191
Keller Williams DTC
Source: REcolorado as distributed by MLS GRID,MLS#: 7860995
Price history
| Date | Event | Price |
|---|---|---|
| 5/18/2026 | Sold | $778,700-1.4%$200/sqft |
Source:  REcolorado as distributed by MLS GRID #7860995 Report a problem REcolorado as distributed by MLS GRID #7860995 Report a problem | ||
| 4/20/2026 | Pending sale | $790,000$203/sqft |
Source: REcolorado as distributed by MLS GRID #7860995 Report a problem | ||
| 4/9/2026 | Listed for sale | $790,000+3.3%$203/sqft |
Source: REcolorado as distributed by MLS GRID #7860995 Report a problem | ||
| 9/11/2025 | Sold | $765,000$197/sqft |
Source: Public Record Report a problem | ||
| 8/19/2025 | Pending sale | $765,000$197/sqft |
Source: REcolorado as distributed by MLS GRID #6334824 Report a problem | ||
| 7/22/2025 | Listed for sale | $765,000$197/sqft |
Source: REcolorado as distributed by MLS GRID #6334824 Report a problem | ||
| 7/20/2025 | Pending sale | $765,000$197/sqft |
Source: REcolorado as distributed by MLS GRID #6334824 Report a problem | ||
| 7/19/2025 | Price change | $765,000-2.5%$197/sqft |
Source: REcolorado as distributed by MLS GRID #6334824 Report a problem | ||
| 7/7/2025 | Price change | $785,000-1.9%$202/sqft |
Source: REcolorado as distributed by MLS GRID #6334824 Report a problem | ||
| 6/20/2025 | Listed for sale | $800,000+34.5%$206/sqft |
Source: REcolorado as distributed by MLS GRID #6334824 Report a problem | ||
| 5/21/2019 | Sold | $595,000-0.8%$153/sqft |
Source: Public Record Report a problem | ||
| 4/4/2019 | Pending sale | $600,000$154/sqft |
Source: Keller Williams Executives Realty #7323832 Report a problem | ||
| 3/19/2019 | Listed for sale | $600,000+13.2%$154/sqft |
Source: Keller Williams Executives #7323832 Report a problem | ||
| 8/2/2016 | Sold | $529,900$136/sqft |
Source: Public Record Report a problem | ||
| 6/15/2016 | Listed for sale | $529,900+4.1%$136/sqft |
Source: RE/MAX PROFESSIONALS #1913481 Report a problem | ||
| 7/20/2015 | Sold | $509,000$131/sqft |
Source: Public Record Report a problem | ||
| 5/17/2015 | Price change | $509,000-2.1%$131/sqft |
Source: INNOVATIVE REAL ESTATE #5755495 Report a problem | ||
| 3/13/2015 | Price change | $519,900-1.9%$134/sqft |
Source: Buyers and Sellers Advantage Inc Report a problem | ||
| 2/11/2015 | Listed for sale | $529,900+21%$136/sqft |
Source: Buyers and Sellers Advantage Inc Report a problem | ||
| 10/3/2012 | Sold | $438,047$113/sqft |
Source: Public Record Report a problem | ||
Nearby homes
- $645,7003 bd3 ba3k sqft2801 Dreamcatcher Loop, Castle Rock, CO 80109Off Market
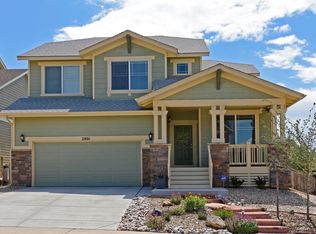
- $706,5003 bd4 ba3.3k sqft2785 Dreamcatcher Loop, Castle Rock, CO 80109Off Market
- $704,4003 bd3 ba2.4k sqft2725 Dragonfly Ct, Castle Rock, CO 80109Off Market
- $767,5004 bd4 ba4.4k sqft2711 Dragonfly Ct, Castle Rock, CO 80109Off Market

Get a cash offer in 3 minutes
Find out how much your home could sell for in as little as 3 minutes with a no-obligation cash offer.
Estimated market value
$758,700
