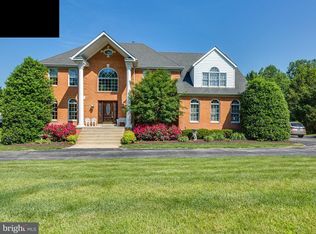
5100sqft Northern Calvert County beauty nestled on a private wooded 2.5acre lot off of a quiet cul de sac in the highly-desirable community of Dunleigh. This immaculate home offers 4 bedrooms, 3.5 baths, a chef's kitchen, an entertainer's dream fully-finished basement, and a resort-like primary suite, this stately property will surely impress. Gorgeous hardwood floors on the main and lower levels, custom trim throughout and 9-foot ceilings. Enter the two-story foyer and admire the curved staircase. The main level offers a family room with fireplace, living room, dining room, kitchen, laundry and half bath. Upper levels offers the primary suite complete with a newly renovated (2023) ensuite bath, two walk-in closets, vaulted ceiling, sitting room and a balcony to enjoy your morning coffee. There are three additional spacious bedrooms and a full bath to round out the upper level. Enter the lower level through a gorgeous stair case in the foyer and be stunned with the attention to detail in the fully finished, walk-out basement perfect for entertaining. Custom bar, gaming area, fitness room, full bathroom, and second family room. Continue the entertaining outside on the two-tier hardscaped stone patios, complete with boulder stairs, a hot tub, firepit, lounge area, and dining area. The yard offers plenty of room for a future in-ground pool, activities, gardening or any other outdoor activity you desire and a shed to keep all of those toys or equipment. A two car garage with workshop is an added bonus. New energy efficient windows, doors and new 30yr architecturally shingled roof (2019). This home truly offers the best of both worlds: a tranquil country atmosphere with the convenience of nearby amenities. Northern Calvert County offers easy access to Andrews AF base, Washington DC and Northern VA. Make 2815 Dunleigh your new home today!
Sold for $840,000
Zillow last checked:
Listing updated:
Bought with:
Frank DeLuca Sr., 96495
DeLuca & Associates Real Estate
Source: Bright MLS,MLS#: MDCA2013636
Price history
| Date | Event | Price |
|---|---|---|
| 2/5/2024 | Sold | $840,000-10.2%$162/sqft |
Source:  Bright MLS #MDCA2013636 Report a problem Bright MLS #MDCA2013636 Report a problem | ||
| 12/4/2023 | Contingent | $935,000$181/sqft |
Source: Bright MLS #MDCA2013636 Report a problem | ||
| 11/1/2023 | Listed for sale | $935,000-1.6%$181/sqft |
Source: Bright MLS #MDCA2013636 Report a problem | ||
| 11/1/2023 | Listing removed | $950,000$184/sqft |
Source: Bright MLS #MDCA2013040 Report a problem | ||
| 9/22/2023 | Listed for sale | $950,000+53.7%$184/sqft |
Source: Bright MLS #MDCA2013040 Report a problem | ||
| 12/2/2003 | Sold | $618,000+53.3%$119/sqft |
Source: Public Record Report a problem | ||
| 5/2/2001 | Sold | $403,000+7.1%$78/sqft |
Source: Public Record Report a problem | ||
| 8/31/1995 | Sold | $376,315$73/sqft |
Source: Public Record Report a problem | ||
Get a cash offer in 3 minutes
Find out how much your home could sell for in as little as 3 minutes with a no-obligation cash offer.
Estimated market value
$901,100
