Skip main navigation
Under contract
  • Listed by: Vylla Home, Inc. • Justin Potier • Contact: 562-480-9884
    $1,250,000

    2815 E 5th St, Long Beach, CA 90814

    3beds
    1,709sqft
    : 
    Loading
    Get pre-qualified
    Single Family Residence
    Built in 1914
    4,731 Square Feet Lot
    $1,257,500 Zestimate®
    $731/sqft
    $-- HOA

    What's special

    Classic built-insRich woodworkBuddha fountainMature bamboo landscapingPreserved architectural detailsCrown moldingsOriginal hardwood floors
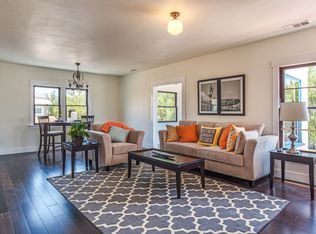
    Have you ever imagined living in one of Southern California’s most walkable urban coastal communities — where coffee shops, acclaimed restaurants, neighborhood events, vintage boutiques, art, culture, and beach-close living are woven into daily life? Seller financing may be considered for highly qualified buyers offering substantial down payment terms, including potential 5.5% financing — a rare opportunity in today’s market to secure favorable financing on a distinctive historic coastal property. Located in the heart of Retro Row within Long Beach’s sought-after Rose Park South Historic District, this thoughtfully restored 1914 Craftsman places you within a true “Walker’s Paradise” with a Walk Score of 90. Residents here intentionally choose this lifestyle — drawn to the neighborhood’s architectural character, cultural energy, and rare blend of urban connectivity and coastal living. Inside, the south-facing residence is filled with natural light and showcases original hardwood floors, rich woodwork, crown moldings, classic built-ins, and preserved architectural details rarely found intact today. More than $200,000 in meaningful infrastructure and energy-efficiency improvements include a cool roof system, blown-in insulation, Mitsubishi Energy Star mini-split HVAC, plumbing and electrical improvements, and a hardwired 240V EV charger. The private zen-inspired backyard retreat features mature bamboo landscaping, a Buddha fountain, Meyer lemon, mandarin, and passion fruit trees, along with expansive patio space designed for indoor-outdoor living and entertaining. Additional highlights include a historic 1914 carriage garage and tandem driveway parking for up to five vehicles — a rare advantage in this highly desirable urban coastal neighborhood. To support buyer transparency and confidence, the property has been pre-appraised, pre-inspected, and termite inspection completed, with reports available in supplements for buyer review.
    54 days
    |
    73
    |
    4
    |

    Likely to sell faster than

    Zillow last checked:

    Listing updated:

    Listed by:

    Justin Potier DRE #01393025 562-480-9884,

    Vylla Home, Inc.,

    Marcia Tolentino DRE #01829351 562-212-0846,

    Vylla Home, Inc.

    Source: CRMLS,MLS#: PW26104389MLS LogoOriginating MLS: California Regional MLS

      Facts & features

      Interior

      Bedrooms & bathrooms
      • Bedrooms: 3
      • Bathrooms: 2
      • Full bathrooms: 1
      • 3/4 bathrooms: 1
      • Main level bathrooms: 1
      • Main level bedrooms: 1
      Rooms
      • Room types: Bedroom, Laundry, Living Room, Office, Dining Room
      Bedroom
      • Features: Bedroom on Main Level
      Bathroom
      • Features: Bathtub, Low Flow Plumbing Fixtures, Separate Shower, Tile Counters, Tub Shower
      Kitchen
      • Features: Pots & Pan Drawers, Remodeled, Self-closing Cabinet Doors, Self-closing Drawers, Updated Kitchen
      Heating
      • Ductless, ENERGY STAR Qualified Equipment, High Efficiency
      Cooling
      • Ductless, ENERGY STAR Qualified Equipment, High Efficiency
      Appliances
      • Included: 6 Burner Stove, Built-In Range, Convection Oven, Double Oven, Dishwasher, ENERGY STAR Qualified Appliances, Electric Oven, Disposal, Gas Range, Microwave, Range Hood, Self Cleaning Oven
      • Laundry: Washer Hookup, Electric Dryer Hookup, In Garage, Outside
      Features
      • Ceiling Fan(s), Crown Molding, Separate/Formal Dining Room, Bedroom on Main Level
      • Flooring: Wood
      • Windows: Wood Frames
      • Basement: Sump Pump
      • Has fireplace: No
      • Fireplace features: None
      • Common walls with other units/homes: No Common Walls
      Interior area
      • Total interior livable area: 1,709 sqft

      Property

      Parking
      • Total spaces: 1
      • Parking features: Garage Faces Front, Paved, Tandem, Uncovered
      • Garage spaces: 1
      Accessibility
      • Accessibility features: Safe Emergency Egress from Home, Parking, Accessible Doors
      Features
      • Levels: Two
      • Stories: 2
      • Entry location: Front
      • Patio & porch: Front Porch
      • Pool features: None
      • Spa features: None
      • Fencing: Fair Condition,Wrought Iron
      • Has view: Yes
      • View description: None
      Lot
      • Size: 4,731 Square Feet
      • Features: 0-1 Unit/Acre, Back Yard, Front Yard, Garden, Lawn, Near Park, Street Level
      Details
      • Parcel number: 7257007007
      • Zoning: LBR2N
      • Special conditions: Standard

      Construction

      Type & style
      • Home type: SingleFamily
      • Architectural style: Craftsman
      • Property subtype: Single Family Residence
      Materials
      • Blown-In Insulation, Drywall, Plaster, Radiant Barrier, Wood Siding
      • Foundation: Raised
      • Roof: Fire Proof,Reflective
      Condition
      • New construction: No
      • Year built: 1914

      Utilities & green energy

      • Electric: 220 Volts in Garage, 220 Volts in Kitchen, 220 Volts in Laundry
      • Sewer: Public Sewer
      • Water: Public
      • Utilities for property: Cable Available, Cable Connected, Electricity Connected, Sewer Connected, Water Connected
      Green energy
      • Energy efficient items: HVAC, Insulation, Roof, Appliances

      Community & HOA

      Community
      • Features: Biking, Gutter(s), Urban, Park
      • Security: Security System, Carbon Monoxide Detector(s), Fire Detection System, Smoke Detector(s)
      • Subdivision: Retro Row
      Location
      • Region: Long Beach

      Financial & listing details

      • Price per square foot: $731/sqft
      • Tax assessed value: $812,712
      • Annual tax amount: $10,700
      • Date on market: 5/19/2026
      • Cumulative days on market: 55 days
      • Listing terms: Cash,Cash to Existing Loan,Cash to New Loan,Conventional,Cal Vet Loan,Fannie Mae
      • Exclusions: Personal Property

        Estimated market value

        $1,257,500

        $1.19M - $1.32M

        $4,562/mo

        Price history

        DateEventPrice
        6/6/2026Contingent$1,250,000$731/sqft
        Source: CRMLS #PW26104389 Report a problem
        5/19/2026Listed for sale$1,250,000+87.4%$731/sqft
        Source: CRMLS #PW26104389 Report a problem
        10/20/2015Sold$667,000-4.6%$390/sqft
        Source: Public Record Report a problem
        5/29/2015Listed for sale$699,000-5.3%$409/sqft
        Source: Keller Williams Pacific Estates Report a problem
        6/4/2008Listing removed$738,000$432/sqft
        Source: LookyLooz.com #P576949 Report a problem
        5/5/2008Price change$738,000-2.8%$432/sqft
        Source: LookyLooz.com #P576949 Report a problem
        1/31/2008Listed for sale$759,500+7.7%$444/sqft
        Source: NCI #P576949 Report a problem
        3/9/2006Sold$705,000$413/sqft
        Source: Public Record Report a problem

        Public tax history

        YearProperty taxesTax assessment
        2025$10,700 +4.6%$812,712 +2%
        2024$10,232 +1.7%$796,778 +2%
        2023$10,061 +6.6%$781,156 +2%
        2022$9,441 +3.9%$765,841 +5%
        2021$9,085 +0.3%$729,458 +1%
        2020$9,061 $721,980 +2%
        2019$9,061 +4.4%$707,824 +2%
        2018$8,679 $693,946 +2%
        2017$8,679 +1.1%$680,340 +2%
        2016$8,588 +7.6%$667,000 +3.3%
        2015$7,983 +4.7%$646,000
        2014$7,622 $646,000 +32.6%
        2012-- $487,000 -6.9%
        2011-- $523,000
        2010-- $523,000 -5.4%
        2009-- $552,900 -15.6%
        2008-- $655,000 -8.9%
        2007-- $719,100 +1592.7%
        2006-- $42,483
        2005-- $42,483 +4%
        2004-- $40,835 -88.8%
        2003-- $364,140 +826.5%
        2002-- $39,302 +4%
        2000-- $37,777
        Find assessor info on the county website

        Monthly payment

        Est. payment

        Payment breakdown

        Explore the cost of this home by adjusting the details. Changes won't be saved.
        All calculations are estimates and provided by Zillow, Inc. for informational purposes only. Actual amounts may vary.
        HOA fees may include property taxes on listings classified as Co-Ops. Contact the listing agent and/or owner for fee details.
        Mortgage interest rates are dependent on a number of factors, including credit score, down payment, and repayment length. Interest rate data provided by Zillow Group Marketplace, Inc. as of 1/1/1970 from various mortgage lenders with which we have lead or other similar arrangements; the Estimated Payment is an average of those rates.
        See how much you could borrow to make a competitive offer.

        Climate risks

        Neighborhood: Rose Park

        Getting around

        92 / 100
        Walker's Paradise
        48 / 100
        Some Transit
        77 / 100
        Very Bikeable

        Nearby schools

        GreatSchools rating

        A local agent can set up tours, give advice and negotiate with sellers.

        Browse local experts

        Similar homes

          1. Local buyer's agents are ready to help