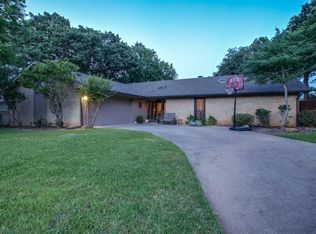
OPEN HOUSE SUNDAY CANCELED! Stunning 4 bedroom, 4 bath home located highly sought after Creekwood Estates in Grapevine. This property is a true gem, offering a serene setting on a quiet cul de sac. One of the standout features is the additional 609 square foot detached game room, not included in the listed square footage. This space offers endless possibilities, whether you envision it as a man cave, a mother in law suite, or transitioned into a guest house. Walk to all three schools and Parr Park! The home boasts a beautifully landscaped yard, lovely paint colors, wood beams, and wonderful finishes throughout. With two dining and living areas, the layout is both flexible and functional. The spacious kitchen features granite countertops, a tumbled marble backsplash, stainless steel appliances, and a breakfast bar. The master suite is a true retreat with built-in storage, shelving, and a master bath with dual sinks, granite countertops, and updated finishes. There are three additional bedrooms and three full baths, providing ample space for you and your guests. You will love the wonderful patio with a hot tub and a large backyard perfect for entertaining, pets, or play. Tons of storage so DON'T MISS the 16 x 16 shed equipped with electric, heat and air. Recent Update of HVAC in Main House and Detached House. This exceptional property is conveniently located close to Grapevine Main Street, Southlake Town Square, restaurants, entertainment, and DFW Airport. Don't miss out on this one of a kind opportunity.
Sold
Price Unknown
2815 East Ct, Grapevine, TX 76051
4beds
2,605sqft
Single Family Residence
Built in 1978
0.37 Acres Lot
$660,900 Zestimate®
$--/sqft
$3,969 Estimated rent
Home value
$660,900
$621,000 - $707,000
$3,969/mo
Zestimate® history
Owner options
List your home for rent
$3,969/mo
Rent Zestimate®
Find your next renter with Zillow Rental Manager. Plus, with online applications, you can quickly screen prospective tenants – for free.
$3,969/mo
Rent Zestimate®
Refinance and save
Refinancing to a lower rate could help reduce your monthly payments and save thousands over the life of the loan.
Explore your selling options
Work with a Zillow partner agent
Leverage their expertise and Zillow's premium Showcase listings to get your home seen by more buyers.
Get startedList with your own agent
Get your home in front of millions of buyers by listing it on Zillow.
Learn how to do itSell it yourself
Take full control of how buyers see your home on Zillow by listing For Sale by Owner (FSBO).
List your homeWhat's special
Zillow last checked:
Listing updated:
Listed by:
Alisha Rosse 0581852 817-796-9583,
Real Broker, LLC 512-960-3253
Bought with:
Linda Cook
BESPOKE REAL ESTATE BROKERAGE
Source: NTREIS,MLS#: 20853718
Facts & features
Interior
Bedrooms & bathrooms
- Bedrooms: 4
- Bathrooms: 4
- Full bathrooms: 4
Primary bedroom
- Features: Ceiling Fan(s), Sitting Area in Primary, Walk-In Closet(s)
- Level: First
- Dimensions: 16 x 13
Bedroom
- Features: Ceiling Fan(s)
- Level: First
- Dimensions: 12 x 11
Bedroom
- Features: Ceiling Fan(s)
- Level: First
- Dimensions: 16 x 12
Bedroom
- Features: Ceiling Fan(s)
- Level: First
- Dimensions: 13 x 11
Primary bathroom
- Features: Built-in Features, Dual Sinks, En Suite Bathroom, Granite Counters
- Level: First
- Dimensions: 11 x 7
Breakfast room nook
- Level: First
- Dimensions: 12 x 8
Dining room
- Level: First
- Dimensions: 14 x 12
Other
- Features: Built-in Features
- Level: First
- Dimensions: 13 x 6
Other
- Features: Built-in Features
- Level: First
- Dimensions: 10 x 4
Other
- Level: First
- Dimensions: 5 x 5
Game room
- Features: Ceiling Fan(s), Other
- Level: First
- Dimensions: 28 x 21
Kitchen
- Features: Breakfast Bar, Built-in Features, Eat-in Kitchen, Granite Counters
- Level: First
- Dimensions: 13 x 8
Living room
- Features: Ceiling Fan(s)
- Level: First
- Dimensions: 21 x 13
Living room
- Features: Ceiling Fan(s), Fireplace
- Level: First
- Dimensions: 15 x 16
Utility room
- Features: Built-in Features, Closet
- Level: First
- Dimensions: 5 x 3
Heating
- Central, Natural Gas
Cooling
- Central Air, Electric
Appliances
- Included: Dishwasher, Electric Cooktop, Electric Oven, Disposal, Microwave
- Laundry: Washer Hookup, Electric Dryer Hookup
Features
- Chandelier, Decorative/Designer Lighting Fixtures, Eat-in Kitchen, Granite Counters, High Speed Internet, Open Floorplan, Walk-In Closet(s), Wired for Sound
- Flooring: Carpet, Ceramic Tile, Luxury Vinyl Plank
- Windows: Shutters
- Has basement: No
- Number of fireplaces: 1
- Fireplace features: Masonry, Wood Burning
Interior area
- Total interior livable area: 2,605 sqft
Property
Parking
- Parking features: Driveway, Electric Gate
- Has uncovered spaces: Yes
Features
- Levels: One
- Stories: 1
- Patio & porch: Covered, Patio
- Exterior features: Lighting, Rain Gutters
- Pool features: None
- Fencing: Wood,Wrought Iron
Lot
- Size: 0.37 Acres
- Features: Back Yard, Cul-De-Sac, Lawn, Landscaped, Subdivision, Sprinkler System
Details
- Parcel number: 00651060
Construction
Type & style
- Home type: SingleFamily
- Architectural style: Traditional,Detached
- Property subtype: Single Family Residence
Materials
- Brick
- Foundation: Slab
- Roof: Composition
Condition
- Year built: 1978
Utilities & green energy
- Sewer: Public Sewer
- Water: Public
- Utilities for property: Sewer Available, Water Available
Community & HOA
Community
- Security: Prewired, Other, Smoke Detector(s)
- Subdivision: Creekwood Estates Add
HOA
- Has HOA: No
Location
- Region: Grapevine
Financial & listing details
- Tax assessed value: $580,134
- Annual tax amount: $8,208
- Date on market: 2/28/2025
- Cumulative days on market: 1 day
- Listing terms: Cash,Conventional,FHA,VA Loan
- Exclusions: Mounted TV's excluded, Mounts Stay. Master Curtains excluded. Hot Tub, Pool Table & Accessories, Dart Board, game room fridge and built in bed stay.
Price history
| Date | Event | Price |
|---|---|---|
| 4/1/2025 | Sold | -- |
Source: NTREIS #20853718 Report a problem | ||
| 3/5/2025 | Pending sale | $635,000$244/sqft |
Source: NTREIS #20853718 Report a problem | ||
| 3/2/2025 | Contingent | $635,000$244/sqft |
Source: NTREIS #20853718 Report a problem | ||
| 2/28/2025 | Listed for sale | $635,000+117.1%$244/sqft |
Source: NTREIS #20853718 Report a problem | ||
| 6/8/2015 | Sold | -- |
Source: Agent Provided Report a problem | ||
| 5/8/2015 | Pending sale | $292,500$112/sqft |
Source: Keller Williams Realty #13123135 Report a problem | ||
| 4/4/2015 | Listed for sale | $292,500$112/sqft |
Source: Keller Williams Realty #13123135 Report a problem | ||
Public tax history
| Year | Property taxes | Tax assessment |
|---|---|---|
| 2025 | $2,150 +5.9% | $580,134 |
| 2024 | $2,029 -2.9% | $580,134 +0% |
| 2023 | $2,089 | $580,090 +18.4% |
| 2022 | -- | $489,795 +30.8% |
| 2021 | $2,186 +7.3% | $374,496 +8.3% |
| 2020 | $2,036 -9.6% | $345,919 -10.2% |
| 2019 | $2,252 +8.9% | $385,299 +10.8% |
| 2018 | $2,068 -69.6% | $347,823 +0.3% |
| 2017 | $6,801 +9.6% | $346,656 +19.3% |
| 2016 | $6,203 +24.1% | $290,611 +24.6% |
| 2015 | $4,999 | $233,300 |
| 2014 | $4,999 | $233,300 +2.1% |
| 2013 | -- | $228,500 +0.6% |
| 2012 | -- | $227,200 |
| 2011 | -- | $227,200 +4.1% |
| 2010 | -- | $218,200 -2.2% |
| 2009 | -- | $223,100 +6.9% |
| 2008 | -- | $208,700 +8.9% |
| 2007 | -- | $191,600 |
| 2006 | -- | $191,600 |
| 2005 | -- | $191,600 +2.8% |
| 2004 | -- | $186,400 |
| 2003 | -- | $186,400 +6.9% |
| 2002 | -- | $174,300 +7.6% |
| 2001 | -- | $162,000 +6.2% |
| 2000 | -- | $152,500 |
Find assessor info on the county website
Neighborhood: Creekwood Estates
Nearby homes
- $573,5003 bd2 ba2k sqft2813 East Ct, Grapevine, TX 76051Off Market
- $524,6003 bd2 ba2k sqft2821 Creekwood Ct, Grapevine, TX 76051Off Market
- $546,6003 bd3 ba2k sqft2817 N Creekwood Dr, Grapevine, TX 76051Off Market

- $618,3003 bd2 ba2.4k sqft2823 Creekwood Ct, Grapevine, TX 76051Off Market
- $522,5004 bd3 ba2.4k sqft2819 Creekwood Ct, Grapevine, TX 76051Off Market
- $500,1003 bd2 ba2k sqft2811 East Ct, Grapevine, TX 76051Off Market
- $631,9003 bd2 ba2.3k sqft2929 S Creekwood Dr, Grapevine, TX 76051Off Market
- $482,0004 bd2 ba2.2k sqft2931 S Creekwood Dr, Grapevine, TX 76051Off Market
Nearby schools
GreatSchools rating
- 10/10Glenhope Elementary SchoolGrades: PK-5Distance: 0.8 mi
- 8/10Cross Timbers Middle SchoolGrades: 6-8Distance: 0.6 mi
- 8/10Grapevine High SchoolGrades: 9-12Distance: 0.6 mi
Schools provided by the listing agent
- Elementary: Glenhope
- Middle: Cross Timbers
- High: Grapevine
- District: Grapevine-Colleyville ISD
Source: NTREIS. This data may not be complete. We recommend contacting the local school district to confirm school assignments for this home.
Get a cash offer in 3 minutes
Find out how much your home could sell for in as little as 3 minutes with a no-obligation cash offer.
Estimated market value
$660,900
Get a cash offer in 3 minutes
Find out how much your home could sell for in as little as 3 minutes with a no-obligation cash offer.
Estimated market value
$660,900
