Skip main navigation
Sold for $730,000
  • $730,000

    2815 Echo Park Drive, Castle Rock, CO 80104

    4beds
    4,113sqft
    Single Family Residence
    Built in 2018
    8,843 Square Feet Lot
    $712,000 Zestimate®
    $177/sqft
    $3,735 Estimated rent

    Home value

    $712,000

    $676,000 - $748,000

    $3,735/mo

    Zestimate® history
    Loading
    Loading...

    Owner options

    List your home for rent

    $3,735/mo

    Rent Zestimate®

    Find your next renter with Zillow Rental Manager. Plus, with online applications, you can quickly screen prospective tenants – for free.

    Learn more

    $3,735/mo

    Rent Zestimate®

    Refinance and save

    $4,451/mo

    Est. payment

    Refinancing to a lower rate could help reduce your monthly payments and save thousands over the life of the loan.

    See today's rates

    $4,451/mo

    Est. payment

    Explore your selling options

    Work with a Zillow partner agent

    Leverage their expertise and Zillow's premium Showcase listings to get your home seen by more buyers.

    Get started

    List with your own agent

    Get your home in front of millions of buyers by listing it on Zillow.

    Learn how to do it

    Sell it yourself

    Take full control of how buyers see your home on Zillow by listing For Sale by Owner (FSBO).

    List your home

    What's special

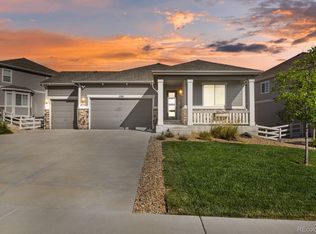
    Welcome to your dream home in the picturesque Crystal Valley community of Castle Rock! The seller is offering up to $10k CONCESSION to help buy down your interest rate or use toward closing costs! Don't miss out on this stunning two-story single-family residence with an unfinished basement offers an exceptional blend of luxury, comfort, and potential. As you step inside, you're greeted by a thoughtfully designed layout that boasts four spacious bedrooms, an office, and a large loft, providing ample space for relaxation, work, and play. Convenience meets efficiency with the laundry conveniently located upstairs alongside the bedrooms, making chores a breeze. The heart of the home is the open kitchen, featuring a huge center island that's perfect for entertaining. With its modern amenities, including granite countertops and stainless steel appliances, meal preparation becomes a joyous experience. Adjacent to the kitchen is a sunroom that bathes the space in natural light, creating a warm and inviting atmosphere. Step outside to the covered patio and discover your own private oasis, ideal for unwinding after a long day. Enjoy the convenience of a gas hook-up for your grill or firepit, perfect for hosting gatherings year-round. The primary 5-piece bathroom is a luxurious retreat, featuring a large tub and a recently renovated shower with a frameless glass enclosure and tile floor, offering a spa-like experience in the comfort of your own home. The full, unfinished basement offers endless possibilities for customization. The professionally landscaped yard adds to the home's curb appeal, creating a welcoming exterior that complements the natural beauty of the surrounding rolling hills. Living in the Crystal Valley community means access to a wealth of amenities, including a clubhouse, pools, trails, and parks, providing endless opportunities for recreation and relaxation. Nestled in the scenic landscape of South Castle Rock.

    Zillow last checked:

    Listing updated:

    Listed by:

    Michelle Cuscaden 303-250-3786 m.cuscaden30@gmail.com,

    Realty One Group Premier

    Bought with:

    Diana Hutton, 001165245

    RE/MAX Alliance

    Source: REcolorado as distributed by MLS GRID,MLS#: 4962338MLS Logo

    Facts & features

    Interior

    Bedrooms & bathrooms
    • Bedrooms: 4
    • Bathrooms: 3
    • Full bathrooms: 2
    • 1/2 bathrooms: 1
    • Main level bathrooms: 1
    Primary bedroom
    • Description: Private, Large Room With A Beautiful En-Suite And Huge Closet!
    • Level: Upper
    Bedroom
    • Description: 1 Of 3 Great Sized Secondary Bedrooms With No Shared Walls To The Others
    • Level: Upper
    Bedroom
    • Description: 1 Of 3 Great Sized Secondary Bedrooms
    • Level: Upper
    Bedroom
    • Description: 1 Of 3 Great Sized Secondary Bedrooms
    • Level: Upper
    Primary bathroom
    • Description: Wow! 5 Piece Sanctuary. The Shower Is Recently Renovated With Beautiful Tile And Frameless Glass Enclosure
    • Level: Upper
    Bathroom
    • Description: Perfect 1/2 Bath For Main Level
    • Level: Main
    Bathroom
    • Description: Large With Tub/Shower Combo, Granite Counters And 2 Sinks, Making It Perfect To Support The 3 Secondary Bedrooms.
    • Level: Upper
    Family room
    • Description: Large Room With A Comfy Fireplace And Comfy Feel.
    • Level: Main
    Kitchen
    • Description: Open Concept With Large Pantry, Huge Island, Stainless Steel Appliances And Granite Counters
    • Level: Main
    Laundry
    • Description: Convenient Location, Where All Of The Bedrooms Are!! With Cabinets For Your All Of Your Laundry Storage Needs
    • Level: Upper
    Loft
    • Description: So Many Different Options For Use Of The Fabulous Space That Separates All Of The Bedrooms For Serious Privacy.
    • Level: Upper
    Office
    • Description: Large, Private Room At The Front Of The House, With Gorgeous Glass Doors.
    • Level: Main
    Sun room
    • Description: Nice And Bright! Perfect For Dining Table And Leads Onto A Large Covered Patio
    • Level: Main
    Heating
    • Forced Air
    Cooling
    • Central Air
    Appliances
    • Included: Dishwasher, Disposal, Double Oven, Dryer, Gas Water Heater, Microwave, Refrigerator, Washer
    Features
    • Ceiling Fan(s), Five Piece Bath, Granite Counters, High Ceilings, Kitchen Island, Open Floorplan, Pantry, Primary Suite, Radon Mitigation System, Smoke Free, Walk-In Closet(s)
    • Flooring: Carpet, Laminate
    • Basement: Unfinished
    • Number of fireplaces: 1
    • Fireplace features: Family Room
    • Common walls with other units/homes: No Common Walls
    Interior area
    • Total structure area: 4,113
    • Total interior livable area: 4,113 sqft
    • Finished area above ground: 2,793
    • Finished area below ground: 0

    Property

    Parking
    • Total spaces: 2
    • Parking features: Concrete
    • Attached garage spaces: 2
    Features
    • Levels: Two
    • Stories: 2
    • Patio & porch: Covered, Front Porch, Patio
    • Exterior features: Gas Valve, Private Yard
    • Fencing: Full
    Lot
    • Size: 8,843 Square Feet
    • Features: Irrigated, Landscaped, Level, Open Space
    Details
    • Parcel number: R0494309
    • Special conditions: Standard

    Construction

    Type & style
    • Home type: SingleFamily
    • Property subtype: Single Family Residence
    Materials
    • Cement Siding, Frame
    • Foundation: Structural
    • Roof: Composition
    Condition
    • Year built: 2018
    Details
    • Builder name: Richmond American Homes

    Utilities & green energy

    • Sewer: Public Sewer
    • Water: Public
    • Utilities for property: Cable Available, Electricity Connected, Internet Access (Wired), Natural Gas Connected

    Community & HOA

    Community
    • Security: Carbon Monoxide Detector(s), Smoke Detector(s)
    • Subdivision: Crystal Valley
    HOA
    • Has HOA: Yes
    • Amenities included: Clubhouse, Park, Playground, Pool, Trail(s)
    • Services included: Reserve Fund, Insurance, Recycling, Trash
    • HOA fee: $86 monthly
    • HOA name: Crystal Valley Ranch Master HOA
    • HOA phone: 303-232-9200
    Location
    • Region: Castle Rock

    Financial & listing details

    • Price per square foot: $177/sqft
    • Tax assessed value: $709,685
    • Annual tax amount: $2,578
    • Date on market: 3/28/2024
    • Listing terms: Cash,Conventional,FHA,Other,VA Loan
    • Exclusions: Sellers Personal Property. All Furniture Is Negotiable Outside Of The Purchase Contract.
    • Ownership: Individual
    • Electric utility on property: Yes

    Price history

    DateEventPrice
    6/21/2024Sold$730,000$177/sqft
    Source: REcolorado as distributed by MLS GRID #4962338 Report a problem
    6/1/2024Pending sale$730,000$177/sqft
    Source: REcolorado as distributed by MLS GRID #4962338 Report a problem
    5/16/2024Price change$730,000-0.7%$177/sqft
    Source: REcolorado as distributed by MLS GRID #4962338 Report a problem
    5/1/2024Price change$735,000-0.7%$179/sqft
    Source: REcolorado as distributed by MLS GRID #4962338 Report a problem
    3/28/2024Listed for sale$740,000+13.8%$180/sqft
    Source: REcolorado as distributed by MLS GRID #4962338 Report a problem
    8/11/2021Sold$650,000+30%$158/sqft
    Source: Public Record Report a problem
    2/26/2019Sold$500,000+0%$122/sqft
    Source: Public Record Report a problem
    1/25/2019Pending sale$499,950$122/sqft
    Source: Richmond Realty Inc #3944080 Report a problem
    12/4/2018Price change$499,950-7.4%$122/sqft
    Source: Richmond Realty Inc #3944080 Report a problem
    10/12/2018Price change$539,799+5.8%$131/sqft
    Source: Richmond Realty Inc #3944080 Report a problem
    7/10/2018Listed for sale$510,106$124/sqft
    Source: Richmond Realty Inc #3944080 Report a problem

    Public tax history

    YearProperty taxesTax assessment
    2025$3,639 +8.7%$44,360 -7.4%
    2024$3,348 +29.9%$47,880 -1%
    2023$2,578 -35.6%$48,350 +40%
    2022$4,002 $34,540 -2.8%
    2021-- $35,540 +1.4%
    2020$4,191 +70.5%$35,040 +0%
    2019$2,459 0%$35,030 +85.9%
    2018$2,459 +96%$18,840 +87.1%
    2017$1,254 $10,070
    Find assessor info on the county website

    Neighborhood: 80104

    Nearby schools

    GreatSchools rating
    Schools provided by the listing agent
    • Elementary: South Ridge
    • Middle: Mesa
    • High: Douglas County
    • District: Douglas RE-1

    Source: REcolorado as distributed by MLS GRID. This data may not be complete. We recommend contacting the local school district to confirm school assignments for this home.

    Get a cash offer in 3 minutes
    Find out how much your home could sell for in as little as 3 minutes with a no-obligation cash offer.
    Estimated market value
    $712,000
    Get a cash offer in 3 minutes
    Find out how much your home could sell for in as little as 3 minutes with a no-obligation cash offer.
    Estimated market value
    $712,000