Skip main navigation
Sold
  • Listed by: KW Mountains to Sound Realty • Jill Hollenbeck
    Bought with: RSVP Brokers ERA
    Zillow Home logoZestimate®
    $448,000

    2815 Forest Ridge Drive SE, Auburn, WA 98092

    3beds
    1,780sqft
    Townhouse, Single Family Residence
    Built in 1968
    1,720 Square Feet Lot
    $448,000 Zestimate®
    $252/sqft
    $2,920 Estimated rent

    Home value

    $448,000

    $426,000 - $470,000

    $2,920/mo

    Zestimate® history
    Loading
    Loading...

    Owner options

    List your home for rent

    $2,920/mo

    Rent Zestimate®

    Find your next renter with Zillow Rental Manager. Plus, with online applications, you can quickly screen prospective tenants – for free.

    Learn more

    $2,920/mo

    Rent Zestimate®

    Refinance and save

    $3,273/mo

    Est. payment

    Refinancing to a lower rate could help reduce your monthly payments and save thousands over the life of the loan.

    See today's rates

    $3,273/mo

    Est. payment

    Explore your selling options

    Work with a Zillow partner agent

    Leverage their expertise and Zillow's premium Showcase listings to get your home seen by more buyers.

    Get started

    List with your own agent

    Get your home in front of millions of buyers by listing it on Zillow.

    Learn how to do it

    Sell it yourself

    Take full control of how buyers see your home on Zillow by listing For Sale by Owner (FSBO).

    List your home

    What's special

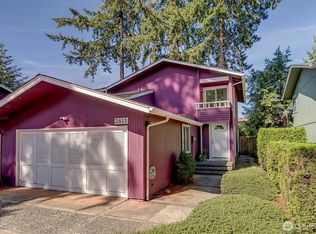
    Fully renovated kitchenFully fenced backyard retreatMain-floor powder roomRenovated bathroomsTwo-car garage and drivewaySolid white oak hardwoodsPrimary suite
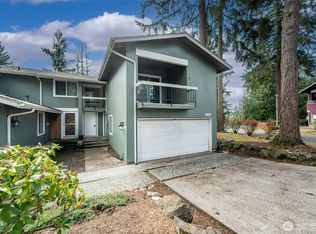
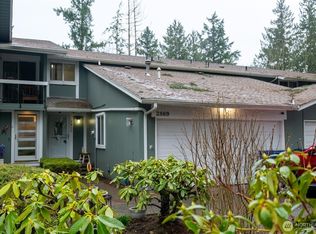
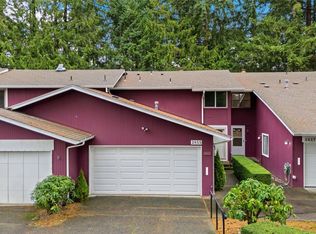
    This hidden treasure is tucked away up in the charming Forest Ridge Townhomes neighborhood in Auburn. This move-in ready townhome was strategically updated with stunning and thoughtful upgrades throughout. This beautifully renovated end-unit feels like a stand-alone home in this tranquil setting.Enjoy the fresh, clean updates including solid white oak hardwoods, porcelain tile, renovated bathrooms, professionally removed popcorn ceilings, and fully renovated kitchen with abundant storage, generous counter space, and brand-new appliances: dishwasher, washing machine, and refrigerator. Central AC adds comfort during warm PNW summers.This light-filled layout includes a main-floor powder room and two fully renovated upstairs bathrooms both with double sinks. The primary suite features a refreshed ensuite, custom walk-in closet system, and a spacious private balcony. The second bedroom also has its own balcony, while the third overlooks the expansive, fully fenced backyard with mature landscaping, where you can relax in your own fully fenced backyard retreat.The main-floor living room offers a cozy woodburning fireplace and an inviting dining area. Upstairs, a large great room provides flexible bonus space. The home also includes a two-car garage and driveway. HOA dues cover exterior maintenance including roof, painting, siding, front landscaping, water, sewer and garbage for simplified living.

    Zillow last checked:

    Listing updated:

    Listed by:

    Jill Hollenbeck,

    KW Mountains to Sound Realty

    Bought with:

    Ryan Lensegrav, 125787

    RSVP Brokers ERA

    Source: NWMLS as distributed by MLS GRID,MLS#: 2577848MLS Logo

    Facts & features

    Interior

    Bedrooms & bathrooms
    • Bedrooms: 3
    • Bathrooms: 3
    • Full bathrooms: 1
    • 3/4 bathrooms: 1
    • 1/2 bathrooms: 1
    • Main level bathrooms: 1
    Primary bedroom
    • Level: Second
    Bedroom
    • Level: Second
    Bedroom
    • Level: Second
    Bathroom full
    • Level: Second
    Bathroom three quarter
    • Level: Second
    Other
    • Level: Main
    Dining room
    • Level: Main
    Entry hall
    • Level: Main
    Great room
    • Level: Second
    Kitchen without eating space
    • Level: Main
    Living room
    • Level: Main
    Utility room
    • Level: Main
    Heating
    • Fireplace, Forced Air, High Efficiency (Unspecified), Electric, Natural Gas
    Cooling
    • Has cooling: Yes
    Appliances
    • Included: Dishwasher, Dryer, Microwave, Refrigerator, Stove(s)/Range(s), Washer, Dishwasher(s), Dryer(s), Microwave(s), Refrigerator(s), Washer(s)
    Features
    • Bath Off Primary, Dining Room
    • Flooring: Ceramic Tile, Granite, Hardwood
    • Windows: Dbl Pane/Storm Window
    • Basement: None
    • Number of fireplaces: 1
    • Fireplace features: Wood Burning, Main Level: 1, Fireplace
    Interior area
    • Total structure area: 1,780
    • Total interior livable area: 1,780 sqft

    Property

    Parking
    • Total spaces: 4
    • Parking features: Driveway, Attached Garage
    • Has attached garage: Yes
    • Covered spaces: 2
    • Uncovered spaces: 2
    Features
    • Levels: Multi/Split
    • Entry location: Main
    • Patio & porch: Bath Off Primary, Dbl Pane/Storm Window, Dining Room, Fireplace, Walk-In Closet(s)
    • Has view: Yes
    • View description: Territorial
    Lot
    • Size: 1,720 Square Feet
    • Features: Paved, Sidewalk, Cable TV, Deck, Fenced-Fully, Patio
    • Topography: Level
    • Residential vegetation: Wooded
    Details
    • Parcel number: 2597600050
    • Special conditions: Standard

    Construction

    Type & style
    • Home type: Townhouse
    • Architectural style: Townhouse
    • Property subtype: Townhouse, Single Family Residence
    Materials
    • Wood Siding, Wood Products
    • Foundation: Poured Concrete
    • Roof: Composition
    Condition
    • Good
    • Year built: 1968
    • Major remodel year: 1968

    Utilities & green energy

    • Electric: Company: PSE
    • Sewer: Sewer Connected, Company: HOA
    • Water: Community, Individual Well, Public, Company: HOA

    Community & HOA

    Community
    • Features: CCRs, Park
    • Subdivision: Auburn
    HOA
    • Services included: Common Area Maintenance, Road Maintenance, Sewer, Water
    • HOA fee: $330 monthly
    • HOA phone: 206-650-5951
    Location
    • Region: Auburn

    Financial & listing details

    • Price per square foot: $252/sqft
    • Tax assessed value: $332,000
    • Annual tax amount: $4,419
    • Date on market: 9/4/2026
    • Listing terms: Conventional,FHA,VA Loan
    • Inclusions: Dishwasher(s), Dryer(s), Microwave(s), Refrigerator(s), Stove(s)/Range(s), Washer(s)

    Price history

    DateEventPrice
    10/8/2026Sold$448,000$252/sqft
    Source: NWMLS as distributed by MLS GRID #2577848 Report a problem
    9/10/2026Pending sale$448,000$252/sqft
    Source: NWMLS as distributed by MLS GRID #2577848 Report a problem
    9/4/2026Listed for sale$448,000+14.9%$252/sqft
    Source: NWMLS as distributed by MLS GRID #2577848 Report a problem
    8/11/2022Sold$390,000$219/sqft
    Source: NWMLS as distributed by MLS GRID #1960878 Report a problem
    7/21/2022Pending sale$390,000$219/sqft
    Source: NWMLS as distributed by MLS GRID #1960878 Report a problem
    7/15/2022Listed for sale$390,000$219/sqft
    Source: NWMLS as distributed by MLS GRID #1960878 Report a problem

    Public tax history

    YearProperty taxesTax assessment
    2025$4,419 -7.1%$332,000 -14.2%
    2024$4,755 +9.4%$387,000 +13.8%
    2023$4,346 +3.1%$340,000 -4.2%
    2022$4,217 +8.5%$355,000 +25.9%
    2021$3,885 +3.9%$282,000 +9.7%
    2020$3,739 -3.3%$257,000 -3%
    2019$3,866 +39%$265,000 +26.8%
    2018$2,781 -11.5%$209,000 +9.4%
    2017$3,143 +27.7%$191,000 +11%
    2016$2,462 $172,000 +7.5%
    2015$2,462 $160,000 +4.6%
    2014$2,462 $153,000 +26.4%
    2013$2,462 $121,000
    2012-- $121,000 -15.4%
    2011-- $143,000 -15.4%
    2010-- $169,000
    2009-- $169,000 +11.2%
    2007-- $152,000 +6.3%
    2006-- $143,000 +6.7%
    2005-- $134,000
    Find assessor info on the county website

    Neighborhood: 98092

    Nearby schools

    GreatSchools rating
    Get a cash offer in 3 minutes
    Find out how much your home could sell for in as little as 3 minutes with a no-obligation cash offer.
    Estimated market value
    $448,000
    Get a cash offer in 3 minutes
    Find out how much your home could sell for in as little as 3 minutes with a no-obligation cash offer.
    Estimated market value
    $448,000