Skip main navigation
Sold for $340,000
  • $340,000

    2815 Gibbons Ave, Baltimore, MD 21214

    6beds
    2,810sqft
    Single Family Residence
    Built in 1926
    9,496 Square Feet Lot
    $379,800 Zestimate®
    $121/sqft
    $3,072 Estimated rent

    Home value

    $379,800

    $353,000 - $406,000

    $3,072/mo

    Zestimate® history
    Loading
    Loading...

    Owner options

    List your home for rent

    $3,072/mo

    Rent Zestimate®

    Find your next renter with Zillow Rental Manager. Plus, with online applications, you can quickly screen prospective tenants – for free.

    Learn more

    $3,072/mo

    Rent Zestimate®

    Refinance and save

    $2,224/mo

    Est. payment

    Refinancing to a lower rate could help reduce your monthly payments and save thousands over the life of the loan.

    See today's rates

    $2,224/mo

    Est. payment

    Explore your selling options

    Work with a Zillow partner agent

    Leverage their expertise and Zillow's premium Showcase listings to get your home seen by more buyers.

    Get started

    List with your own agent

    Get your home in front of millions of buyers by listing it on Zillow.

    Learn how to do it

    Sell it yourself

    Take full control of how buyers see your home on Zillow by listing For Sale by Owner (FSBO).

    List your home

    What's special

    Large homeNew paintClassic charmSpacious detached garageHobby roomSlate roofHome gym
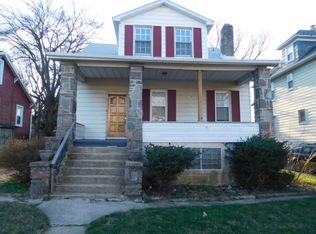
    Maryland's local brokerage proudly presents 2815 Gibbons Avenue! This charming colonial has a wide variety of modern updates, while still holding its classic charm, and holds so much potential for its next owner(s). This 6 bedroom 4 full bath home has the space and configuration to potentially be turned into 2 or 3 units with their own access, and even has an in-law kitchen set up on the lower level. As you approach the front door you'll enter through the welcoming covered front porch with new oak hardwood flooring. The first level boats 10+ ft ceilings, crown molding, refinished hardwood floors, an in-law kitchen set up with a washer and dryer, a full bathroom, one bedroom, and even a hidden entrance to a tucked away sunroom. The 2nd story hosts an open-concept kitchen, a full bathroom, and 3 additional bedrooms, one of which is perfect for a hobby room, office etc. The upper level has 2 very spacious bedrooms and another full bathroom, as well as an entertainment room in the middle. you'll notice this home has been meticulously updated and taken care of over the years, with new paint, trim flooring, fixtures etc throughout. The basement of this home has 2 separate entrances and is outfitted with another full bathroom, kitchen area, bar etc. that is ready for some TLC. You'll also notice this home has a slate roof that has been maintained each year. This near 1/4 acre lot is lush with gardens, plants, trees etc. and has a lovely 3-tiered deck for entertaining and soaking up the sun. The yard also has a spacious detached garage perfect for storage, a home gym or hobby room as well a a concrete driveway that can hold 4+ cars. This HUGE colonial has so much potential, and so much charm and is ready for its new owners! *Be sure to check out the 3-D tour and floor plans in the listing. This is a LARGE home with multiple levels and rooms so it will be helpful to reference*

    Zillow last checked:

    Listing updated:

    Listed by:

    Dennis Thomas 410-608-1325,

    Next Step Realty

    Bought with:

    Shannon Smith, RSR006593

    Next Step Realty

    Source: Bright MLS,MLS#: MDBA2093942MLS Logo

    Facts & features

    Interior

    Bedrooms & bathrooms
    • Bedrooms: 6
    • Bathrooms: 4
    • Full bathrooms: 4
    • Main level bathrooms: 1
    • Main level bedrooms: 1
    Basement
    • Area: 1080
    Heating
    • Radiator, Natural Gas
    Cooling
    • Window Unit(s), Electric
    Appliances
    • Included: Gas Water Heater
    Features
    • 9'+ Ceilings, Dry Wall
    • Basement: Connecting Stairway,Full,Exterior Entry,Partially Finished,Side Entrance
    • Has fireplace: No
    Interior area
    • Total structure area: 3,320
    • Total interior livable area: 2,810 sqft
    • Finished area above ground: 2,240
    • Finished area below ground: 570

    Property

    Parking
    • Total spaces: 5
    • Parking features: Garage Faces Front, Driveway, Detached, Off Street, On Street
    • Garage spaces: 1
    • Uncovered spaces: 4
    Accessibility
    • Accessibility features: 2+ Access Exits, Doors - Swing In
    Features
    • Levels: Four
    • Stories: 4
    • Pool features: None
    Lot
    • Size: 9,496 Square Feet
    Details
    • Additional structures: Above Grade, Below Grade
    • Parcel number: 0327275391A013
    • Zoning: R-3
    • Special conditions: Standard

    Construction

    Type & style
    • Home type: SingleFamily
    • Architectural style: Colonial
    • Property subtype: Single Family Residence
    Materials
    • Vinyl Siding
    • Foundation: Block
    • Roof: Slate
    Condition
    • New construction: No
    • Year built: 1926

    Utilities & green energy

    • Sewer: Public Sewer
    • Water: Public

    Community & HOA

    Community
    • Subdivision: Hamilton Hills
    HOA
    • Has HOA: No
    Location
    • Region: Baltimore
    • Municipality: Baltimore City

    Financial & listing details

    • Price per square foot: $121/sqft
    • Tax assessed value: $194,033
    • Annual tax amount: $4,455
    • Date on market: 8/4/2023
    • Listing agreement: Exclusive Right To Sell
    • Ownership: Fee Simple

    Price history

    DateEventPrice
    9/20/2023Sold$340,000-1.4%$121/sqft
    Source: Bright MLS #MDBA2093942 Report a problem
    8/16/2023Pending sale$345,000$123/sqft
    Source: Bright MLS #MDBA2093942 Report a problem
    8/4/2023Listed for sale$345,000+64.3%$123/sqft
    Source: Bright MLS #MDBA2093942 Report a problem
    3/11/2015Listing removed$210,000$75/sqft
    Source: Long & Foster Real Estate #BA8492517 Report a problem
    10/31/2014Listed for sale$210,000+100%$75/sqft
    Source: Long & Foster Real Estate #BA8492517 Report a problem
    10/24/2002Sold$105,000$37/sqft
    Source: Public Record Report a problem

    Public tax history

    YearProperty taxesTax assessment
    2025-- $246,767 +23.8%
    2024$4,703 +2.7%$199,300 +2.7%
    2023$4,579 +2.8%$194,033 -2.6%
    2022$4,455 +2.9%$199,300 +8.6%
    2021$4,331 +1.9%$183,500 +1.9%
    2020$4,249 +2%$180,033 -1.9%
    2019$4,167 +2%$183,500 +6%
    2018$4,085 $173,100
    2017$4,085 +41.2%$173,100
    2016$2,894 $173,100 -2%
    2015$2,894 $176,600
    2014$2,894 $176,600
    2013-- $176,600 -6.6%
    2012-- $189,000
    2011-- $189,000
    2010-- $189,000 -4.2%
    2009-- $197,230 +18.1%
    2008-- $166,992 +22.1%
    2007-- $136,756 +28.4%
    2006-- $106,520 +6.3%
    2005-- $100,172 +6.8%
    2004-- $93,826 +7.3%
    2003-- $87,480 +3%
    2002-- $84,920 +3.1%
    2001-- $82,360
    Find assessor info on the county website

    Neighborhood: Harford-Echodale - Perring Parkway

    Nearby schools

    GreatSchools rating
    Schools provided by the listing agent
    • District: Baltimore City Public Schools

    Source: Bright MLS. This data may not be complete. We recommend contacting the local school district to confirm school assignments for this home.

    Get a cash offer in 3 minutes
    Find out how much your home could sell for in as little as 3 minutes with a no-obligation cash offer.
    Estimated market value
    $379,800
    Get a cash offer in 3 minutes
    Find out how much your home could sell for in as little as 3 minutes with a no-obligation cash offer.
    Estimated market value
    $379,800