Skip main navigation
Sold for $1,395,000
  • $1,395,000

    2815 Glade Vale Way, Vienna, VA 22181

    4beds
    4,001sqft
    Single Family Residence
    Built in 1983
    0.53 Acres Lot
    $1,416,200 Zestimate®
    $349/sqft
    $6,321 Estimated rent

    Home value

    $1,416,200

    $1.32M - $1.52M

    $6,321/mo

    Zestimate® history
    Loading
    Loading...

    Owner options

    List your home for rent

    $6,321/mo

    Rent Zestimate®

    Find your next renter with Zillow Rental Manager. Plus, with online applications, you can quickly screen prospective tenants – for free.

    Learn more

    $6,321/mo

    Rent Zestimate®

    Refinance and save

    $8,545/mo

    Est. payment

    Refinancing to a lower rate could help reduce your monthly payments and save thousands over the life of the loan.

    See today's rates

    $8,545/mo

    Est. payment

    Explore your selling options

    Work with a Zillow partner agent

    Leverage their expertise and Zillow's premium Showcase listings to get your home seen by more buyers.

    Get started

    List with your own agent

    Get your home in front of millions of buyers by listing it on Zillow.

    Learn how to do it

    Sell it yourself

    Take full control of how buyers see your home on Zillow by listing For Sale by Owner (FSBO).

    List your home

    What's special

    Sitting roomLux bathFenced yardUpper level primary suiteQuartz countersCustom backsplashSs appliances

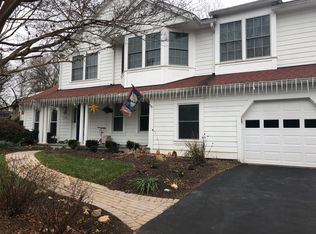
    ***Any/All Offers will be reviewed at noon on Tuesday 3/4****Don't miss this stunning craftsman style contemporary featuring 4 bedrooms and 4.5 baths on 3 finished levels with over 4000 square feet in the A+ Oakton HS pyramid! NO HOA! and 5 mins to Vienna METRO! This home sits on a premium 1/2 acre corner lot surrounded by multi-million dollar homes and features vaulted ceilings, huge living, dining and gathering spaces, multiple office configurations, a gourmet kitchen w/ quartz counters, butlers pantry, custom backsplash, island and SS appliances, **a main level in-law or au pair suite w/ kitchenette, full bath and private entrance**, an upper level primary suite w/ sitting room, lux bath w/ dual sinks and soaking tub, and so much more! New Roof, new siding, gleaming hardwoods on main and upper levels, new carpet in basement, fresh paint throughout! Entertain on multiple decks and patios that overlook your 1/2 acre fenced yard. Turnkey and ready to go!

    Zillow last checked:

    Listing updated:

    Listed by:

    Paul Thistle 703-626-5607,

    Take 2 Real Estate LLC

    Bought with:

    Sunny Yeon, 0225076336

    RE/MAX Executives

    Source: Bright MLS,MLS#: VAFX2224056MLS Logo

    Facts & features

    Interior

    Bedrooms & bathrooms
    • Bedrooms: 4
    • Bathrooms: 5
    • Full bathrooms: 4
    • 1/2 bathrooms: 1
    • Main level bathrooms: 2
    • Main level bedrooms: 1
    Basement
    • Area: 400
    Heating
    • Heat Pump, Forced Air, Electric
    Cooling
    • Central Air, Electric
    Appliances
    • Included: Cooktop, Dishwasher, Disposal, Dryer, Ice Maker, Humidifier, Oven, Refrigerator, Washer, Electric Water Heater
    • Laundry: Main Level
    Features
    • Built-in Features, Breakfast Area, Entry Level Bedroom, Family Room Off Kitchen, Open Floorplan, Kitchen - Gourmet, Kitchen Island, Recessed Lighting, Walk-In Closet(s)
    • Flooring: Carpet, Ceramic Tile, Hardwood, Wood
    • Windows: Window Treatments
    • Basement: Finished,Improved
    • Number of fireplaces: 1
    Interior area
    • Total structure area: 4,001
    • Total interior livable area: 4,001 sqft
    • Finished area above ground: 3,601
    • Finished area below ground: 400

    Property

    Parking
    • Total spaces: 6
    • Parking features: Garage Faces Front, Inside Entrance, Garage Door Opener, Driveway, Attached
    • Attached garage spaces: 2
    • Uncovered spaces: 4
    Accessibility
    • Accessibility features: Mobility Improvements
    Features
    • Levels: Three
    • Stories: 3
    • Patio & porch: Porch, Patio, Deck
    • Exterior features: Extensive Hardscape
    • Pool features: None
    • Fencing: Back Yard
    Lot
    • Size: 0.53 Acres
    • Features: Corner Lot, Cul-De-Sac, Front Yard, Landscaped, Level, No Thru Street
    Details
    • Additional structures: Above Grade, Below Grade
    • Parcel number: 0472 26 0012
    • Zoning: 120
    • Special conditions: Standard

    Construction

    Type & style
    • Home type: SingleFamily
    • Architectural style: Contemporary,Craftsman
    • Property subtype: Single Family Residence
    Materials
    • Masonry, Vinyl Siding
    • Foundation: Concrete Perimeter
    Condition
    • Excellent
    • New construction: No
    • Year built: 1983

    Utilities & green energy

    • Sewer: Public Sewer
    • Water: Public

    Community & neighborhood

    Location
    • Region: Vienna
    • Subdivision: Oakton Glade

    Other

    Other facts
    • Listing agreement: Exclusive Right To Sell
    • Ownership: Fee Simple

    Price history

    DateEventPrice
    4/8/2025Sold$1,395,000-0.3%$349/sqft
    Source: Bright MLS #VAFX2224056 Report a problem
    3/5/2025Contingent$1,399,000$350/sqft
    Source: Bright MLS #VAFX2224056 Report a problem
    2/28/2025Listed for sale$1,399,000+91.9%$350/sqft
    Source: Bright MLS #VAFX2224056 Report a problem
    9/2/2009Sold$729,000-2.8%$182/sqft
    Source: Public Record Report a problem
    7/25/2009Listed for sale$749,900$187/sqft
    Source: Long & Foster Real Estate, Inc. #FX7098264 Report a problem

    Public tax history

    YearProperty taxesTax assessment
    2025$13,649 +0.6%$1,180,700 +0.9%
    2024$13,563 +11.7%$1,170,700 +8.8%
    2023$12,147 +1.8%$1,076,400 +3.1%
    2022$11,935 $1,043,730 +13.6%
    2021-- $918,530 -5.2%
    2020$11,470 +5%$969,180 +5%
    2019$10,928 +7.6%$923,350 +7.6%
    2018$10,151 +1.9%$857,740
    2017$9,958 +11.4%$857,740 +11.2%
    2016$8,937 +3.8%$771,410
    2015$8,609 +5.9%$771,410 +5.6%
    2014$8,131 $730,250 +2.2%
    2013-- $714,810 +1%
    2012-- $707,430 +2.8%
    2011-- $688,260
    2010-- $688,260 +2.7%
    2009-- $670,040 -8.3%
    2008-- $730,910
    2007-- $730,910 +47.1%
    2003-- $496,845 +19%
    2002-- $417,515 +16%
    2001-- $359,925

    Find assessor info on the county website

    Neighborhood: 22181

    Nearby schools

    GreatSchools rating
    Schools provided by the listing agent
    • Elementary: Oakton
    • Middle: Thoreau
    • High: Oakton
    • District: Fairfax County Public Schools

    Source: Bright MLS. This data may not be complete. We recommend contacting the local school district to confirm school assignments for this home.

    Get a cash offer in 3 minutes
    Find out how much your home could sell for in as little as 3 minutes with a no-obligation cash offer.
    Estimated market value
    $1,416,200
    Get a cash offer in 3 minutes
    Find out how much your home could sell for in as little as 3 minutes with a no-obligation cash offer.
    Estimated market value
    $1,416,200