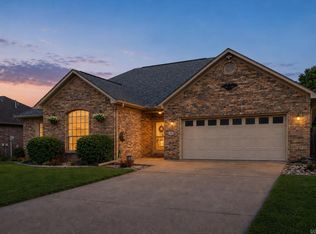
Welcome to 2815 Gulfshore Drive! This well-equipped Conway home offers approximately 1,971 square feet with a thoughtful combination of indoor comfort, outdoor amenities, and extensive smart-home technology. Inside, you'll find a fireplace, LED recessed lighting, and integrated smart lighting with app, voice, scheduling, and Apple HomeKit capabilities. A centrally mounted touchscreen provides convenient control of compatible smart-home features, while a smart thermostat and bedroom smart vents add additional climate-control options. Major updates include a new roof in 2024 and water heater in 2023. Outside, enjoy a covered patio, privacy fencing, smart irrigation, permanent customizable exterior lighting, and an above-ground saltwater pool. The property also features smart deadbolts, a video doorbell, and a permanently installed exterior surveillance system with local video storage that conveys with the home. Also a level 2 EV charger conveys with home. With numerous upgrades already installed and integrated, 2815 Gulfshore Drive offers a distinctive blend of comfort, convenience, technology, and outdoor enjoyment.
Active
$345,000
2815 Gulfshore Dr, Conway, AR 72034
4beds
1,971sqft
Single Family Residence
Built in 2010
10,018 Square Feet Lot
$341,100 Zestimate®
$175/sqft
$8/mo HOA
What's special
Above-ground saltwater poolPrivacy fencingSmart irrigationPermanent customizable exterior lightingCovered patioBedroom smart ventsLed recessed lighting
- 8 days
- 1,313
- 65
Likely to sell faster than
Zillow last checked:
Listing updated:
Listed by:
Dakota D Wright 501-209-1773,
Epique Realty 858-893-3537
Source: CARMLS,MLS#: 26034928
Facts & features
Interior
Bedrooms & bathrooms
- Bedrooms: 4
- Bathrooms: 2
- Full bathrooms: 2
Rooms
- Room types: None
Dining room
- Features: Eat-in Kitchen, Kitchen/Dining Combo
Heating
- Natural Gas
Cooling
- Electric
Appliances
- Included: Free-Standing Range, Gas Range, Dishwasher, Refrigerator
Features
- Sheet Rock, All Bedrooms Down, 4 Bedrooms Same Level
- Flooring: Carpet, Concrete
- Windows: Insulated Windows
- Has fireplace: Yes
- Fireplace features: Gas Logs Present
Interior area
- Total structure area: 1,971
- Total interior livable area: 1,971 sqft
Property
Parking
- Total spaces: 2
- Parking features: Garage, Two Car
- Has garage: Yes
Features
- Levels: One
- Stories: 1
- Patio & porch: Patio, Deck
- Has private pool: Yes
- Pool features: Above Ground, Pool - unspecified
- Fencing: Full,Wood
Lot
- Size: 10,018 Square Feet
- Features: Level, Lawn Sprinkler
Details
- Additional structures: Greenhouse
- Parcel number: 71112512023
Construction
Type & style
- Home type: SingleFamily
- Architectural style: Contemporary
- Property subtype: Single Family Residence
Materials
- Brick, Stone
- Foundation: Slab
- Roof: Shingle
Condition
- New construction: No
- Year built: 2010
Utilities & green energy
- Electric: Electric-Co-op
- Gas: Gas-Natural
- Sewer: Public Sewer, Community Sewer
- Water: Public
- Utilities for property: Natural Gas Connected
Community & HOA
Community
- Features: Pool, Playground
- Security: Video Surveillance
- Subdivision: SOUTHWIND
HOA
- Has HOA: Yes
- HOA fee: $100 annually
Location
- Region: Conway
Financial & listing details
- Price per square foot: $175/sqft
- Tax assessed value: $334,100
- Annual tax amount: $3,004
- Date on market: 8/27/2026
- Listing terms: VA Loan,FHA,Conventional,Cash
- Road surface type: Paved
Estimated market value
$341,100
$324,000 - $358,000
$1,979/mo
Price history
| Date | Event | Price |
|---|---|---|
| 8/27/2026 | Listed for sale | $345,000+43.2%$175/sqft |
Source:  CARMLS #26034928 Report a problem CARMLS #26034928 Report a problem | ||
| 4/17/2020 | Sold | $241,000-2.4%$122/sqft |
Source: CARMLS #20006014 Report a problem | ||
| 2/22/2020 | Price change | $247,000-5%$125/sqft |
Source: J. C. Thornton & Co., LLC #20006014 Report a problem | ||
| 1/20/2020 | Listed for sale | $260,000+15.8%$132/sqft |
Source: Owner Report a problem | ||
| 5/9/2018 | Sold | $224,499$114/sqft |
Source: Public Record Report a problem | ||
| 5/9/2018 | Listed for sale | $224,499$114/sqft |
Source: Owner Report a problem | ||
| 2/12/2018 | Pending sale | $224,499$114/sqft |
Source: Owner Report a problem | ||
| 2/11/2018 | Listed for sale | $224,499+6.1%$114/sqft |
Source: Owner Report a problem | ||
| 7/8/2015 | Sold | $211,500-1.6%$107/sqft |
Source: Public Record Report a problem | ||
| 4/1/2015 | Listed for sale | $215,000+1.9%$109/sqft |
Source: Owner Report a problem | ||
| 1/23/2013 | Sold | $211,000-1.4%$107/sqft |
Source: Public Record Report a problem | ||
| 12/4/2012 | Listed for sale | $214,000-0.5%$109/sqft |
Source: Owner Report a problem | ||
| 11/3/2010 | Sold | $215,000$109/sqft |
Source: Public Record Report a problem | ||
Public tax history
| Year | Property taxes | Tax assessment |
|---|---|---|
| 2025 | $2,273 +1.4% | $56,780 +4.8% |
| 2024 | $2,243 +2.5% | $54,200 +5% |
| 2023 | $2,187 -2.2% | $51,620 |
| 2022 | $2,237 | $51,620 |
| 2021 | $2,237 +14.1% | $51,620 +11.8% |
| 2020 | $1,961 | $46,170 |
| 2019 | $1,961 -1.3% | $46,170 |
| 2018 | $1,986 -15% | $46,170 |
| 2017 | $2,336 | $46,170 |
| 2016 | $2,336 | $46,170 +5.6% |
| 2015 | $2,336 +25.4% | $43,740 |
| 2014 | $1,863 -13.9% | $43,740 |
| 2013 | $2,165 | $43,740 |
| 2012 | -- | $43,740 |
| 2011 | -- | $43,740 +1225.5% |
| 2010 | -- | $3,300 |
| 2009 | -- | $3,300 |
Find assessor info on the county website
Monthly payment
Est. payment
Payment breakdown
Explore the cost of this home by adjusting the details. Changes won't be saved.Climate risks
Neighborhood: 72034

Similar homes
- $384,0003 bd3 ba2.1k sqft2750 Nutters Chapel Rd, Conway, AR 72034For Sale

 MLS ID #26027270, Lisa Martin, LPT Realty Conway. CARMLS
 - $299,9003 bd2 ba1.9k sqft1340 Stone Crest Dr, Conway, AR 72034For Sale
 MLS ID #26032191, Cliff Wekkin, LPT Realty Conway. CARMLS
 - $395,0004 bd2 ba2.1k sqft1875 Mullberry Dr, Conway, AR 72034For Sale
 MLS ID #26030738, Will Henley, ERA TEAM Real Estate. CARMLS
 - $345,5003 bd3 ba2.3k sqft1405 Montana Dr, Conway, AR 72034For Sale
 MLS ID #26031117, Velda Lueders, CBRPM Conway. CARMLS
 - $309,0004 bd2 ba1.9k sqft3540 Copperwood Cir, Conway, AR 72034For SaleMLS ID #26027046, Robert Paris, LPT Selling Luxury. CARMLS
- $435,0003 bd3 ba2.2k sqft1750 Pecan Creek Dr, Conway, AR 72034For SaleMLS ID #26031336, Courtney L Corwin, Charlotte John Company (Little Rock). CARMLS
- $260,0003 bd2 ba1.5k sqft2505 Gladiola, Conway, AR 72034For SaleMLS ID #26032965, Mark R Williams, Keller Williams Realty Central. CARMLS
- $315,0003 bd2 ba2k sqft3150 Boone Dr, Conway, AR 72034For SaleMLS ID #26030505, Miles Miller, Brick Real Estate. CARMLS
- $449,0004 bd3 ba2.4k sqft1880 Mullberry Dr, Conway, AR 72034For SaleMLS ID #26030916, Karen D Ferguson, LPT Realty Conway. CARMLS
- $340,0003 bd3 ba1.8k sqft3330 Nicklaus Dr, Conway, AR 72034For SaleMLS ID #26026623, Mark R Williams, Keller Williams Realty Central. CARMLS
- $330,0003 bd2 ba1.9k sqft1120 Calloway Dr, Conway, AR 72034For SaleMLS ID #26028648, Evelyn Dean, REMAX Ultimate. CARMLS
- $369,9004 bd2 ba2k sqft23 Sablewood Dr, Greenbrier, AR 72058For SaleMLS ID #26035786, Kaiser Luebke, REMAX Ultimate. CARMLS
- $385,0004 bd2 ba1.9k sqft3840 Redmaple Dr, Conway, AR 72034For SaleMLS ID #26031354, Tamara Blakeman, J.C. Thornton & Co., LLC. CARMLS
- $418,0004 bd2 ba2.5k sqft3740 Marleigh Dr, Conway, AR 72034For SaleMLS ID #26023258, Lindsey Spangler, CBRPM Conway. CARMLS
- $449,9994 bd3 ba2.4k sqft2319 Pleasant Cv, Conway, AR 72034For SaleMLS ID #26033232, Karen D Ferguson, LPT Realty Conway. CARMLS
- $425,0004 bd3 ba2.2k sqft2745 Empy Trl, Conway, AR 72034For SaleMLS ID #26021568, Dakota Shelton, Baxley-Penfield-Moudy Realtors. CARMLS
- $397,0004 bd2 ba2.1k sqft5360 Trinity Crossing Dr, Conway, AR 72034For SaleMLS ID #26017627, Elizabeth Parsley-Tucker, LPT Realty Conway. CARMLS
- $399,9003 bd4 ba2.4k sqft5 Brandon Cir, Conway, AR 72034For SaleMLS ID #26032778, Christopher White, Century 21 Parker & Scroggins Realty - Conway. CARMLS
- $370,0003 bd2 ba1.9k sqft3080 Robert Ott Cir, Conway, AR 72034For SaleMLS ID #26027237, Lisa Smith-Jones, Moore and Company Realtors - Conway. CARMLS
