This beautifully maintained 1,886-square-foot single-family home offers 3 bedrooms, 2 bathrooms, a versatile office or flex space, a classic brick exterior, and a 2-car garage, all nestled in the highly sought-after Creeks of Legacy community and zoned to award-winning Prosper ISD schools. Thoughtfully upgraded throughout, this home blends modern style, comfort, and everyday functionality.
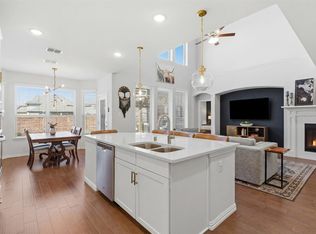
The stunning kitchen features upgraded white cabinetry complemented by a sleek grey subway tile backsplash, elegant quartz countertops, and designer gold cabinet pulls. A spacious center island with a built-in sink provides multifunctional use and additional prep space, perfect for
entertaining and daily living. Luxury plank flooring flows seamlessly throughout the home with no carpet, offering both durability and a clean, contemporary feel. The dining area is enhanced with beautiful wainscoting accents, adding warmth and character to the space.
Step outside to your private backyard retreat featuring a covered patio with sun shades, creating the perfect setting to relax and enjoy outdoor living during warm Texas afternoons. Exterior jellyfish lights add decorative and festive lighting to the exterior. Brick privacy fencing along the rear of the property adds charm and enhanced seclusion. Residents will also
appreciate being just a short walk from the community pool complex and neighborhood amenities.
Conveniently located near popular dining, shopping, and entertainment destinations including The Gin, Black Hawk Brewery, 1418 Coffee House in downtown Prosper, and the newest H-E-B. Easy access to the Dallas North Tollway and U.S. Highway 380 provides seamless connectivity throughout the Dallas–Fort Worth metroplex.
For sale
$450,000
2815 Hackberry Creek Trl, Prosper, TX 75078
4beds
1,886sqft
Single Family Residence
Built in 2019
6,272 Square Feet Lot
$435,300 Zestimate®
$239/sqft
$78/mo HOA
What's special
Private backyard retreatElegant quartz countertopsClassic brick exteriorStunning kitchenUpgraded white cabinetryDesigner gold cabinet pulls
- 59 days |
- 328 |
- 23 |
Zillow last checked:
Listing updated:
Listed by:
Geraldine Dosa 0833112 972-382-8882,
Keller Williams Prosper Celina 972-382-8882,
Brent Dalley 0600639 972-951-0959,
Keller Williams Prosper Celina
Source: NTREIS,MLS#: 21276283
Loading...
Facts & features
Interior
Bedrooms & bathrooms
- Bedrooms: 4
- Bathrooms: 2
- Full bathrooms: 2
Primary bedroom
- Features: Closet Cabinetry, Double Vanity, En Suite Bathroom, Garden Tub/Roman Tub, Separate Shower, Walk-In Closet(s)
- Level: First
- Dimensions: 13 x 15
Bedroom
- Features: Ceiling Fan(s)
- Level: First
- Dimensions: 9 x 11
Bedroom
- Features: Ceiling Fan(s)
- Level: First
- Dimensions: 15 x 9
Primary bathroom
- Features: Built-in Features, Closet Cabinetry, Double Vanity, En Suite Bathroom, Garden Tub/Roman Tub, Solid Surface Counters, Separate Shower
- Level: First
- Dimensions: 11 x 11
Other
- Features: Built-in Features, Solid Surface Counters
- Level: First
- Dimensions: 9 x 5
Kitchen
- Features: Built-in Features, Kitchen Island, Pantry, Solid Surface Counters
- Level: First
- Dimensions: 16 x 9
Laundry
- Level: First
- Dimensions: 6 x 5
Living room
- Features: Ceiling Fan(s), Fireplace
- Level: First
- Dimensions: 17 x 17
Office
- Features: Ceiling Fan(s)
- Level: First
- Dimensions: 12 x 12
Heating
- Central, Natural Gas
Cooling
- Central Air, Ceiling Fan(s), Electric
Appliances
- Included: Dishwasher, Gas Cooktop, Microwave
- Laundry: Washer Hookup, Dryer Hookup, ElectricDryer Hookup, Laundry in Utility Room
Features
- Built-in Features, Kitchen Island, Open Floorplan, Pantry, Paneling/Wainscoting
- Flooring: Tile, Wood
- Has basement: No
- Number of fireplaces: 1
- Fireplace features: Gas Log, Living Room
Interior area
- Total interior livable area: 1,886 sqft
Video & virtual tour
Property
Parking
- Total spaces: 2
- Parking features: Door-Single, Garage Faces Front, Garage, Garage Door Opener
- Attached garage spaces: 2
Features
- Levels: One
- Stories: 1
- Exterior features: Rain Gutters
- Pool features: None
- Fencing: Back Yard,Wood
Lot
- Size: 6,272 Square Feet
- Features: Sprinkler System
Details
- Parcel number: R1094500J00501
Construction
Type & style
- Home type: SingleFamily
- Architectural style: Traditional,Detached
- Property subtype: Single Family Residence
Materials
- Brick, Rock, Stone
- Foundation: Slab
- Roof: Asphalt
Condition
- Year built: 2019
Utilities & green energy
- Sewer: Public Sewer
- Water: Public
- Utilities for property: Electricity Available, Electricity Connected, Natural Gas Available, Sewer Available, Water Available
Community & HOA
Community
- Security: Security System Owned, Carbon Monoxide Detector(s), Smoke Detector(s)
- Subdivision: Creeks Of Legacy Ph 1a
HOA
- Has HOA: Yes
- Services included: Association Management, Maintenance Grounds
- HOA fee: $468 semi-annually
- HOA name: Goodwin & Company
- HOA phone: 855-289-6007
Location
- Region: Prosper
Financial & listing details
- Price per square foot: $239/sqft
- Tax assessed value: $488,374
- Annual tax amount: $9,870
- Date on market: 5/21/2026
- Cumulative days on market: 60 days
- Listing terms: Cash,Conventional,FHA,VA Loan
- Exclusions: Refrigerator, Washer, Dryer
Estimated market value
$435,300
$414,000 - $457,000
$2,493/mo
Price history
| Date | Event | Price |
|---|---|---|
| 5/21/2026 | Listed for sale | $450,000-3.2%$239/sqft |
Source: NTREIS #21276283 Report a problem | ||
| 6/9/2023 | Sold | -- |
Source: NTREIS #20317609 Report a problem | ||
| 5/18/2023 | Pending sale | $464,900$247/sqft |
Source: NTREIS #20317609 Report a problem | ||
| 5/8/2023 | Contingent | $464,900$247/sqft |
Source: NTREIS #20317609 Report a problem | ||
| 5/3/2023 | Listed for sale | $464,900+50%$247/sqft |
Source: NTREIS #20317609 Report a problem | ||
| 9/27/2019 | Listing removed | $309,900$164/sqft |
Source: RE/MAX Proadvantage #14114541 Report a problem | ||
| 8/22/2019 | Pending sale | $309,900$164/sqft |
Source: RE/MAX ProAdvantage #14114541 Report a problem | ||
| 8/9/2019 | Price change | $309,9000%$164/sqft |
Source: RE/MAX ProAdvantage #14114541 Report a problem | ||
| 7/2/2019 | Price change | $309,990-3.1%$164/sqft |
Source: RE/MAX ProAdvantage #14114541 Report a problem | ||
| 6/20/2019 | Price change | $319,990-1.8%$170/sqft |
Source: RE/MAX ProAdvantage #14114541 Report a problem | ||
| 6/13/2019 | Listed for sale | $325,971$173/sqft |
Source: RE/MAX ProAdvantage #14114541 Report a problem | ||
Public tax history
| Year | Property taxes | Tax assessment |
|---|---|---|
| 2025 | $8,801 -7.2% | $488,374 +2.8% |
| 2024 | $9,488 +27.5% | $475,000 +27.9% |
| 2023 | $7,444 -10% | $371,273 +10% |
| 2022 | $8,267 +3.3% | $337,521 +10% |
| 2021 | $8,003 -1% | $306,837 +10% |
| 2020 | $8,081 +139.4% | $278,943 +346.3% |
| 2019 | $3,376 +10.6% | $62,500 +34.4% |
| 2018 | $3,052 +118% | $46,500 -12.3% |
| 2017 | $1,400 | $53,000 -1.4% |
| 2016 | $1,400 | $53,760 |
Find assessor info on the county website
Monthly payment
Est. payment
Payment breakdown
Explore the cost of this home by adjusting the details. Changes won't be saved.Climate risks
Neighborhood: 75078
Nearby schools
GreatSchools rating
- NAVirgie Witt Smothermon Elementary SchoolGrades: K-5Distance: 1 mi
- NAMoseley Middle SchoolGrades: 6-8Distance: 2.3 mi
- 7/10Prosper High SchoolGrades: 9-12Distance: 1.8 mi
Schools provided by the listing agent
- Elementary: Virgie Witt Smothermon
- Middle: Moseley
- High: Prosper
- District: Prosper ISD
Source: NTREIS. This data may not be complete. We recommend contacting the local school district to confirm school assignments for this home.
- $526,9006,250 Square Feet2819 Hackberry Creek Trl, Prosper, TX 75078Off Market
- $575,0004 bd4 ba3k sqft2811 Hackberry Creek Trl, Prosper, TX 75078Pending
- $538,6004 bd3 ba3k sqft2823 Hackberry Creek Trl, Prosper, TX 75078Off Market
- $449,0004 bd2 ba2.1k sqft2807 Hackberry Creek Trl, Prosper, TX 75078Off Market
- $--4 bd2 ba2.1k sqft2827 Hackberry Creek Trl, Prosper, TX 75078Sold
- $546,4004 bd3 ba3k sqft2816 Hackberry Creek Trl, Prosper, TX 75078Off Market
- $503,4004 bd3 ba2.7k sqft2820 Hackberry Creek Trl, Celina, TX 75078Off Market
- $414,9003 bd2 ba1.9k sqft2812 Hackberry Creek Trl, Prosper, TX 75078Off Market
A local agent can set up tours, give advice and negotiate with sellers.
Similar homes
- $499,0003 bd3 ba2.5k sqft3621 Platte River Trl, Prosper, TX 75078For Sale
 MLS ID #21287170, Ashley Massey. NTREIS
 - $450,0004 bd3 ba2.3k sqft1918 Rhea Ct, Celina, TX 75009For Sale
 MLS ID #21271695, Nicholas Nordman. NTREIS
 - $445,0004 bd3 ba2.5k sqft16500 Sunnyland Dr, Celina, TX 75009For Sale
 MLS ID #21147920, Lisa Birdsong. NTREIS
 - $475,0004 bd3 ba2.1k sqft813 Esk Ave, Celina, TX 75009For Sale
 MLS ID #21231792, Debra Lustberg-Papert. NTREIS
 - $519,9004 bd3 ba2.3k sqft16116 Plum Ct, Prosper, TX 75078For SaleMLS ID #21286909, Mitchell Gropper. NTREIS
- $499,0003 bd2 ba2k sqft1713 Forest Park Dr, Prosper, TX 75078For SaleMLS ID #21226671, Sally Esposito. NTREIS
- $485,0004 bd3 ba2.4k sqft533 Yellowstone Dr, Celina, TX 75009For SaleMLS ID #21272744, Stephanie Funk. NTREIS
- $450,0003 bd3 ba2k sqft4090 Pequin Dr, Prosper, TX 75078For SaleMLS ID #21294331, Ashley Smith. NTREIS
- $439,9904 bd3 ba2.2k sqft808 Parkland Dr, Aubrey, TX 76227For SaleMLS ID #21297890, Ryan Rite. NTREIS
- $388,0004 bd3 ba2.1k sqft433 Andalusian Trl, Celina, TX 75009For SaleMLS ID #21304259, TexasTiff Gilbaugh. NTREIS
- $549,9004 bd3 ba2k sqft15805 Canyon Rdg, Prosper, TX 75078For SaleMLS ID #21262548, Ana Ramos. NTREIS
- $484,9004 bd3 ba2.3k sqft2012 Dappled Grey Ave, Aubrey, TX 76227For SaleMLS ID #21324129, PRITHVIRAJ PATIL. NTREIS
- $420,0003 bd2 ba1.8k sqft816 Cobalt Dr, Celina, TX 75009For SaleMLS ID #21252902, Christie Cannon. NTREIS
- $499,0003 bd3 ba2.4k sqft4424 Hazeltine Hills Dr, Celina, TX 75009For SaleMLS ID #21226619, Wayne Bartley JR. NTREIS
- $410,0004 bd3 ba2.2k sqft3925 Sunflower Dr, Aubrey, TX 76227For SaleMLS ID #21319886, Greg Douglas. NTREIS
- $415,0002 bd2 ba1.3k sqft3881 Marigold Ln, Prosper, TX 75078For SaleMLS ID #21176158, Brian Abadie. NTREIS
- $450,0004 bd3 ba2.3k sqft1925 Pelham Dr, Aubrey, TX 76227For SaleMLS ID #21195162, Sandra Burrus. NTREIS
- $499,9004 bd3 ba2.2k sqft3912 Primrose Dr, Lake Dallas, TX 76227For SaleMLS ID #21276182, Christie Cannon. NTREIS
- $599,9004 bd3 ba2.7k sqft1704 Snowdrop Dr, Celina, TX 75078For SaleMLS ID #21290789, Beatrice Williams. NTREIS
- $469,9003 bd3 ba2.1k sqft7513 W Fork Ln, McKinney, TX 75071For SaleMLS ID #21333083, Hannah Gigley. NTREIS
