Skip main navigation
Off market
  • $3,325,500

    2815 Hamilton Dr, Graford, TX 76449

    5beds
    4,217sqft
    Single Family Residence
    Built in 1985
    2.94 Acres Lot
    $3,325,500 Zestimate®
    $789/sqft
    $3,899 Estimated rent

    Home value

    $3,325,500

    $2.89M - $3.86M

    $3,899/mo

    Zestimate® history
    Loading
    Loading...

    Owner options

    List your home for rent

    $3,899/mo

    Rent Zestimate®

    Find your next renter with Zillow Rental Manager. Plus, with online applications, you can quickly screen prospective tenants – for free.

    Learn more

    $3,899/mo

    Rent Zestimate®

    Refinance and save

    $21,504/mo

    Est. payment

    Refinancing to a lower rate could help reduce your monthly payments and save thousands over the life of the loan.

    See today's rates

    $21,504/mo

    Est. payment

    Explore your selling options

    Work with a Zillow partner agent

    Leverage their expertise and Zillow's premium Showcase listings to get your home seen by more buyers.

    Get started

    List with your own agent

    Get your home in front of millions of buyers by listing it on Zillow.

    Learn how to do it

    Sell it yourself

    Take full control of how buyers see your home on Zillow by listing For Sale by Owner (FSBO).

    List your home

    What's special

    Amazing lake viewsPrivate patio accessLarger docksSliding glass doorsNew kitchenMaster suiteExpansive windows

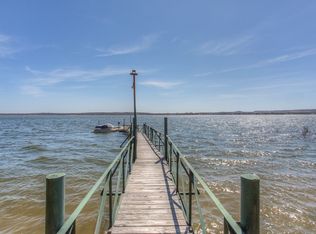
    This one has the WOW factor! This mid-century modern 3-story home w-recently added new kitchen is ideal for entertaining large groups, as a corporate retreat, or for your own hidden paradise. Situated on almost 3acres off the beaten path on the highly-desired peninsula portion of beautiful Possum Kingdom Lake w-more nearly 300' of sandy shoreline, this property also boasts some unexpected extras: full-size tennis court, new 4-car garage, recently renovated man cave, & one of the larger docks on the lake w-6 slips for boats & PWCs. Even from indoors you can enjoy the amazing lake views through the expansive windows on the entire lake side of each level. The master suite on the lower level offers private patio access through sliding glass doors, & the 2nd & 3rd level suites are graced with the same that open onto private balconies for the most breath-taking vista views. The 2nd floor is well-suited for families, with 2 additional guest rooms & baths; 3rd floor also has a stargazing loft.

    This property is off market, which means it's not currently listed for sale or rent on Zillow. This may be different from what's available on other websites or public sources.
    Zillow last checked:

    Listing updated:

    Listed by:

    Jo Lynn Miller 0595352 866-525-3566,

    Lake Homes Realty, LLC 866-525-3566

    Bought with:

    Michael Avidon

    Century 21 Mike Bowman, Inc.

    Source: NTREIS,MLS#: 20352456

    Facts & features

    Interior

    Bedrooms & bathrooms
    • Bedrooms: 5
    • Bathrooms: 6
    • Full bathrooms: 5
    • 1/2 bathrooms: 1
    Heating
    • Central, Electric, Fireplace(s)
    Cooling
    • Central Air, Electric
    Appliances
    • Included: Built-In Refrigerator, Dryer, Dishwasher, Electric Water Heater, Microwave, Range, Some Commercial Grade, Washer, Wine Cooler
    • Laundry: Washer Hookup, Electric Dryer Hookup, Laundry in Utility Room
    Features
    • Wet Bar, Chandelier, Cathedral Ceiling(s), Decorative/Designer Lighting Fixtures, Double Vanity, Kitchen Island, Multiple Staircases, Open Floorplan, Vaulted Ceiling(s), Wired for Sound
    • Flooring: Carpet, Laminate, Tile
    • Windows: Window Coverings
    • Has basement: No
    • Number of fireplaces: 1
    • Fireplace features: Living Room, Wood Burning
    Interior area
    • Total interior livable area: 4,217 sqft

    Property

    Parking
    • Total spaces: 4
    • Parking features: Circular Driveway, Concrete, Covered, Deeded, Driveway, Garage Faces Front, Garage, Garage Door Opener, Gated, On Site, Outside, Oversized, Private
    • Garage spaces: 4
    • Has uncovered spaces: Yes
    Features
    • Levels: Three Or More
    • Stories: 3
    • Patio & porch: Rear Porch, Front Porch, Patio, Balcony, Covered
    • Exterior features: Balcony, Boat Slip, Dock, Lighting, Rain Gutters, Tennis Court(s), Uncovered Courtyard
    • Pool features: None
    • Fencing: Stone,Wood
    • On waterfront: Yes
    • Waterfront features: Boat Dock/Slip, Boat Ramp/Lift Access, Lake Front, Waterfront
    • Body of water: Possum Kingdom
    Lot
    • Size: 2.94 Acres
    • Features: Acreage, Back Yard, Lawn, Landscaped, Sloped, Sprinkler System, Few Trees, Waterfront
    • Residential vegetation: Grassed
    Details
    • Additional structures: Other, See Remarks, Tennis Court(s)
    • Parcel number: 30027

    Construction

    Type & style
    • Home type: SingleFamily
    • Architectural style: Mid-Century Modern,Detached
    • Property subtype: Single Family Residence
    Materials
    • Metal Siding, Wood Siding
    • Foundation: Slab
    • Roof: Shake,Synthetic
    Condition
    • Year built: 1985

    Utilities & green energy

    • Sewer: Septic Tank
    • Water: Community/Coop
    • Utilities for property: Electricity Available, Electricity Connected, Septic Available, Separate Meters, Water Available

    Community & HOA

    Community
    • Security: Security Gate
    • Subdivision: PK Lake Peninsula
    HOA
    • Has HOA: No
    Location
    • Region: Graford

    Financial & listing details

    • Price per square foot: $789/sqft
    • Tax assessed value: $3,635,320
    • Annual tax amount: $21,768
    • Date on market: 6/10/2023
    • Cumulative days on market: 5 days
    • Listing terms: Cash,Conventional,1031 Exchange
    • Exclusions: Personal items and some decor
    • Electric utility on property: Yes
    • Road surface type: Asphalt

    Price history

    DateEventPrice
    6/30/2023Sold--
    Source: NTREIS #20352456 Report a problem
    6/16/2023Pending sale$3,500,000$830/sqft
    Source: NTREIS #20352456 Report a problem
    6/13/2023Contingent$3,500,000$830/sqft
    Source: NTREIS #20352456 Report a problem
    6/10/2023Listed for sale$3,500,000$830/sqft
    Source: NTREIS #20352456 Report a problem

    Public tax history

    YearProperty taxesTax assessment
    2025$50,170 +14.7%$3,635,320 +21.7%
    2024$43,725 +114.8%$2,987,460 +19.4%
    2023$20,353 -33.2%$2,501,180 +25.1%
    2022$30,460 +54.8%$2,000,000 +77.1%
    2021$19,676 +181.5%$1,129,540 +200.1%
    2020$6,989 +8.2%$376,360 +9.1%
    2019$6,457 -1.2%$345,000
    2018$6,533 -42.4%$345,000 -43.3%
    2017$11,351 +6.3%$608,860 +4.7%
    2016$10,683 +4.2%$581,550
    2015$10,254 $581,550 0%
    2014$10,254 $581,840
    Find assessor info on the county website

    Neighborhood: 76449

    Nearby schools

    GreatSchools rating
    Schools provided by the listing agent
    • Elementary: Graford
    • Middle: Graford
    • High: Graford
    • District: Graford ISD

    Source: NTREIS. This data may not be complete. We recommend contacting the local school district to confirm school assignments for this home.

    Get a cash offer in 3 minutes
    Find out how much your home could sell for in as little as 3 minutes with a no-obligation cash offer.
    Estimated market value
    $3,325,500
    Get a cash offer in 3 minutes
    Find out how much your home could sell for in as little as 3 minutes with a no-obligation cash offer.
    Estimated market value
    $3,325,500