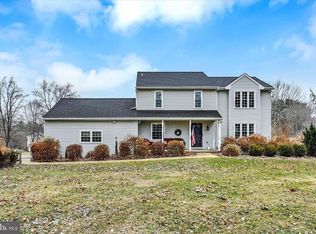
2815 Heidi Ct is a stunning Colonial home located in sought after Finksburg. Built in 2018 this home was crafted with intention and functionality. The pride of ownership is evident as the current owners have meticulously maintained the property while working to enhance the home with strategic improvements while living there. The freshly painted main level has a traditional layout that allows for seamless entertaining. For those working from home you will love the convenience of a home office. The living room has plenty of windows, boasting an abundance of natural light and a propane powered fireplace makes the space feel cozy during those cooler nights. The heart of the home is the gourmet kitchen where you will love hosting and practicing your culinary skills. It is equipped with an oversized Island, with quartz countertops, coffee bar, and stainless-steel appliances. The breakfast nook makes every day dining convenient and for larger gatherings the kitchen is adjacent to the formal dining room. The multitude of cabinets and the spacious pantry ensures that your storage needs will be met. During those summer months you will love hosting barbecues on the entertainer’s deck (2021) with a retractable awning (2023). The private 1.6 acres, and fenced in (2023) rear yard makes you feel like you are in your very own private oasis. You will love to retreat to the spacious primary suite. Plenty of space for a King size bed and includes a spacious walk-in closet. The spa like en-suite bath includes separate soak in tub, a luxurious walk- in shower with dual shower heads, additional walk in closet and dual vanities, makes you feel like you are in your very own sanctuary. There are also three additional bedrooms each with their own walk-in closet, full bath, and a laundry room on the second level. The lower level was finished in 2022 and offers plenty of versatility. There is a den that could be used as an additional guest room, playroom or living space. There is another full bath and built in custom bar that is great to host gatherings throughout the year. Having a walk out, allows for seamless flow from the basement to the rear yard. With this home being a recent new build and the strategic improvement that have been made such as the finished lower level and rear deck, this home is truly turnkey and ready to be enjoyed. Easy access to route 140 with multiple shopping and restaurant options. Close proximity to 795 for those commuting. Where luxury meets convenience. Make this home part of your next chapter. You don't want to miss this one.
Sold for $885,000
$885,000
2815 Heidi Ct, Finksburg, MD 21048
4beds
3,436sqft
Single Family Residence
Built in 2018
1.62 Acres Lot
$891,300 Zestimate®
$258/sqft
$4,371 Estimated rent
Home value
$891,300
$811,000 - $980,000
$4,371/mo
Zestimate® history
Owner options
List your home for rent
$4,371/mo
Rent Zestimate®
Find your next renter with Zillow Rental Manager. Plus, with online applications, you can quickly screen prospective tenants – for free.
$4,371/mo
Rent Zestimate®
Refinance and save
$5,554/mo
Est. payment
Refinancing to a lower rate could help reduce your monthly payments and save thousands over the life of the loan.
$5,554/mo
Est. payment
Explore your selling options
Work with a Zillow partner agent
Leverage their expertise and Zillow's premium Showcase listings to get your home seen by more buyers.
Get startedList with your own agent
Get your home in front of millions of buyers by listing it on Zillow.
Learn how to do itSell it yourself
Take full control of how buyers see your home on Zillow by listing For Sale by Owner (FSBO).
List your homeWhat's special
Home officeOversized islandPropane powered fireplaceSpacious walk-in closetFreshly painted main levelAbundance of natural lightBreakfast nook
Zillow last checked:
Listing updated:
Listed by:
William D Weeks 443-838-6228,
Coldwell Banker Realty,
Co-Listing Agent: Thomas J Rybczynski 443-621-7043,
Coldwell Banker Realty
Bought with:
Donna Reichert, 603689
Keller Williams Flagship
Source: Bright MLS,MLS#: MDCR2034688
Facts & features
Interior
Bedrooms & bathrooms
- Bedrooms: 4
- Bathrooms: 4
- Full bathrooms: 3
- 1/2 bathrooms: 1
- Main level bathrooms: 1
Rooms
- Room types: Living Room, Dining Room, Primary Bedroom, Bedroom 2, Bedroom 3, Bedroom 4, Kitchen, Family Room, Den, Laundry, Office, Utility Room, Primary Bathroom, Full Bath, Half Bath
Primary bedroom
- Features: Walk-In Closet(s), Flooring - Carpet
- Level: Upper
Bedroom 2
- Features: Walk-In Closet(s), Flooring - Carpet
- Level: Upper
Bedroom 3
- Features: Walk-In Closet(s), Flooring - Carpet
- Level: Upper
Bedroom 4
- Features: Walk-In Closet(s), Flooring - Carpet
- Level: Upper
Primary bathroom
- Features: Soaking Tub, Bathroom - Walk-In Shower, Walk-In Closet(s)
- Level: Upper
Den
- Level: Lower
Dining room
- Level: Main
Family room
- Level: Lower
Other
- Level: Lower
Other
- Level: Upper
Half bath
- Level: Main
Kitchen
- Features: Countertop(s) - Quartz, Kitchen Island, Eat-in Kitchen
- Level: Main
Laundry
- Level: Upper
Living room
- Features: Fireplace - Other
- Level: Main
Office
- Level: Main
Utility room
- Level: Lower
Heating
- Forced Air, Propane
Cooling
- Central Air, Electric
Appliances
- Included: Microwave, Cooktop, Dishwasher, Disposal, Dryer, Oven, Washer, Stainless Steel Appliance(s), Refrigerator, Electric Water Heater
- Laundry: Upper Level, Washer In Unit, Dryer In Unit, Laundry Room
Features
- Basement: Connecting Stairway,Exterior Entry,Partially Finished,Walk-Out Access
- Number of fireplaces: 1
Interior area
- Total structure area: 4,016
- Total interior livable area: 3,436 sqft
- Finished area above ground: 2,776
- Finished area below ground: 660
Property
Parking
- Total spaces: 6
- Parking features: Garage Door Opener, Inside Entrance, Storage, Asphalt, Attached, Driveway
- Attached garage spaces: 2
- Uncovered spaces: 4
Accessibility
- Accessibility features: None
Features
- Levels: Two
- Stories: 2
- Patio & porch: Deck
- Exterior features: Awning(s)
- Pool features: None
- Fencing: Back Yard
Lot
- Size: 1.62 Acres
Details
- Additional structures: Above Grade, Below Grade
- Parcel number: 0704432086
- Zoning: CONSE
- Special conditions: Standard
Construction
Type & style
- Home type: SingleFamily
- Architectural style: Colonial
- Property subtype: Single Family Residence
Materials
- Vinyl Siding
- Foundation: Passive Radon Mitigation, Other
Condition
- New construction: No
- Year built: 2018
Details
- Builder name: Keystone
Utilities & green energy
- Sewer: Private Septic Tank
- Water: Private
Community & HOA
Community
- Subdivision: None Available
HOA
- Has HOA: No
Location
- Region: Finksburg
Financial & listing details
- Price per square foot: $258/sqft
- Tax assessed value: $731,267
- Annual tax amount: $8,104
- Date on market: 5/23/2026
- Listing agreement: Exclusive Right To Sell
- Ownership: Fee Simple
Price history
| Date | Event | Price |
|---|---|---|
| 6/22/2026 | Sold | $885,000-1.7%$258/sqft |
Source:  Bright MLS #MDCR2034688 Report a problem Bright MLS #MDCR2034688 Report a problem | ||
| 6/5/2026 | Contingent | $899,900$262/sqft |
Source: Bright MLS #MDCR2034688 Report a problem | ||
| 5/23/2026 | Listed for sale | $899,900+46.6%$262/sqft |
Source: Bright MLS #MDCR2034688 Report a problem | ||
| 1/3/2019 | Sold | $613,855$179/sqft |
Source: Public Record Report a problem | ||
Public tax history
| Year | Property taxes | Tax assessment |
|---|---|---|
| 2025 | $6,841 -9.5% | $711,900 +6.4% |
| 2024 | $7,562 +6.8% | $669,233 +6.8% |
| 2023 | $7,080 +7.3% | $626,567 +7.3% |
| 2022 | $6,598 +9% | $583,900 +9% |
| 2021 | $6,051 +9.9% | $535,467 +9.9% |
| 2020 | $5,503 +11% | $487,033 +11% |
| 2019 | $4,956 +596.2% | $438,600 +596.2% |
| 2018 | $712 | $63,000 |
| 2017 | $712 | $63,000 |
Find assessor info on the county website
Neighborhood: 21048
Nearby homes
- $962,000-- bd2 ba3.9k sqft2825 Heidi Ct, Finksburg, MD 21048Off Market
- $550,0003 bd3 ba1.9k sqft2850 Tylers Ct, Finksburg, MD 21048Sold
- $557,1003 bd3 ba1.9k sqft2850 Tyler Ct, Finksburg, MD 21048Off Market
- $884,100-- bd2 ba3.2k sqft2830 Heidi Ct, Finksburg, MD 21048Off Market
- $635,3004 bd4 ba2.5k sqft2410 Kays Mill Rd, Finksburg, MD 21048Off Market
- $499,5004 bd3 ba1.7k sqft2416 Kays Mill Rd, Finksburg, MD 21048Off Market
- $119,3003 bd1 ba-- sqft3233 Murray Rd #22, Finksburg, MD 21048Off Market
- $83,1002 bd1 ba1k sqft2525 Baltimore Blvd TRLR 23, Finksburg, MD 21048Off Market
Nearby schools
GreatSchools rating
- 6/10Sandymount Elementary SchoolGrades: PK-5Distance: 1.9 mi
- 9/10Shiloh Middle SchoolGrades: 6-8Distance: 7.6 mi
- 9/10Westminster High SchoolGrades: 9-12Distance: 5.5 mi
Schools provided by the listing agent
- District: Carroll County Public Schools
Source: Bright MLS. This data may not be complete. We recommend contacting the local school district to confirm school assignments for this home.
Get a cash offer in 3 minutes
Find out how much your home could sell for in as little as 3 minutes with a no-obligation cash offer.
Estimated market value
$891,300
Get a cash offer in 3 minutes
Find out how much your home could sell for in as little as 3 minutes with a no-obligation cash offer.
Estimated market value
$891,300
- Maryland
- Carroll County
- Finksburg
- 21048
- 2815 Heidi Ct
