Welcome to this charming, single-story home located on a serene cul-de-sac in Arlington. This home features a classic brick exterior with lush landscaping and a welcoming covered entryway. As you step inside, you’re greeted by an open-concept living and dining area with vaulted ceilings, recessed lighting and a cozy fireplace—perfect for both relaxing evenings and entertaining guests. The spacious kitchen boasts rich wood cabinetry, granite countertops and a breakfast bar; offering plenty of prep space for the home chef. You'll love the well-designed layout that opens to the living and dining areas making meal preparation and socializing seamless. The primary suite is a true retreat with vaulted ceilings, a large walk-in closet and an en-suite bathroom featuring dual vanities, a separate walk-in shower and ample storage space. Two additional bedrooms, both well-sized, provide flexibility for guests, a home office or family members. Step outside to a peaceful, private backyard with a covered patio and natural stone landscaping, surrounded by mature trees for added privacy. Imagine sipping morning coffee, outdoor dining or simply enjoying the quiet surroundings. The oversized two-car garage and extended driveway offer plenty of parking and storage options. Additional highlights include a large utility room with built-in cabinetry and a dedicated workspace; ideal for laundry and extra storage needs. This home is conveniently located close to parks, shopping, dining and major highways - an excellent blend of quiet suburban living with easy access to city conveniences.
Sold
Price Unknown
2815 Hollypoint Ct, Arlington, TX 76015
3beds
1,877sqft
Single Family Residence
Built in 2004
5,052 Square Feet Lot
$350,400 Zestimate®
$--/sqft
$2,123 Estimated rent
Home value
$350,400
$329,000 - $371,000
$2,123/mo
Zestimate® history
Owner options
List your home for rent
$2,123/mo
Rent Zestimate®
Find your next renter with Zillow Rental Manager. Plus, with online applications, you can quickly screen prospective tenants – for free.
$2,123/mo
Rent Zestimate®
Refinance and save
Refinancing to a lower rate could help reduce your monthly payments and save thousands over the life of the loan.
Explore your selling options
Work with a Zillow partner agent
Leverage their expertise and Zillow's premium Showcase listings to get your home seen by more buyers.
Get startedList with your own agent
Get your home in front of millions of buyers by listing it on Zillow.
Learn how to do itSell it yourself
Take full control of how buyers see your home on Zillow by listing For Sale by Owner (FSBO).
List your homeWhat's special
Cozy fireplacePeaceful private backyardGranite countertopsCovered patioLarge walk-in closetClassic brick exteriorSerene cul-de-sac
Zillow last checked:
Listing updated:
Listed by:
Brandee Kelley 0541522 817-635-1141,
Keller Williams Lonestar DFW 817-795-2500,
Kristin Babek 0722314 817-896-1910,
Keller Williams Lonestar DFW
Bought with:
Courtney King
Redfin Corporation
Source: NTREIS,MLS#: 20751889
Facts & features
Interior
Bedrooms & bathrooms
- Bedrooms: 3
- Bathrooms: 2
- Full bathrooms: 2
Primary bedroom
- Features: Ceiling Fan(s), Dual Sinks, En Suite Bathroom, Linen Closet, Separate Shower, Walk-In Closet(s)
- Level: First
- Dimensions: 15 x 15
Bedroom
- Features: Ceiling Fan(s)
- Level: First
- Dimensions: 13 x 12
Bedroom
- Features: Ceiling Fan(s)
- Level: First
- Dimensions: 13 x 12
Primary bathroom
- Features: Dual Sinks, En Suite Bathroom, Linen Closet, Separate Shower
- Level: First
- Dimensions: 16 x 19
Dining room
- Level: First
- Dimensions: 19 x 12
Kitchen
- Features: Breakfast Bar, Built-in Features, Eat-in Kitchen, Granite Counters, Pantry, Walk-In Pantry
- Level: First
- Dimensions: 15 x 12
Laundry
- Features: Built-in Features, Utility Sink
- Level: First
- Dimensions: 7 x 5
Living room
- Features: Ceiling Fan(s), Fireplace
- Level: First
- Dimensions: 16 x 18
Heating
- Central, Electric
Cooling
- Central Air, Ceiling Fan(s), Electric
Appliances
- Included: Dishwasher, Electric Cooktop, Electric Oven, Electric Water Heater, Disposal, Microwave
- Laundry: Washer Hookup, Electric Dryer Hookup, Laundry in Utility Room
Features
- Built-in Features, Chandelier, Decorative/Designer Lighting Fixtures, Eat-in Kitchen, High Speed Internet, Open Floorplan, Pantry, Cable TV, Walk-In Closet(s)
- Flooring: Carpet, Tile
- Windows: Window Coverings
- Has basement: No
- Number of fireplaces: 1
- Fireplace features: Gas, Living Room
Interior area
- Total interior livable area: 1,877 sqft
Property
Parking
- Total spaces: 2
- Parking features: Concrete, Door-Single, Driveway, Garage Faces Front, Garage, Garage Door Opener
- Attached garage spaces: 2
- Has uncovered spaces: Yes
Features
- Levels: One
- Stories: 1
- Patio & porch: Rear Porch, Covered
- Exterior features: Lighting, Rain Gutters
- Pool features: None
- Fencing: Wood
Lot
- Size: 5,052 Square Feet
- Features: No Backyard Grass, Subdivision
Details
- Parcel number: 07771770
Construction
Type & style
- Home type: SingleFamily
- Architectural style: Traditional,Detached
- Property subtype: Single Family Residence
Materials
- Brick
- Foundation: Slab
- Roof: Composition,Shingle
Condition
- Year built: 2004
Utilities & green energy
- Sewer: Public Sewer
- Water: Public
- Utilities for property: Electricity Available, Electricity Connected, Phone Available, Sewer Available, Underground Utilities, Water Available, Cable Available
Community & HOA
Community
- Features: Curbs, Sidewalks
- Subdivision: Holly Spgs Add
HOA
- Has HOA: No
Location
- Region: Arlington
Financial & listing details
- Tax assessed value: $364,459
- Annual tax amount: $5,525
- Date on market: 10/18/2024
- Cumulative days on market: 11 days
- Listing terms: Cash,Conventional,FHA,Texas Vet,VA Loan
- Exclusions: NA
- Electric utility on property: Yes
Price history
| Date | Event | Price |
|---|---|---|
| 11/25/2024 | Sold | -- |
Source: NTREIS #20751889 Report a problem | ||
| 11/4/2024 | Pending sale | $350,000$186/sqft |
Source: NTREIS #20751889 Report a problem | ||
| 10/29/2024 | Contingent | $350,000$186/sqft |
Source: NTREIS #20751889 Report a problem | ||
| 10/24/2024 | Price change | $350,000-6.7%$186/sqft |
Source: NTREIS #20751889 Report a problem | ||
| 10/17/2024 | Listed for sale | $375,000$200/sqft |
Source: NTREIS #20751889 Report a problem | ||
Public tax history
| Year | Property taxes | Tax assessment |
|---|---|---|
| 2025 | $5,717 +220.9% | $364,459 |
| 2024 | $1,782 -39.9% | $364,459 +12.1% |
| 2023 | $2,962 -12% | $325,225 +42.9% |
| 2022 | $3,366 -0.1% | $227,606 -0.4% |
| 2021 | $3,368 -0.1% | $228,540 -0.4% |
| 2020 | $3,370 +1.3% | $229,474 -0.4% |
| 2019 | $3,327 +1.6% | $230,409 +20.6% |
| 2018 | $3,274 -0.4% | $190,985 -0.4% |
| 2017 | $3,285 +0% | $191,732 -4.2% |
| 2016 | $3,285 +0.7% | $200,180 +16.4% |
| 2015 | $3,262 | $172,000 |
| 2014 | $3,262 | $172,000 |
| 2013 | -- | $172,000 -4.6% |
| 2012 | -- | $180,300 |
| 2011 | -- | $180,300 +0.8% |
| 2010 | -- | $178,800 -0.9% |
| 2009 | -- | $180,500 |
| 2008 | -- | $180,500 |
| 2007 | -- | $180,500 |
| 2006 | -- | $180,500 |
| 2005 | -- | $180,500 +802.5% |
| 2004 | -- | $20,000 |
| 2003 | -- | $20,000 |
| 2002 | -- | $20,000 |
Find assessor info on the county website
Neighborhood: West
Nearby homes
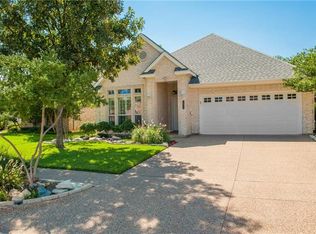
- $359,9003 bd2 ba2k sqft2811 Hollypoint Ct, Arlington, TX 76015Off Market
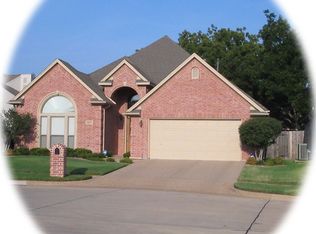
- $329,3003 bd2 ba1.7k sqft2817 Hollypoint Ct, Arlington, TX 76015Off Market
- $238,5003 bd2 ba1.1k sqft2829 Inniswood Cir, Arlington, TX 76015Off Market
- $347,2003 bd2 ba2k sqft2809 Hollypoint Ct, Arlington, TX 76015Off Market

- $216,2002 bd2 ba1k sqft2837 Inniswood Cir, Arlington, TX 76015Off Market
- $278,4003 bd2 ba1.6k sqft2835 Inniswood Cir, Arlington, TX 76015Off Market
- $224,1003 bd2 ba1k sqft2827 Inniswood Cir, Arlington, TX 76015Off Market
- $363,6003 bd2 ba2k sqft2819 Hollypoint Ct, Arlington, TX 76015Off Market
Nearby schools
GreatSchools rating
- 3/10Short Elementary SchoolGrades: PK-6Distance: 0.4 mi
- 7/10Gunn Junior High SchoolGrades: 6-8Distance: 0.1 mi
- 3/10Arlington High SchoolGrades: 9-12Distance: 1.8 mi
Schools provided by the listing agent
- Elementary: Short
- High: Arlington
- District: Arlington ISD
Source: NTREIS. This data may not be complete. We recommend contacting the local school district to confirm school assignments for this home.
Get a cash offer in 3 minutes
Find out how much your home could sell for in as little as 3 minutes with a no-obligation cash offer.
Estimated market value
$350,400
Get a cash offer in 3 minutes
Find out how much your home could sell for in as little as 3 minutes with a no-obligation cash offer.
Estimated market value
$350,400
- Texas
- Tarrant County
- Arlington
- 76015
- West
- 2815 Hollypoint Ct
Nearby cities
Nearby neighborhoods
Nearby zip codes
Other Arlington Topics
