Stunning 2020 built two story home, beautifully finished on all levels, and loaded with high-end upgrades and finishes. Fantastic white kitchen is the heart of the home that offers oversized center island with seating for four at snack bar, walk-in pantry with custom storage/organization. Great room offers dramatic vaulted ceilings and a striking wall of windows that fill the home with natural light. Convenient atrium door out to maintenance free deck/stairs to patio. Dedicated main floor office featuring eye catching cabinetry and desk. You’ll appreciate the flexible planning center and oversized mud room with cubbies and ample storage. Upstairs, the private primary suite offers elevated ceilings and nice space for all furniture, three quarter primary bath with tile shower and private water closet as well as large walk-in closet. Desired upper-level laundry room as well as two additional spacious bedrooms, and a full bath. The finished lower level offers a spacious family room anchored by a stunning floor-to-ceiling stacked stone gas fireplace, flanked by custom Alderwood cabinets and floating shelves. Enjoy the outstanding moody, lounge-style bar, perfect for hosting. Offers two beverage refrigerators and ice machine along with a game area. Fourth bedroom, and three-quarter bath. Outdoor living is just as impressive with an incredible stamped concrete patio and beautifully landscaped yard that is ideal for relaxing or entertaining. Oversized garage with four feet added, sprinkler system, and Invisible fencing. Close to neighborhood park and trails. Enjoy all the amenities of downtown Victoria.
Closed
$675,000
2815 Isabelle Dr, Victoria, MN 55386
4beds
3,481sqft
Single Family
Built in 2020
10,454 Square Feet Lot
$674,900 Zestimate®
$194/sqft
$4,057 Estimated rent
Home value
$674,900
$614,000 - $742,000
$4,057/mo
Zestimate® history
Owner options
List your home for rent
$4,057/mo
Rent Zestimate®
Find your next renter with Zillow Rental Manager. Plus, with online applications, you can quickly screen prospective tenants – for free.
$4,057/mo
Rent Zestimate®
Refinance and save
$4,180/mo
Est. payment
Refinancing to a lower rate could help reduce your monthly payments and save thousands over the life of the loan.
$4,180/mo
Est. payment
Explore your selling options
Work with a Zillow partner agent
Leverage their expertise and Zillow's premium Showcase listings to get your home seen by more buyers.
Get startedList with your own agent
Get your home in front of millions of buyers by listing it on Zillow.
Learn how to do itSell it yourself
Take full control of how buyers see your home on Zillow by listing For Sale by Owner (FSBO).
List your homeWhat's special
Zillow last checked:
Listing updated:
Listed by:
Sue E Busch 612-701-8184,
Edina Realty, Inc.,
Kelsey Riesgraf 612-423-1876
Bought with:
Ben Hahn
Coldwell Banker Realty - Southwest Regional
Source: NorthstarMLS as distributed by MLS GRID,MLS#: 7038645
Facts & features
Interior
Bedrooms & bathrooms
- Bedrooms: 4
- Bathrooms: 4
- Full bathrooms: 2
- 3/4 bathrooms: 1
- 1/2 bathrooms: 1
Bedroom
- Level: Upper
- Area: 210 Square Feet
- Dimensions: 15x14
Bedroom 2
- Level: Upper
- Area: 165 Square Feet
- Dimensions: 15x11
Bedroom 3
- Level: Upper
- Area: 132 Square Feet
- Dimensions: 12x11
Bedroom 4
- Level: Basement
- Area: 154 Square Feet
- Dimensions: 14x11
Deck
- Level: Main
- Area: 169 Square Feet
- Dimensions: 13x13
Dining room
- Level: Main
- Area: 96 Square Feet
- Dimensions: 12x8
Family room
- Level: Lower
- Area: 342 Square Feet
- Dimensions: 19x18
Flex room
- Level: Main
- Area: 36 Square Feet
- Dimensions: 6x6
Game room
- Level: Basement
- Area: 290 Square Feet
- Dimensions: 20x14.5
Kitchen
- Level: Main
- Area: 168 Square Feet
- Dimensions: 14x12
Laundry
- Level: Upper
- Area: 54 Square Feet
- Dimensions: 9x6
Living room
- Level: Main
- Area: 224 Square Feet
- Dimensions: 16x14
Office
- Level: Main
- Area: 100 Square Feet
- Dimensions: 10x10
Patio
- Level: Basement
- Area: 738 Square Feet
- Dimensions: 41x18
Heating
- Forced Air
Cooling
- Central Air
Appliances
- Included: Air-To-Air Exchanger, Dishwasher, Disposal, Dryer, Gas Water Heater, Microwave, Range, Refrigerator, Stainless Steel Appliance(s), Washer, Water Softener Owned
- Laundry: Electric Dryer Hookup, Laundry Room, Sink, Upper Level, Washer Hookup
Features
- Basement: Finished,Concrete,Walk-Out Access
- Number of fireplaces: 1
- Fireplace features: Gas
Interior area
- Total structure area: 3,481
- Total interior livable area: 3,481 sqft
- Finished area above ground: 2,526
- Finished area below ground: 724
Property
Parking
- Total spaces: 3
- Parking features: Attached, Garage Door Opener, Insulated Garage
- Attached garage spaces: 3
- Has uncovered spaces: Yes
- Details: Garage Dimensions (31x25)
Accessibility
- Accessibility features: None
Features
- Levels: Two
- Stories: 2
- Patio & porch: Deck, Front Porch, Patio
- Fencing: Invisible
Lot
- Size: 10,454 Square Feet
- Dimensions: 66 x 159 x 66 x 166
Details
- Foundation area: 1396
- Parcel number: 655390570
- Zoning description: Residential-Single Family
Construction
Type & style
- Home type: SingleFamily
- Property subtype: Single Family
Materials
- Frame
- Roof: Age 8 Years or Less,Architectural Shingle,Asphalt
Condition
- New construction: No
- Year built: 2020
Utilities & green energy
- Gas: Natural Gas
- Sewer: City Sewer/Connected
- Water: City Water/Connected
Community & HOA
Community
- Subdivision: Meadows Of Wassermann Lake
HOA
- Has HOA: No
Location
- Region: Victoria
Financial & listing details
- Price per square foot: $194/sqft
- Tax assessed value: $653,500
- Annual tax amount: $7,208
- Date on market: 3/23/2026
- Cumulative days on market: 3 days
Price history
| Date | Event | Price |
|---|---|---|
| 5/7/2026 | Sold | $675,000$194/sqft |
Source:  NorthstarMLS as distributed by MLS GRID #7038645 Report a problem NorthstarMLS as distributed by MLS GRID #7038645 Report a problem | ||
| 4/3/2026 | Pending sale | $675,000$194/sqft |
Source: NorthstarMLS as distributed by MLS GRID #7038645 Report a problem | ||
| 3/28/2026 | Listing removed | $675,000$194/sqft |
Source: NorthstarMLS as distributed by MLS GRID #7038645 Report a problem | ||
| 3/25/2026 | Listed for sale | $675,000+38.3%$194/sqft |
Source: NorthstarMLS as distributed by MLS GRID #7038645 Report a problem | ||
| 5/7/2020 | Sold | $488,193$140/sqft |
Source: Public Record Report a problem | ||
| 8/1/2019 | Listing removed | -- |
Source: Pulte Homes Report a problem | ||
| 7/31/2019 | Listed for sale | -- |
Source: Pulte Homes Report a problem | ||
Public tax history
| Year | Property taxes | Tax assessment |
|---|---|---|
| 2025 | $7,208 +7.1% | $653,500 +4.3% |
| 2024 | $6,728 +4.1% | $626,400 +4.7% |
| 2023 | $6,466 +6.9% | $598,500 +2.4% |
| 2022 | $6,050 +384% | $584,500 +19.6% |
| 2021 | $1,250 +9.8% | $488,900 +298.5% |
| 2020 | $1,138 +474.7% | $122,700 +16.9% |
| 2019 | $198 | $105,000 |
Find assessor info on the county website
Neighborhood: 55386
Nearby homes
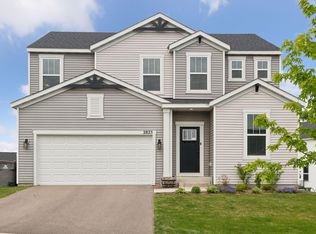
- $485,0003 bd3 ba3k sqft2825 Isabelle Dr, Victoria, MN 55386Sold
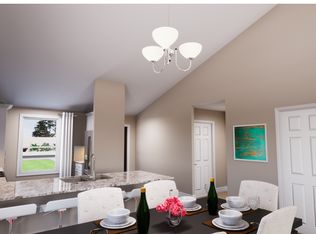
- $626,3004 bd3 ba2k sqft2810 W Isabelle Dr, Victoria, MN 55386Off Market
- $602,3009,583 Square Feet2795 Isabelle Dr, Victoria, MN 55386Off Market
- $573,1007,405 Square Feet2235 Creekview Dr, Victoria, MN 55386Off Market
- $553,3003 bd3 ba2k sqft2245 Creekview Dr, Victoria, MN 55386Off Market
- $506,8000.26 Acres9035 Meadows Dr, Victoria, MN 55386Off Market
- $568,6003 bd3 ba2.5k sqft2225 Creekview Dr, Victoria, MN 55386Off Market
- $600,4004 bd3 ba2.3k sqft2255 Creekview Dr, Victoria, MN 55386Off Market
Nearby schools
GreatSchools rating
- 9/10Victoria Elementary SchoolGrades: K-5Distance: 0.5 mi
- 8/10Chaska Middle School EastGrades: 6-8Distance: 4 mi
- 9/10Chanhassen High SchoolGrades: 9-12Distance: 4.7 mi
Get a cash offer in 3 minutes
Find out how much your home could sell for in as little as 3 minutes with a no-obligation cash offer.
Estimated market value
$674,900
Get a cash offer in 3 minutes
Find out how much your home could sell for in as little as 3 minutes with a no-obligation cash offer.
Estimated market value
$674,900
- Minnesota
- Carver County
- Victoria
- 55386
- 2815 Isabelle Dr
Nearby cities
Nearby zip codes
Other Victoria Topics
