Skip main navigation
Closed
  • $990,000

    2815 Laurel Green Ct, Roswell, GA 30076

    5beds
    4,944sqft
    Single Family Residence, Residential
    Built in 1980
    0.58 Acres Lot
    $977,700 Zestimate®
    $200/sqft
    $5,775 Estimated rent

    Home value

    $977,700

    $890,000 - $1.08M

    $5,775/mo

    Zestimate® history
    Loading
    Loading...

    Owner options

    List your home for rent

    $5,775/mo

    Rent Zestimate®

    Find your next renter with Zillow Rental Manager. Plus, with online applications, you can quickly screen prospective tenants – for free.

    Learn more

    $5,775/mo

    Rent Zestimate®

    Refinance and save

    $6,567/mo

    Est. payment

    Refinancing to a lower rate could help reduce your monthly payments and save thousands over the life of the loan.

    See today's rates

    $6,567/mo

    Est. payment

    Explore your selling options

    Work with a Zillow partner agent

    Leverage their expertise and Zillow's premium Showcase listings to get your home seen by more buyers.

    Get started

    List with your own agent

    Get your home in front of millions of buyers by listing it on Zillow.

    Learn how to do it

    Sell it yourself

    Take full control of how buyers see your home on Zillow by listing For Sale by Owner (FSBO).

    List your home

    What's special

    Separate guest half bathHobby spaceSpacious family roomNew hot tubLounge spaceLounge areaLarge walk-in closets
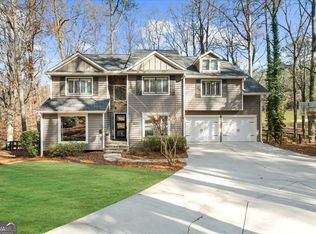
    Welcome to this beautifully appointed home located in the highly sought-after Willow Springs-Country Club of Roswell community. Perfectly situated on a cul-de-sac lot with golf course views of the 14th Fairway, this home offers 4,900 square feet with 2 master suites perfect for multi-generational living. On the main level, you'll find a junior master suite complete with a spacious ensuite bathroom featuring double vanities, a separate shower and bathtub, and his-and-hers closets. Additionally, there is a separate guest half bath on the main level, a spacious family room, separate living room, formal dining room, eat-in kitchen, mudroom with landing station, and laundry room with built-in sink. Upstairs, every bedroom offers the privacy and comfort of its own Ensuite Bathroom, and large Walk-in Closets. The primary master suite offers the luxury of a spa soaking tub, separate shower, and his-and-hers large walk-in closets, providing ample space and privacy for all. The Fully Renovated Terrace Level includes a bedroom (currently used as an office), bathroom, lounge area, fireplace, kitchenette, hobby space, and storage. Three sets of double doors lead out to an impressive outdoor living area featuring a new hot tub, lounge space, and firepit—a true retreat for entertaining or relaxing. Additional features include 2 New HVAC systems, a 2-car garage, parking pad, and golf cart parking. Enjoy the vibrant lifestyle of Willow Springs, a picturesque neighborhood centered around a scenic 18-hole golf course and a 25-acre lake. This highly desirable neighborhood is known for its active HOA, offering year-round family-friendly events such as concerts, outdoor movie nights, holiday activities, and a well-maintained park with playground, pavilion, basketball court, soccer field, firepit, and community garden. Optional membership to Country Club of Roswell unlocks access to a variety of premium amenities. Membership tiers include options for swimming, golf, tennis, fitness facilities, and clubhouse access with fine and casual dining, bar, and so much more! Prime location with easy access to GA 400, downtown Atlanta, and the airport! Just minutes to Avalon, Downtown Roswell and Alpharetta, North Point, Parks, Shopping, and Restaurants. See The Debbie Mentesana Group Instagram and Facebook page for a virtual tour!

    Zillow last checked:

    Listing updated:

    Listed by:

    Debbie Mentesana,

    Keller Williams Realty Atlanta Partners

    Bought with:

    Morgan Taylor, 368722

    Keller Williams Realty Intown ATL

    Source: FMLS GA,MLS#: 7608972MLS Logo

    Facts & features

    Interior

    Bedrooms & bathrooms
    • Bedrooms: 5
    • Bathrooms: 6
    • Full bathrooms: 5
    • 1/2 bathrooms: 1
    • Main level bathrooms: 1
    • Main level bedrooms: 1
    Rooms
    • Room types: Basement, Bathroom, Bedroom, Dining Room, Family Room, Kitchen, Laundry, Living Room
    Primary bedroom
    • Features: Double Master Bedroom, In-Law Floorplan
    • Level: Double Master Bedroom, In-Law Floorplan
    Bedroom
    • Features: Double Master Bedroom, In-Law Floorplan
    Primary bathroom
    • Features: Double Vanity, Separate Tub/Shower, Soaking Tub
    Dining room
    • Features: Separate Dining Room
    Kitchen
    • Features: Eat-in Kitchen, Stone Counters, View to Family Room
    Heating
    • Central
    Cooling
    • Ceiling Fan(s), Central Air
    Appliances
    • Included: Dishwasher, Disposal, Dryer, Electric Oven, Gas Cooktop, Microwave, Refrigerator, Washer
    • Laundry: Laundry Room, Main Level, Mud Room, Sink
    Features
    • Double Vanity, His and Hers Closets, Walk-In Closet(s)
    • Flooring: Carpet, Hardwood, Luxury Vinyl
    • Windows: Plantation Shutters
    • Basement: Daylight,Finished,Finished Bath,Full,Walk-Out Access
    • Number of fireplaces: 2
    • Fireplace features: Basement, Electric, Family Room, Gas Starter
    • Common walls with other units/homes: No Common Walls
    Interior area
    • Total structure area: 4,944
    • Total interior livable area: 4,944 sqft
    • Finished area above ground: 3,108
    • Finished area below ground: 1,836

    Property

    Parking
    • Total spaces: 2
    • Parking features: Garage, Garage Faces Side, Kitchen Level, Parking Pad
    • Garage spaces: 2
    • Has uncovered spaces: Yes
    Accessibility
    • Accessibility features: None
    Features
    • Levels: Three Or More
    • Patio & porch: Covered, Deck, Patio
    • Exterior features: Storage
    • Pool features: None
    • Has spa: Yes
    • Spa features: Private
    • Fencing: Back Yard
    • Has view: Yes
    • View description: Golf Course
    • Waterfront features: None
    • Body of water: None
    Lot
    • Size: 0.58 Acres
    • Features: Back Yard, Corner Lot, Cul-De-Sac, Front Yard, Sprinklers In Front
    Details
    • Additional structures: Gazebo
    • Parcel number: 12 303108420350
    • Other equipment: Air Purifier, Irrigation Equipment, Satellite Dish
    • Horse amenities: None

    Construction

    Type & style
    • Home type: SingleFamily
    • Architectural style: Traditional
    • Property subtype: Single Family Residence, Residential
    Materials
    • Brick 3 Sides
    • Foundation: Concrete Perimeter
    • Roof: Composition,Shingle
    Condition
    • Resale
    • New construction: No
    • Year built: 1980

    Utilities & green energy

    • Electric: Other
    • Sewer: Public Sewer
    • Water: Public
    • Utilities for property: Cable Available, Electricity Available, Natural Gas Available, Phone Available, Sewer Available, Underground Utilities, Water Available
    Green energy
    • Energy efficient items: None
    • Energy generation: None

    Community & HOA

    Community
    • Features: Country Club, Fishing, Golf, Homeowners Assoc, Lake, Near Schools, Near Shopping, Near Trails/Greenway, Park, Playground, Street Lights
    • Security: Security System Owned, Smoke Detector(s)
    • Subdivision: Willow Springs
    HOA
    • Has HOA: Yes
    • HOA fee: $550 annually
    Location
    • Region: Roswell

    Financial & listing details

    • Price per square foot: $200/sqft
    • Tax assessed value: $818,400
    • Annual tax amount: $5,169
    • Date on market: 7/5/2025
    • Cumulative days on market: 3 days
    • Electric utility on property: Yes
    • Road surface type: Paved

    Price history

    DateEventPrice
    8/1/2025Sold$990,000+1.5%$200/sqft
    Source: FMLS GA #7608972 Report a problem
    7/15/2025Pending sale$975,000$197/sqft
    Source: FMLS GA #7608972 Report a problem
    7/5/2025Listed for sale$975,000+68.1%$197/sqft
    Source: FMLS GA #7608972 Report a problem
    4/26/2018Sold$580,000-3.2%$117/sqft
    Source: FMLS GA #5984939 Report a problem
    4/5/2018Pending sale$599,000$121/sqft
    Source: RE/MAX Around Atlanta #8349316 Report a problem
    3/26/2018Listed for sale$599,000+96.4%$121/sqft
    Source: RE/MAX AROUND ATLANTA REALTY #5984939 Report a problem
    6/30/2000Sold$305,000+18.7%$62/sqft
    Source: Public Record Report a problem
    10/15/1998Sold$257,000$52/sqft
    Source: Public Record Report a problem

    Public tax history

    YearProperty taxesTax assessment
    2024$5,169 +13.4%$327,360
    2023$4,557 -6.7%$327,360 +13.5%
    2022$4,886 -0.2%$288,520 +3%
    2021$4,896 -30.5%$280,160 +12.3%
    2020$7,043 +27.9%$249,520 -46.2%
    2019$5,507 $464,000 +154.3%
    2018$5,507 $182,480 +23.6%
    2017$5,507 +15.6%$147,680
    2016$4,766 -0.3%$147,680
    2015$4,781 +24.6%$147,680 +7%
    2014$3,838 +4.4%$137,960
    2013$3,676 -0.4%$137,960
    2012$3,690 $137,960
    2011-- $137,960
    2010$3,711 +2.3%$137,960
    2009$3,626 $137,960
    2008-- $137,960 -0.1%
    2007$3,511 $138,040 +13.3%
    2005-- $121,800 -7.2%
    2004$3,432 -0.1%$131,320 +3.3%
    2003$3,437 +3.1%$127,160 +6.2%
    2002$3,335 +6.4%$119,720 +9.8%
    2001$3,134 $109,040
    Find assessor info on the county website

    Neighborhood: 30076

    Nearby schools

    GreatSchools rating
    Schools provided by the listing agent
    • Elementary: Northwood
    • Middle: Haynes Bridge
    • High: Centennial

    Source: FMLS GA. This data may not be complete. We recommend contacting the local school district to confirm school assignments for this home.

    Get a cash offer in 3 minutes
    Find out how much your home could sell for in as little as 3 minutes with a no-obligation cash offer.
    Estimated market value
    $977,700
    Get a cash offer in 3 minutes
    Find out how much your home could sell for in as little as 3 minutes with a no-obligation cash offer.
    Estimated market value
    $977,700