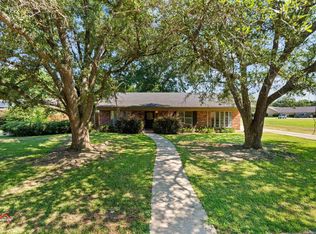
Enjoy the open floor plan with the over-sized den joining the dining & kitchen. Some of the many updates include paneling removal, painting, flooring, some updates in bathrooms & kitchen, lighting, & energy efficient double paned windows. The master offers a half bath & separate shower room with a sauna. The large covered back porch gives a view to the back yard. The approximate 440 SF workshop sits to the side of the yard with concrete drive access. It has built-in shelving & an overhead door.
This property is not currently displayed as for sale or rent on Zillow. This may be different from what's on other websites or public sources.