Welcome to your dream home in the highly sought-after HUNTERS CREEK community! This stunning 4-bedroom, 2-bathroom pool home is the perfect blend of comfort, style, and convenience. As you step through the front door, you'll be captivated by the abundance of natural light that fills every corner of this well-maintained residence. The focal point of the home is the inviting pool, visible from the moment you enter, creating a serene and picturesque ambiance. The thoughtfully designed split floor plan ensures privacy and functionality, with vaulted ceilings adding an extra touch of elegance to the living spaces. The spacious bedrooms provide ample room for relaxation, and the master suite is a true retreat with its own access to the pool area. Beyond the confines of this exceptional home, the HUNTERS CREEK community beckons with its impressive array of amenities. Enjoy the luxury of tennis, basketball, and racquetball courts, allowing you to stay active and engaged. Nearby golf, park and playground offer additional options for outdoor recreation, perfect for families and individuals alike. The location is unbeatable, providing easy access to major roads and highways, making your commute to Disney, Universal Studios, Gatorland, shopping destinations like The Loop, and the Orlando International Airport a breeze. Whether you're a professional on the go or a family seeking the ultimate Florida lifestyle, this home ensures that everything you desire is within reach. Don't miss the opportunity to make this exquisite HUNTERS CREEK pool home your own! Schedule a showing today and envision the incredible life that awaits you in this desirable community.
Sold for $515,000
$515,000
2815 LONE FEATHER DRIVE, ORLANDO, FL 32837
4beds
1,961sqft
Single Family Residence
Built in 1988
8,682 Square Feet Lot
$511,600 Zestimate®
$263/sqft
$2,837 Estimated rent
Home value
$511,600
$486,000 - $537,000
$2,837/mo
Zestimate® history
Owner options
List your home for rent
$2,837/mo
Rent Zestimate®
Find your next renter with Zillow Rental Manager. Plus, with online applications, you can quickly screen prospective tenants – for free.
$2,837/mo
Rent Zestimate®
Refinance and save
$3,819/mo
Est. payment
Refinancing to a lower rate could help reduce your monthly payments and save thousands over the life of the loan.
$3,819/mo
Est. payment
Explore your selling options
Work with a Zillow partner agent
Leverage their expertise and Zillow's premium Showcase listings to get your home seen by more buyers.
Get startedList with your own agent
Get your home in front of millions of buyers by listing it on Zillow.
Learn how to do itSell it yourself
Take full control of how buyers see your home on Zillow by listing For Sale by Owner (FSBO).
List your homeWhat's special
Universal studiosSpacious bedroomsRacquetball courtsShopping destinationsVaulted ceilingsAmple roomDesigned split floor plan
Zillow last checked:
Listing updated:
Listed by:
Darcy Ennis 407-242-7845,
COLDWELL BANKER RESIDENTIAL RE 407-647-1211
Bought with:
Carly Gagne, 3542403
COLDWELL BANKER RESIDENTIAL RE
Source: Stellar MLS,MLS#: O6166071 Originating MLS: Orlando Regional
Originating MLS: Orlando Regional
Facts & features
Interior
Bedrooms & bathrooms
- Bedrooms: 4
- Bathrooms: 2
- Full bathrooms: 2
Primary bedroom
- Features: Ceiling Fan(s), Walk-In Closet(s)
- Level: First
- Dimensions: 14x14
Bedroom 2
- Features: Ceiling Fan(s), Built-in Closet
- Level: First
- Dimensions: 10x12
Bedroom 3
- Features: Ceiling Fan(s), Built-in Closet
- Level: First
- Dimensions: 10x12
Bedroom 4
- Features: Ceiling Fan(s), Built-in Closet
- Level: First
- Dimensions: 10x12
Primary bathroom
- Features: Shower No Tub
- Level: First
Bathroom 2
- Features: Tub With Shower
- Level: First
Dining room
- Level: First
- Dimensions: 10x14
Family room
- Features: Ceiling Fan(s)
- Level: First
- Dimensions: 18x14
Kitchen
- Features: Pantry
- Level: First
- Dimensions: 11x16
Living room
- Level: First
- Dimensions: 14x10
Heating
- Central
Cooling
- Central Air
Appliances
- Included: Dishwasher, Disposal, Dryer, Electric Water Heater, Microwave, Range, Refrigerator, Washer
- Laundry: Inside, Laundry Closet
Features
- Ceiling Fan(s), Eating Space In Kitchen, High Ceilings, Kitchen/Family Room Combo, Open Floorplan, Primary Bedroom Main Floor, Stone Counters, Thermostat, Vaulted Ceiling(s), Walk-In Closet(s)
- Flooring: Laminate, Tile
- Doors: Sliding Doors
- Windows: Blinds, Skylight(s), Window Treatments
- Has fireplace: No
Interior area
- Total structure area: 2,626
- Total interior livable area: 1,961 sqft
Property
Parking
- Total spaces: 2
- Parking features: Garage - Attached
- Attached garage spaces: 2
Features
- Levels: Multi/Split
- Patio & porch: Covered, Deck, Enclosed, Front Porch, Patio, Screened
- Exterior features: Lighting, Rain Gutters, Sidewalk
- Has private pool: Yes
- Pool features: Deck, In Ground, Lighting, Screen Enclosure
Lot
- Size: 8,682 Square Feet
- Features: Landscaped, Sidewalk
- Residential vegetation: Trees/Landscaped
Details
- Parcel number: 332429320601270
- Zoning: P-D
- Special conditions: None
Construction
Type & style
- Home type: SingleFamily
- Architectural style: Traditional
- Property subtype: Single Family Residence
Materials
- Block, Stucco
- Foundation: Slab
- Roof: Shingle
Condition
- New construction: No
- Year built: 1988
Utilities & green energy
- Sewer: Public Sewer
- Water: None
- Utilities for property: BB/HS Internet Available, Cable Available, Electricity Available, Phone Available, Public, Sewer Available, Water Available
Community & HOA
Community
- Features: Community Mailbox, Deed Restrictions, Park, Playground, Racquetball, Sidewalks
- Security: Security System, Smoke Detector(s)
- Pet fee: $0 monthly
- Subdivision: HUNTERS CREEK TR 145 PH 03
HOA
- Has HOA: Yes
- Amenities included: Basketball Court
- Services included: Recreational Facilities
- HOA fee: $110 monthly
- HOA name: Eagles Landing/Michelle Ouimet
- HOA phone: 407-240-6000
- Second HOA name: Hunters Creek Community Association
- Second HOA phone: 407-240-6000
Location
- Region: Orlando
Financial & listing details
- Price per square foot: $263/sqft
- Tax assessed value: $384,818
- Annual tax amount: $5,167
- Date on market: 12/29/2023
- Cumulative days on market: 13 days
- Listing terms: Cash,Conventional,FHA,VA Loan
- Ownership: Fee Simple
- Total actual rent: 0
- Electric utility on property: Yes
- Road surface type: Paved
Price history
| Date | Event | Price |
|---|---|---|
| 4/26/2024 | Sold | $515,000-1.9%$263/sqft |
Source:  Stellar MLS #O6166071 Report a problem Stellar MLS #O6166071 Report a problem | ||
| 3/9/2024 | Pending sale | $525,000$268/sqft |
Source: Stellar MLS #O6166071 Report a problem | ||
| 3/3/2024 | Listed for sale | $525,000+6.1%$268/sqft |
Source: Stellar MLS #O6166071 Report a problem | ||
| 1/21/2024 | Listing removed | -- |
Source: Stellar MLS #O6166071 Report a problem | ||
| 1/6/2024 | Pending sale | $495,000$252/sqft |
Source: Stellar MLS #O6166071 Report a problem | ||
| 12/29/2023 | Listed for sale | $495,000+110.8%$252/sqft |
Source: Stellar MLS #O6166071 Report a problem | ||
| 6/15/2018 | Sold | $234,784+3.9%$120/sqft |
Source: Public Record Report a problem | ||
| 9/4/2008 | Sold | $226,000+3.2%$115/sqft |
Source: Public Record Report a problem | ||
| 7/21/2008 | Listed for sale | $218,900-40.4%$112/sqft |
Source: Number1Expert #O4860078 Report a problem | ||
| 1/25/2006 | Sold | $367,000+70.7%$187/sqft |
Source: Public Record Report a problem | ||
| 5/24/2004 | Sold | $215,000+43.3%$110/sqft |
Source: Public Record Report a problem | ||
| 4/5/2000 | Sold | $150,000+1.4%$76/sqft |
Source: Public Record Report a problem | ||
| 3/19/1998 | Sold | $148,000$75/sqft |
Source: Public Record Report a problem | ||
Public tax history
| Year | Property taxes | Tax assessment |
|---|---|---|
| 2024 | $6,424 +12% | $355,193 +10% |
| 2023 | $5,737 +11% | $322,903 +10% |
| 2022 | $5,167 +11.6% | $293,548 +10% |
| 2021 | $4,629 +2.7% | $266,862 +3.7% |
| 2020 | $4,508 +3.7% | $257,418 +5.4% |
| 2019 | $4,347 -1.4% | $244,224 -0.2% |
| 2018 | $4,406 | $244,814 +6% |
| 2017 | $4,406 +4.7% | $231,020 +1.9% |
| 2016 | $4,207 +0.3% | $226,669 +7.2% |
| 2015 | $4,194 +60.2% | $211,397 +18.6% |
| 2014 | $2,618 +2% | $178,212 +3.2% |
| 2013 | $2,568 +1.1% | $172,760 +7.9% |
| 2012 | $2,540 -0.5% | $160,096 -0.4% |
| 2011 | $2,553 -0.7% | $160,782 -3.1% |
| 2010 | $2,571 | $165,937 -12% |
| 2009 | -- | $188,600 -32.7% |
| 2008 | $4,994 -10.2% | $280,225 -12% |
| 2007 | $5,562 +6.6% | $318,550 +17.2% |
| 2006 | $5,217 +42.7% | $271,691 +49.3% |
| 2005 | $3,656 +8.5% | $181,961 +7.6% |
| 2004 | $3,368 +40.5% | $169,143 +6.8% |
| 2003 | $2,398 +3.1% | $158,388 +3.5% |
| 2002 | $2,326 -1.3% | $153,041 +13.7% |
| 2001 | $2,357 +4.8% | $134,655 +5.1% |
| 2000 | $2,248 | $128,154 |
Find assessor info on the county website
Neighborhood: Hunters Creek
Nearby homes
- $474,4003 bd2 ba2.1k sqft2809 Lone Feather Dr, Orlando, FL 32837Off Market

- $598,0003 bd2 ba2.1k sqft2821 Lone Feather Dr, Orlando, FL 32837For Sale
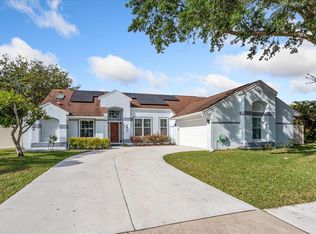
- $531,2004 bd2 ba1.9k sqft2814 Eagle Lake Dr, Orlando, FL 32837Off Market
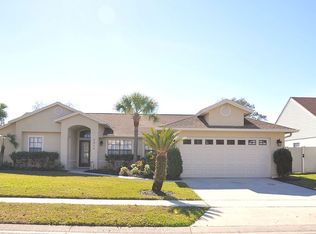
- $584,0004 bd2 ba1.9k sqft2808 Eagle Lake Dr, Orlando, FL 32837Off Market
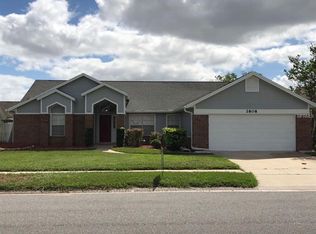
- $526,1004 bd3 ba3k sqft2820 Eagle Lake Dr, Orlando, FL 32837Off Market
- $466,6003 bd2 ba1.9k sqft2743 Lone Feather Dr, Orlando, FL 32837Off Market
- $453,4003 bd2 ba1.7k sqft2814 Lone Feather Dr, Orlando, FL 32837Off Market
- $485,0004 bd2 ba1.9k sqft2740 Eagle Lake Dr, Orlando, FL 32837Sold
Nearby schools
GreatSchools rating
- 9/10Endeavor Elementary SchoolGrades: PK-5Distance: 1.5 mi
- 8/10Hunters Creek Middle SchoolGrades: 6-8Distance: 1.7 mi
- 6/10Freedom High SchoolGrades: 9-12Distance: 4.4 mi
Schools provided by the listing agent
- Elementary: Endeavor Elem
- Middle: Hunter's Creek Middle
- High: Freedom High School
Source: Stellar MLS. This data may not be complete. We recommend contacting the local school district to confirm school assignments for this home.
Get a cash offer in 3 minutes
Find out how much your home could sell for in as little as 3 minutes with a no-obligation cash offer.
Estimated market value
$511,600
Get a cash offer in 3 minutes
Find out how much your home could sell for in as little as 3 minutes with a no-obligation cash offer.
Estimated market value
$511,600
- Florida
- Orange County
- Orlando
- 32837
- Hunters Creek
- 2815 LONE FEATHER DRIVE
Nearby cities
Nearby neighborhoods
Nearby zip codes
Other Orlando Topics
