Skip main navigation
Sold for $1,040,000
  • $1,040,000

    2815 Lundy Ln, Huntingdon Valley, PA 19006

    4beds
    4,067sqft
    Single Family Residence
    Built in 1957
    1.03 Acres Lot
    $1,148,300 Zestimate®
    $256/sqft
    $5,703 Estimated rent

    Home value

    $1,148,300

    $1.09M - $1.22M

    $5,703/mo

    Zestimate® history
    Loading
    Loading...

    Owner options

    List your home for rent

    $5,703/mo

    Rent Zestimate®

    Find your next renter with Zillow Rental Manager. Plus, with online applications, you can quickly screen prospective tenants – for free.

    Learn more

    $5,703/mo

    Rent Zestimate®

    Refinance and save

    $6,696/mo

    Est. payment

    Refinancing to a lower rate could help reduce your monthly payments and save thousands over the life of the loan.

    See today's rates

    $6,696/mo

    Est. payment

    Explore your selling options

    Work with a Zillow partner agent

    Leverage their expertise and Zillow's premium Showcase listings to get your home seen by more buyers.

    Get started

    List with your own agent

    Get your home in front of millions of buyers by listing it on Zillow.

    Learn how to do it

    Sell it yourself

    Take full control of how buyers see your home on Zillow by listing For Sale by Owner (FSBO).

    List your home

    What's special

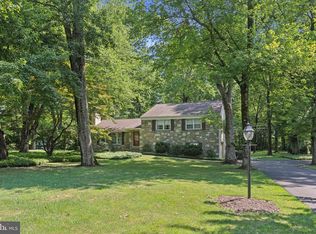
    Discover the charm and elegance of 2815 Lundy Lane, a meticulously maintained & upgraded home with an acre of property in Huntingdon Valley, PA. This spacious residence exudes pride of ownership and quality construction throughout. The inviting living room, featuring hardwood floors, crown molding, wainscoting, and a fireplace, is perfect for entertaining. The charming kitchen, updated in the summer of 2015, boasts ceiling beams, ample cabinets, stainless steel appliances, a subway tile backsplash, granite countertops, and a wood-burning fireplace that flows into a sunny family room with three large picture windows. The first floor also includes a lovely den/office with beautiful wallpaper and a full tiled bath, ideal for an in-law suite. The second floor showcases a seamless addition from 1992, enhancing the home's original beauty. The spacious primary suite offers high ceilings, a wall of windows overlooking the rear yard, an adjoining bedroom, a superior walk-in closet with custom closet system, and a luxurious bath. An equally elegant second bedroom with quality built-ins and a picturesque view, a hall bath, and two additional large bedrooms, one with a fireplace, complete the second floor. The basement provides extra living space with another spectacular fireplace, an office, and a powder room. Outdoor features include a patio with a grill, gardens, a fire pit area, an inground pool (replastered in 4/2019), and a secluded backyard. The property also boasts newer multizoned HVAC (11/2020), new windows (10/2021), a new roof (02/2022), a 2-car garage, and ample driveway parking. Located on a quiet street in a pleasant neighborhood, this home is near three beautiful parks, including the highly-rated Pennypack Ecological Restoration Trust and is minutes from the Jefferson Abington Hospital, Huntington Valley Country Club and has easy access to the PA Turnpike . Don't miss the opportunity to make this exceptional home yours!

    Zillow last checked:

    Listing updated:

    Listed by:

    Jacki Silva 215-694-3003,

    OCF Realty LLC - Philadelphia,

    Listing Team: The Silva Group

    Bought with:

    Matthew Harnick, RS298725

    Keller Williams Real Estate-Blue Bell

    Source: Bright MLS,MLS#: PAMC2106140MLS Logo

    Facts & features

    Interior

    Bedrooms & bathrooms
    • Bedrooms: 4
    • Bathrooms: 4
    • Full bathrooms: 3
    • 1/2 bathrooms: 1
    • Main level bathrooms: 1
    Basement
    • Area: 800
    Heating
    • Forced Air, Oil
    Cooling
    • Central Air, Electric
    Appliances
    • Included: Water Heater
    Features
    • Combination Kitchen/Dining, Floor Plan - Traditional, Primary Bath(s), Bathroom - Stall Shower, Walk-In Closet(s)
    • Flooring: Hardwood, Ceramic Tile, Wood
    • Basement: Full,Finished
    • Number of fireplaces: 4
    Interior area
    • Total structure area: 4,067
    • Total interior livable area: 4,067 sqft
    • Finished area above ground: 3,267
    • Finished area below ground: 800

    Property

    Parking
    • Total spaces: 5
    • Parking features: Garage Faces Side, Detached, Driveway
    • Garage spaces: 2
    • Uncovered spaces: 3
    Accessibility
    • Accessibility features: None
    Features
    • Levels: Two
    • Stories: 2
    • Has private pool: Yes
    • Pool features: In Ground, Private
    • Fencing: Full
    Lot
    • Size: 1.03 Acres
    • Dimensions: 150.00 x 0.00
    Details
    • Additional structures: Above Grade, Below Grade
    • Parcel number: 590011539003
    • Zoning: RESIDENTIAL
    • Special conditions: Standard

    Construction

    Type & style
    • Home type: SingleFamily
    • Architectural style: Colonial
    • Property subtype: Single Family Residence
    Materials
    • Stucco
    • Foundation: Other
    Condition
    • Excellent
    • New construction: No
    • Year built: 1957

    Utilities & green energy

    • Sewer: Public Sewer
    • Water: Well
    • Utilities for property: Electricity Available, Cable Connected

    Community & neighborhood

    Location
    • Region: Huntingdon Valley
    • Subdivision: Huntingdon Valley
    • Municipality: UPPER MORELAND TWP

    Other

    Other facts
    • Listing agreement: Exclusive Right To Sell
    • Listing terms: Cash,Conventional,VA Loan
    • Ownership: Fee Simple

    Price history

    DateEventPrice
    7/25/2024Sold$1,040,000+12.4%$256/sqft
    Source: Bright MLS #PAMC2106140 Report a problem
    6/27/2024Pending sale$925,000$227/sqft
    Source: Bright MLS #PAMC2106140 Report a problem
    6/11/2024Contingent$925,000$227/sqft
    Source: Bright MLS #PAMC2106140 Report a problem
    6/6/2024Listed for sale$925,000+58.1%$227/sqft
    Source: Bright MLS #PAMC2106140 Report a problem
    6/29/2015Sold$585,000-2.5%$144/sqft
    Source: Public Record Report a problem
    4/13/2015Price change$599,900-4%$148/sqft
    Source: BHHS Fox & Roach #6467662 Report a problem
    1/30/2015Price change$624,900-2.4%$154/sqft
    Source: Berkshire Hathaway HomeServices Fox & Roach, Realtors #6467662 Report a problem
    10/7/2014Listed for sale$640,000$157/sqft
    Source: Berkshire Hathaway HomeServices Fox & Roach, Realtors #6467662 Report a problem

    Public tax history

    YearProperty taxesTax assessment
    2025$13,144 +6.5%$262,710
    2024$12,342 $262,710
    2023$12,342 +9.7%$262,710
    2022$11,256 +1.8%$262,710
    2021$11,053 +2.4%$262,710
    2020$10,791 +2.8%$262,710
    2019$10,502 +2.7%$262,710
    2018$10,226 +3%$262,710
    2017$9,931 +2.3%$262,710
    2016$9,703 +3%$262,710
    2015$9,423 +1.6%$262,710
    2014$9,271 +2.2%$262,710
    2013$9,071 +1.3%$262,710
    2012$8,953 +2.9%$262,710
    2011$8,702 +4.6%$262,710
    2010$8,321 +4.4%$262,710
    2009$7,971 +8.2%$262,710
    2008$7,365 +2.1%--
    2007$7,216 +2.7%--
    2006$7,029 +2.8%--
    2005$6,837 +7.4%--
    2004$6,368 +5.8%--
    2003$6,021 +6.4%--
    2002$5,660 +8.2%--
    2000$5,231 +0.3%--
    1999$5,213 --

    Find assessor info on the county website

    Neighborhood: 19006

    Nearby schools

    GreatSchools rating
    Schools provided by the listing agent
    • Middle: Upper Moreland
    • High: Upper Moreland
    • District: Upper Moreland

    Source: Bright MLS. This data may not be complete. We recommend contacting the local school district to confirm school assignments for this home.

    Get a cash offer in 3 minutes
    Find out how much your home could sell for in as little as 3 minutes with a no-obligation cash offer.
    Estimated market value
    $1,148,300
    Get a cash offer in 3 minutes
    Find out how much your home could sell for in as little as 3 minutes with a no-obligation cash offer.
    Estimated market value
    $1,148,300