Welcome home! As you enter this charming 4-bed, 2-bath house, you're greeted by beautiful original built-ins, hardwood floors, and a stunning fireplace. The breakfast bar offers a seamless separation between the dining area and the kitchen, maintaining an open feel. The kitchen underwent a full remodel within the last three years, featuring new cabinets, countertops, and stainless steel appliances. Recent upgrades include new basement flooring, a new garage door opener, exterior security cameras, and fresh paint throughout. Landscaping improvements have been made to enhance drainage around the property.
Convenience is key, with public transportation, a library, a rec center, multiple community gardens, and much more all within walking distance. The Fairway Park/Rec Center, just across the street, offers ample recreation opportunities. Plus, the nearby Northloop/Warehouse district promises excitement with its trendy shops and dining options. The only thing the home is missing, is you!
Closed
$260,000
2815 Lyndale Ave N, Minneapolis, MN 55411
4beds
2,105sqft
Single Family Residence
Built in 1923
5,227 Square Feet Lot
$275,300 Zestimate®
$124/sqft
$2,660 Estimated rent
Home value
$275,300
$262,000 - $289,000
$2,660/mo
Zestimate® history
Owner options
List your home for rent
$2,660/mo
Rent Zestimate®
Find your next renter with Zillow Rental Manager. Plus, with online applications, you can quickly screen prospective tenants – for free.
$2,660/mo
Rent Zestimate®
Refinance and save
$1,644/mo
Est. payment
Refinancing to a lower rate could help reduce your monthly payments and save thousands over the life of the loan.
$1,644/mo
Est. payment
Explore your selling options
Work with a Zillow partner agent
Leverage their expertise and Zillow's premium Showcase listings to get your home seen by more buyers.
Get startedList with your own agent
Get your home in front of millions of buyers by listing it on Zillow.
Learn how to do itSell it yourself
Take full control of how buyers see your home on Zillow by listing For Sale by Owner (FSBO).
List your homeWhat's special
Zillow last checked:
Listing updated:
Listed by:
Katherine Esmay 612-383-8035,
eXp Realty
Bought with:
Katherine Esmay
eXp Realty
Source: NorthstarMLS as distributed by MLS GRID,MLS#: 6525290
Facts & features
Interior
Bedrooms & bathrooms
- Bedrooms: 4
- Bathrooms: 2
- Full bathrooms: 2
Bedroom
- Level: Upper
- Area: 154 Square Feet
- Dimensions: 14x11
Bedroom 2
- Level: Upper
- Area: 154 Square Feet
- Dimensions: 14x11
Bedroom 3
- Level: Upper
- Area: 99 Square Feet
- Dimensions: 11x9
Bedroom 4
- Level: Lower
- Area: 120 Square Feet
- Dimensions: 12x10
Dining room
- Level: Main
- Area: 156 Square Feet
- Dimensions: 12x13
Family room
- Level: Lower
- Area: 208 Square Feet
- Dimensions: 16x13
Flex room
- Level: Main
- Area: 63 Square Feet
- Dimensions: 9x7
Kitchen
- Level: Main
- Area: 140 Square Feet
- Dimensions: 14x10
Laundry
- Level: Lower
- Area: 35 Square Feet
- Dimensions: 7x5
Living room
- Level: Main
- Area: 253 Square Feet
- Dimensions: 23x11
Storage
- Level: Lower
- Area: 112 Square Feet
- Dimensions: 8x14
Storage
- Level: Lower
- Area: 21 Square Feet
- Dimensions: 7x3
Utility room
- Level: Lower
- Area: 126 Square Feet
- Dimensions: 9x14
Heating
- Baseboard, Hot Water
Cooling
- Window Unit(s)
Appliances
- Included: Dishwasher, Dryer, Exhaust Fan, Gas Water Heater, Microwave, Range, Refrigerator, Stainless Steel Appliance(s), Washer
- Laundry: Lower Level
Features
- Basement: Finished
- Number of fireplaces: 1
- Fireplace features: Brick
Interior area
- Total structure area: 2,105
- Total interior livable area: 2,105 sqft
- Finished area above ground: 1,430
- Finished area below ground: 675
Property
Parking
- Total spaces: 2
- Parking features: Detached Garage
- Garage spaces: 2
Accessibility
- Accessibility features: None
Features
- Levels: Two
- Stories: 2
- Pool features: None
- Fencing: Partial
Lot
- Size: 5,227 Square Feet
- Dimensions: 5227
- Features: Near Public Transit, Tree Coverage - Medium
Details
- Additional structures: Garage(s)
- Foundation area: 765
- Parcel number: 0902924440004
- Zoning description: Residential-Single Family
Construction
Type & style
- Home type: SingleFamily
- Property subtype: Single Family Residence
Materials
- Block
- Roof: Age Over 8 Years
Condition
- New construction: No
- Year built: 1923
Utilities & green energy
- Electric: Circuit Breakers, Power Company: Xcel Energy
- Gas: Natural Gas
- Sewer: City Sewer/Connected
- Water: City Water/Connected
Community & HOA
Community
- Subdivision: Fairmount Park Add
HOA
- Has HOA: No
Location
- Region: Minneapolis
Financial & listing details
- Price per square foot: $124/sqft
- Tax assessed value: $227,200
- Annual tax amount: $2,420
- Date on market: 5/4/2024
- Cumulative days on market: 19 days
Price history
| Date | Event | Price |
|---|---|---|
| 6/20/2024 | Sold | $260,000$124/sqft |
Source:  NorthstarMLS as distributed by MLS GRID #6525290 Report a problem NorthstarMLS as distributed by MLS GRID #6525290 Report a problem | ||
| 5/28/2024 | Pending sale | $260,000$124/sqft |
Source: NorthstarMLS as distributed by MLS GRID #6525290 Report a problem | ||
| 5/8/2024 | Listed for sale | $260,000+10.6%$124/sqft |
Source: NorthstarMLS as distributed by MLS GRID #6525290 Report a problem | ||
| 11/4/2022 | Sold | $235,000+4.4%$112/sqft |
Source: NorthstarMLS as distributed by MLS GRID #6242460 Report a problem | ||
| 9/17/2022 | Pending sale | $225,000$107/sqft |
Source: NorthstarMLS as distributed by MLS GRID #6242460 Report a problem | ||
| 9/8/2022 | Price change | $225,000-10%$107/sqft |
Source: NorthstarMLS as distributed by MLS GRID #6242460 Report a problem | ||
| 8/12/2022 | Price change | $250,000-12.3%$119/sqft |
Source: NorthstarMLS as distributed by MLS GRID #6242460 Report a problem | ||
| 8/4/2022 | Listed for sale | $285,000+64.7%$135/sqft |
Source: NorthstarMLS as distributed by MLS GRID #6242460 Report a problem | ||
| 11/24/2021 | Sold | $173,075-8.4%$82/sqft |
Source: Public Record Report a problem | ||
| 10/5/2021 | Listed for sale | $189,000+13.2%$90/sqft |
Source: NorthstarMLS as distributed by MLS GRID #6019796 Report a problem | ||
| 1/10/2018 | Sold | $167,000-1.2%$79/sqft |
Source: NorthstarMLS as distributed by MLS GRID #4874853 Report a problem | ||
| 11/12/2017 | Pending sale | $169,000$80/sqft |
Source: Keller Williams Integrity RE #4874853 Report a problem | ||
| 10/5/2017 | Price change | $169,000-2.9%$80/sqft |
Source: Roseville MN #4874853 Report a problem | ||
| 9/14/2017 | Listed for sale | $174,000+67.5%$83/sqft |
Source: Roseville MN #4874853 Report a problem | ||
| 3/19/2013 | Sold | $103,900+3.9%$49/sqft |
Source: Agent Provided Report a problem | ||
| 9/20/2007 | Sold | $100,000+8.1%$48/sqft |
Source: Public Record Report a problem | ||
| 2/24/2000 | Sold | $92,500+105.6%$44/sqft |
Source: Public Record Report a problem | ||
| 5/2/1996 | Sold | $45,000$21/sqft |
Source: Public Record Report a problem | ||
Public tax history
| Year | Property taxes | Tax assessment |
|---|---|---|
| 2025 | $3,330 +5.1% | $227,200 -7.6% |
| 2024 | $3,168 +30.9% | $246,000 -2.4% |
| 2023 | $2,420 -0.2% | $252,000 +25.4% |
| 2022 | $2,425 +18.5% | $201,000 +14.9% |
| 2021 | $2,046 +1.6% | $175,000 +14.4% |
| 2020 | $2,015 -1.6% | $153,000 +10.1% |
| 2019 | $2,046 +1.6% | $139,000 +9.9% |
| 2018 | $2,015 +56.1% | $126,500 +26.5% |
| 2017 | $1,291 +11% | $100,000 +9.9% |
| 2016 | $1,162 +10.8% | $91,000 +15.2% |
| 2015 | $1,049 +18.3% | $79,000 +5.3% |
| 2014 | $887 -31.1% | $75,000 +4.9% |
| 2013 | $1,287 +2.6% | $71,500 |
| 2012 | $1,255 -9.1% | $71,500 -13.3% |
| 2011 | $1,381 -2.5% | $82,500 -14.9% |
| 2010 | $1,417 -21.1% | $97,000 -20.2% |
| 2009 | $1,797 +21.4% | $121,500 +16.9% |
| 2006 | $1,480 +47.2% | $103,900 +19.8% |
| 2005 | $1,005 +12.2% | $86,700 +16.8% |
| 2004 | $896 +10% | $74,200 +11.9% |
| 2002 | $814 -52.6% | $66,300 |
| 2001 | $1,718 | -- |
Find assessor info on the county website
Neighborhood: Hawthorne
Nearby homes
- $--2 bd1 ba1k sqft2811 Lyndale Ave N UNIT 1, Minneapolis, MN 55411Off Market

- $260,0005 bd2 ba2.1k sqft2811 Lyndale Ave N, Minneapolis, MN 55411Sold
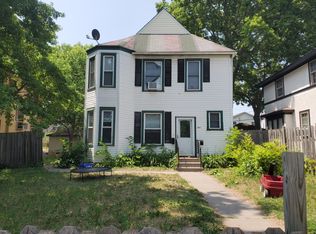
- $160,1004 bd1 ba1.5k sqft2807 Lyndale Ave N, Minneapolis, MN 55411Off Market
- $304,9004 bd3 ba2.4k sqft2827 Lyndale Ave N, Minneapolis, MN 55411For Sale

- $235,8004 bd2 ba1.4k sqft2814 Aldrich Ave N, Minneapolis, MN 55411Off Market
- $236,3004 bd1 ba1.2k sqft2810 Aldrich Ave N, Minneapolis, MN 55411Off Market
- $315,0006 bd4 ba3.4k sqft2801 Lyndale Ave N, Minneapolis, MN 55411Sold
- $147,0003 bd3 ba1.5k sqft2801 Lyndale Ave N, Minneapolis, MN 55411Off Market
Nearby schools
GreatSchools rating
- 1/10Nellie Stone Johnson Elementary SchoolGrades: PK-5Distance: 0.2 mi
- 1/10Anwatin Middle Com & Spanish D IGrades: 6-8Distance: 2.8 mi
- 3/10North Academy Senior HighGrades: 9-12Distance: 1.2 mi
Get a cash offer in 3 minutes
Find out how much your home could sell for in as little as 3 minutes with a no-obligation cash offer.
Estimated market value
$275,300
Get a cash offer in 3 minutes
Find out how much your home could sell for in as little as 3 minutes with a no-obligation cash offer.
Estimated market value
$275,300
- Minnesota
- Hennepin County
- Minneapolis
- 55411
- Hawthorne
- 2815 Lyndale Ave N
Nearby cities
Nearby neighborhoods
Nearby zip codes
Other Minneapolis Topics
