Set back off of the road and nestled on over 2 acres of privacy and natural beauty, this one-owner home has been lovingly maintained and thoughtfully upgraded. Surrounded by mature, homegrown perennials, it offers a peaceful retreat with plenty of space for both everyday living and entertaining. Step inside to a dramatic two-story center hall foyer that sets the tone for the home. Formal living and dining rooms provide elegant spaces for gatherings, while the spacious eat-in kitchen is sure to impress with upgraded quartz counters, abundant cabinetry, and newer stainless steel appliances—including a 1-year-old stove and a 3-year-old dishwasher. The kitchen opens seamlessly to the inviting family room, where cathedral ceilings and a cozy gas fireplace creates a warm and welcoming atmosphere.For everyday convenience, the main level also includes a laundry room with a newer washer and dryer with convenient utility tub, a sleek recently updated powder room plus inside access to the two-car side-entry garage. Outdoors, JUST WOW on the privacy, you find a covered back patio overlooking the property’s beautiful landscape—perfect for quiet relaxation or hosting three-season gatherings.Recent updates and features include a new bladder tank and well pump (2023 ), new dual HVAC systems, an owned solar system providing low electric bills, a gutter guard system, and newer flooring on the first level. The high-ceiling basement offers excellent storage, tucked-away mechanicals, and the potential for additional living space.Blending comfort, efficiency, and natural beauty, this exceptional property is ready to welcome its next owner.
Sold for $630,000
$630,000
2815 Main Rd, Franklinville, NJ 08322
4beds
2,264sqft
Single Family Residence
Built in 2004
2.32 Acres Lot
$658,100 Zestimate®
$278/sqft
$3,542 Estimated rent
Home value
$658,100
$599,000 - $724,000
$3,542/mo
Zestimate® history
Owner options
List your home for rent
$3,542/mo
Rent Zestimate®
Find your next renter with Zillow Rental Manager. Plus, with online applications, you can quickly screen prospective tenants – for free.
$3,542/mo
Rent Zestimate®
Refinance and save
$4,831/mo
Est. payment
Refinancing to a lower rate could help reduce your monthly payments and save thousands over the life of the loan.
$4,831/mo
Est. payment
Explore your selling options
Work with a Zillow partner agent
Leverage their expertise and Zillow's premium Showcase listings to get your home seen by more buyers.
Get startedList with your own agent
Get your home in front of millions of buyers by listing it on Zillow.
Learn how to do itSell it yourself
Take full control of how buyers see your home on Zillow by listing For Sale by Owner (FSBO).
List your homeWhat's special
Cozy gas fireplaceSpacious eat-in kitchenCathedral ceilingsHigh-ceiling basementBeautiful landscapeCovered back patioExcellent storage
Zillow last checked:
Listing updated:
Listed by:
Christine Stucke 856-649-5220,
BHHS Fox & Roach-Washington-Gloucester
Bought with:
Valerie Coppola- Bellia, 562938
HOF Realty
Source: Bright MLS,MLS#: NJGL2061872
Facts & features
Interior
Bedrooms & bathrooms
- Bedrooms: 4
- Bathrooms: 3
- Full bathrooms: 2
- 1/2 bathrooms: 1
- Main level bathrooms: 1
Rooms
- Room types: Living Room, Dining Room, Primary Bedroom, Bedroom 2, Bedroom 3, Bedroom 4, Kitchen, Family Room, Basement, Laundry, Bathroom 2, Attic, Primary Bathroom, Half Bath
Primary bedroom
- Features: Attached Bathroom, Ceiling Fan(s), Flooring - Luxury Vinyl Plank, Walk-In Closet(s)
- Level: Upper
- Area: 247 Square Feet
- Dimensions: 19 x 13
Bedroom 2
- Features: Flooring - Laminate Plank, Ceiling Fan(s)
- Level: Upper
- Area: 132 Square Feet
- Dimensions: 12 x 11
Bedroom 3
- Features: Flooring - Carpet, Ceiling Fan(s)
- Level: Upper
- Area: 132 Square Feet
- Dimensions: 12 x 11
Bedroom 4
- Features: Flooring - Laminate Plank, Ceiling Fan(s)
- Level: Upper
- Area: 154 Square Feet
- Dimensions: 14 x 11
Primary bathroom
- Features: Soaking Tub, Bathroom - Walk-In Shower, Flooring - Ceramic Tile, Double Sink
- Level: Upper
- Area: 121 Square Feet
- Dimensions: 11 x 11
Bathroom 2
- Features: Bathroom - Tub Shower, Flooring - Tile/Brick
- Level: Upper
- Area: 45 Square Feet
- Dimensions: 9 x 5
Other
- Features: Attic - Pull-Down Stairs
- Level: Upper
Basement
- Features: Basement - Unfinished, Flooring - Concrete
- Level: Lower
- Area: 1736 Square Feet
- Dimensions: 56 x 31
Dining room
- Features: Flooring - HardWood
- Level: Main
- Area: 169 Square Feet
- Dimensions: 13 x 13
Family room
- Features: Fireplace - Gas, Flooring - Laminate Plank, Ceiling Fan(s), Recessed Lighting, Cathedral/Vaulted Ceiling
- Level: Main
- Area: 345 Square Feet
- Dimensions: 23 x 15
Half bath
- Level: Main
Kitchen
- Features: Eat-in Kitchen, Flooring - HardWood, Kitchen Island, Lighting - Pendants, Pantry, Granite Counters, Kitchen - Electric Cooking
- Level: Main
- Area: 308 Square Feet
- Dimensions: 22 x 14
Laundry
- Features: Flooring - Laminate Plank
- Level: Main
- Area: 56 Square Feet
- Dimensions: 8 x 7
Living room
- Features: Flooring - HardWood
- Level: Main
- Area: 195 Square Feet
- Dimensions: 15 x 13
Heating
- Forced Air, Natural Gas
Cooling
- Ceiling Fan(s), Central Air, Multi Units, Electric
Appliances
- Included: Microwave, Dishwasher, Dryer, Ice Maker, Oven, Oven/Range - Electric, Refrigerator, Stainless Steel Appliance(s), Cooktop, Washer, Water Conditioner - Owned, Water Treat System, Gas Water Heater
- Laundry: Main Level, Laundry Room
Features
- Attic/House Fan, Attic, Soaking Tub, Bathroom - Stall Shower, Bathroom - Tub Shower, Ceiling Fan(s), Dining Area, Family Room Off Kitchen, Floor Plan - Traditional, Formal/Separate Dining Room, Eat-in Kitchen, Kitchen Island, Kitchen - Table Space, Pantry, Primary Bath(s), Recessed Lighting, Upgraded Countertops, Walk-In Closet(s), Built-in Features, Cathedral Ceiling(s), 9'+ Ceilings
- Flooring: Hardwood, Luxury Vinyl, Carpet, Tile/Brick, Wood
- Doors: Sliding Glass, Storm Door(s), Six Panel
- Windows: Transom
- Basement: Full,Concrete,Space For Rooms,Sump Pump,Unfinished,Windows
- Number of fireplaces: 1
- Fireplace features: Gas/Propane, Mantel(s)
Interior area
- Total structure area: 2,264
- Total interior livable area: 2,264 sqft
- Finished area above ground: 2,264
- Finished area below ground: 0
Property
Parking
- Total spaces: 22
- Parking features: Garage Faces Side, Garage Door Opener, Inside Entrance, Asphalt, Circular Driveway, Driveway, Attached
- Attached garage spaces: 2
- Uncovered spaces: 20
Accessibility
- Accessibility features: None
Features
- Levels: Two
- Stories: 2
- Patio & porch: Patio, Roof
- Exterior features: Awning(s), Rain Gutters, Bump-outs, Lighting
- Pool features: None
- Has view: Yes
- View description: Trees/Woods
Lot
- Size: 2.32 Acres
- Features: Backs to Trees, Front Yard, Landscaped, Level, Open Lot, Wooded, Rear Yard, Rural, Secluded, SideYard(s)
Details
- Additional structures: Above Grade, Below Grade
- Parcel number: 050570200047
- Zoning: RA
- Zoning description: Resdiential agriculture
- Special conditions: Standard
Construction
Type & style
- Home type: SingleFamily
- Architectural style: Colonial
- Property subtype: Single Family Residence
Materials
- Frame
- Foundation: Other, Concrete Perimeter
- Roof: Shingle
Condition
- New construction: No
- Year built: 2004
Utilities & green energy
- Sewer: Septic = # of BR
- Water: Well
Green energy
- Energy generation: PV Solar Array(s) Owned
Community & HOA
Community
- Subdivision: None Available
HOA
- Has HOA: No
Location
- Region: Franklinville
- Municipality: FRANKLIN TWP
Financial & listing details
- Price per square foot: $278/sqft
- Tax assessed value: $241,300
- Annual tax amount: $9,253
- Date on market: 9/8/2025
- Listing agreement: Exclusive Right To Sell
- Listing terms: Cash,Conventional,FHA,USDA Loan,VA Loan
- Inclusions: Shed, Family Rm Tv / Mount And Speakers, Washer, Dryer And Refrigerator
- Exclusions: Personal Belongings, Stero,
- Ownership: Fee Simple
Price history
| Date | Event | Price |
|---|---|---|
| 10/10/2025 | Sold | $630,000+0.8%$278/sqft |
Source:  Bright MLS #NJGL2061872 Report a problem Bright MLS #NJGL2061872 Report a problem | ||
| 9/23/2025 | Pending sale | $625,000$276/sqft |
Source: Bright MLS #NJGL2061872 Report a problem | ||
| 9/18/2025 | Contingent | $625,000$276/sqft |
Source: Bright MLS #NJGL2061872 Report a problem | ||
| 9/8/2025 | Listed for sale | $625,000+90.8%$276/sqft |
Source: Bright MLS #NJGL2061872 Report a problem | ||
| 11/4/2004 | Sold | $327,514+1069.7%$145/sqft |
Source: Public Record Report a problem | ||
| 7/2/2004 | Sold | $28,000$12/sqft |
Source: Public Record Report a problem | ||
Public tax history
| Year | Property taxes | Tax assessment |
|---|---|---|
| 2026 | $9,481 +7.6% | $241,300 |
| 2025 | $8,812 | $241,300 |
| 2024 | $8,812 -2.5% | $241,300 |
| 2023 | $9,037 +2.7% | $241,300 |
| 2022 | $8,795 +1.7% | $241,300 |
| 2021 | $8,651 +2.7% | $241,300 |
| 2020 | $8,426 +1.5% | $241,300 |
| 2019 | $8,303 | $241,300 |
| 2018 | $8,303 +2.3% | $241,300 |
| 2017 | $8,120 +5.2% | $241,300 |
| 2016 | $7,715 +4% | $241,300 +1% |
| 2015 | $7,416 +2.6% | $239,000 |
| 2014 | $7,230 -18% | $239,000 |
| 2013 | $8,812 +0.2% | $239,000 +20.8% |
| 2012 | $8,796 +2% | $197,800 |
| 2011 | $8,620 +2.8% | $197,800 |
| 2010 | $8,383 +1.4% | $197,800 |
| 2009 | $8,270 | $197,800 |
| 2008 | -- | $197,800 |
| 2007 | -- | $197,800 |
| 2006 | -- | $197,800 |
| 2005 | -- | $197,800 +444.9% |
| 2004 | -- | $36,300 |
| 2003 | -- | $36,300 |
| 2002 | -- | $36,300 |
| 2001 | -- | $36,300 |
Find assessor info on the county website
Neighborhood: 08322
Nearby homes
- $304,600-- bd-- ba1.1k sqft2793 Main Rd, Franklinville, NJ 08322Off Market
- $460,1003 bd2 ba1.5k sqft449 Clark Ct, Franklinville, NJ 08322Off Market
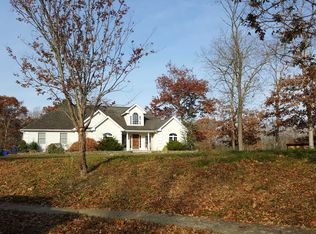
- $364,600-- bd-- ba1.1k sqft463 Clark Ct, Franklinville, NJ 08322Off Market
- $412,400-- bd-- ba1.6k sqft2781 Main Rd, Franklinville, NJ 08322Off Market
- $25,6001 acre2837 Main Rd, Franklinville, NJ 08322Off Market
- $426,400-- bd-- ba1.6k sqft441 Clark Ct, Franklinville, NJ 08322Off Market
- $395,6003 bd2 ba1k sqft1432 Marshall Mill Rd, Franklinville, NJ 08322Off Market
- $13,7001.27 acres1470 Marshall Mill Rd, Franklinville, NJ 08322Off Market
Nearby schools
GreatSchools rating
- NAMary F Janvier SchoolGrades: PK-2Distance: 1.9 mi
- 5/10Delsea Regional Middle SchoolGrades: 7-8Distance: 3 mi
- 4/10Delsea Regional High SchoolGrades: 9-12Distance: 3.1 mi
Schools provided by the listing agent
- Middle: Delsea Regional M.s.
- High: Delsea Regional H.s.
- District: Delsea Regional High Scho Schools
Source: Bright MLS. This data may not be complete. We recommend contacting the local school district to confirm school assignments for this home.
Get a cash offer in 3 minutes
Find out how much your home could sell for in as little as 3 minutes with a no-obligation cash offer.
Estimated market value
$658,100
Get a cash offer in 3 minutes
Find out how much your home could sell for in as little as 3 minutes with a no-obligation cash offer.
Estimated market value
$658,100
- New Jersey
- Gloucester County
- Franklinville
- 08322
- 2815 Main Rd
