Move right in and enjoy the pool while sitting on the large patio overlooking a lush landscape. This home offers it all...3 bedrooms, a home office AND an upstairs bonus room! Beautiful gourmet kitchen with island and breakfast bar provides plenty of space for entertaining!
Over-sized 3 car garage gives you plenty of extra storage. Enjoy several walking trails, numerous lakes, wild life and privacy on a quiet cul-de-sac.
Pending
$385,900
2815 Misty Ridge Dr, Norman, OK 73071
3beds
2,689sqft
Single Family Residence
Built in 2003
0.26 Acres Lot
$379,300 Zestimate®
$144/sqft
$28/mo HOA
What's special
Home officeUpstairs bonus room
- 67 days
- 45
- 0
Likely to sell faster than
Zillow last checked:
Listing updated:
Listed by:
Tamara Rudd 580-272-7352,
Cornerstone Realty
Source: MLSOK/OKCMAR as distributed by MLS GRID,MLS#: 1241005
Facts & features
Interior
Bedrooms & bathrooms
- Bedrooms: 3
- Bathrooms: 2
- Full bathrooms: 2
Heating
- Has Heating (Unspecified Type)
Cooling
- Has cooling: Yes
Features
- Number of fireplaces: 1
- Fireplace features: Masonry
Interior area
- Total structure area: 2,689
- Total interior livable area: 2,689 sqft
Property
Parking
- Total spaces: 3
- Parking features: Garage
- Garage spaces: 3
Features
- Levels: One and One Half
- Stories: 1.5
- Patio & porch: Patio
- Has private pool: Yes
- Pool features: Fenced
- Has view: Yes
- View description: Water
- Has water view: Yes
- Water view: Water
- Waterfront features: Lake
Lot
- Size: 0.26 Acres
Details
- Parcel number: 2815NONEMistyRidge73071
- Special conditions: None
Construction
Type & style
- Home type: SingleFamily
- Architectural style: Traditional
- Property subtype: Single Family Residence
Materials
- Brick & Frame
- Foundation: Slab
- Roof: Composition
Condition
- Year built: 2003
Community & HOA
HOA
- Has HOA: Yes
- HOA fee: $330 annually
Location
- Region: Norman
Financial & listing details
- Price per square foot: $144/sqft
- Tax assessed value: $331,020
- Annual tax amount: $4,531
- Date on market: 7/24/2026
Estimated market value
$379,300
$360,000 - $398,000
$2,601/mo
Price history
| Date | Event | Price |
|---|---|---|
| 8/21/2026 | Pending sale | $385,900$144/sqft |
Source:  MLSOK/OKCMAR as distributed by MLS GRID #1241005 Report a problem MLSOK/OKCMAR as distributed by MLS GRID #1241005 Report a problem | ||
| 7/24/2026 | Listed for sale | $385,900-1%$144/sqft |
Source: MLSOK/OKCMAR as distributed by MLS GRID #1241005 Report a problem | ||
| 7/23/2026 | Listing removed | $389,900$145/sqft |
Source: MLSOK/OKCMAR as distributed by MLS GRID #1232665 Report a problem | ||
| 6/18/2026 | Price change | $389,900-2.5%$145/sqft |
Source: MLSOK/OKCMAR as distributed by MLS GRID #1232665 Report a problem | ||
| 6/4/2026 | Listed for sale | $399,900+37.9%$149/sqft |
Source: MLSOK/OKCMAR as distributed by MLS GRID #1232665 Report a problem | ||
| 10/2/2020 | Sold | $290,000+0%$108/sqft |
Source: MLSOK/OKCMAR as distributed by MLS GRID #925196 Report a problem | ||
| 8/22/2020 | Pending sale | $289,900$108/sqft |
Source: Realty ONE Group Gable & Grace #925196 Report a problem | ||
| 8/21/2020 | Listed for sale | $289,900$108/sqft |
Source: Realty ONE Group Gable & Grace #925196 Report a problem | ||
Public tax history
| Year | Property taxes | Tax assessment |
|---|---|---|
| 2025 | $4,767 +5.2% | $39,722 +5% |
| 2024 | $4,531 +4.7% | $37,830 +5% |
| 2023 | $4,326 +9.5% | $36,029 +5% |
| 2022 | $3,951 -0.4% | $34,313 +5% |
| 2021 | $3,967 +17.3% | $32,679 +14.8% |
| 2020 | $3,381 +0.4% | $28,464 |
| 2019 | $3,369 | $28,464 |
| 2018 | $3,369 | $28,464 |
| 2017 | $3,369 | $28,464 |
| 2016 | -- | $28,464 +2.5% |
| 2015 | -- | $27,763 +1.2% |
| 2014 | $3,243 | $27,437 +5% |
| 2013 | -- | $26,131 -0.7% |
| 2012 | -- | $26,316 +0.1% |
| 2011 | -- | $26,292 -2.3% |
| 2010 | -- | $26,909 +0.1% |
| 2009 | -- | $26,877 +5% |
| 2008 | -- | $25,597 -7.9% |
| 2007 | -- | $27,779 +19.6% |
| 2006 | -- | $23,217 -0.1% |
| 2005 | -- | $23,249 -3% |
| 2004 | -- | $23,963 |
| 2003 | -- | $23,963 +9601.6% |
| 2002 | -- | $247 |
| 2001 | -- | $247 |
Find assessor info on the county website
Monthly payment
Est. payment
Payment breakdown
Explore the cost of this home by adjusting the details. Changes won't be saved.Climate risks
Neighborhood: 73071
Nearby schools
Schools provided by the listing agent
- Elementary: Washington ES
- Middle: Irving MS
- High: Norman HS
Source: MLSOK/OKCMAR as distributed by MLS GRID. This data may not be complete. We recommend contacting the local school district to confirm school assignments for this home.
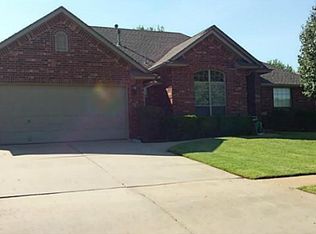
Similar homes
- $380,0003 bd2 ba2k sqft2921 Misty Ridge Dr, Norman, OK 73071For Sale
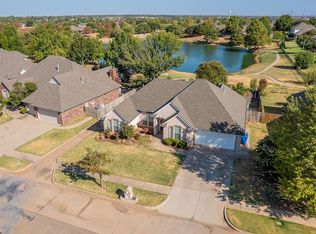 MLS ID #1249278, Shavonne Buckner-Evans, Keller Williams Realty-Mulinix. MLSOK/OKCMAR as distributed by MLS GRID
 - $399,6004 bd4 ba2.7k sqft601 Summit Bnd, Norman, OK 73071For Sale
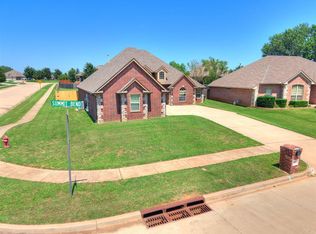 MLS ID #1246726, Kyle Davis, Keller Williams Realty-Mulinix. MLSOK/OKCMAR as distributed by MLS GRID
 - $429,9004 bd2 ba2.3k sqft3112 Venice Ct, Norman, OK 73071For Sale
 MLS ID #1238732, Lindy Roberts-Ivy, Keller Williams Realty Elite. MLSOK/OKCMAR as distributed by MLS GRID
 - $395,0003 bd2 ba2.1k sqft909 Hearthstone, Norman, OK 73072For Sale
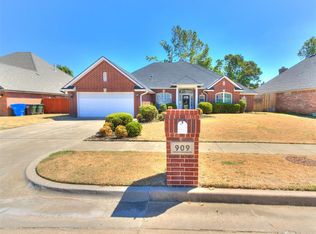 MLS ID #1247897, Maria Gossett, Keller Williams Realty-Mulinix. MLSOK/OKCMAR as distributed by MLS GRID
