Skip main navigation
Sold
  • Price Unknown

    2815 Mona Vale Rd, Trophy Club, TX 76262

    4beds
    3,993sqft
    Single Family Residence
    Built in 2013
    0.38 Acres Lot
    $1,244,900 Zestimate®
    $--/sqft
    $6,201 Estimated rent

    Home value

    $1,244,900

    $1.18M - $1.31M

    $6,201/mo

    Zestimate® history
    Loading
    Loading...

    Owner options

    List your home for rent

    $6,201/mo

    Rent Zestimate®

    Find your next renter with Zillow Rental Manager. Plus, with online applications, you can quickly screen prospective tenants – for free.

    Learn more

    $6,201/mo

    Rent Zestimate®

    Refinance and save

    $525/mo

    Est. payment

    Refinancing to a lower rate could help reduce your monthly payments and save thousands over the life of the loan.

    See today's rates

    $525/mo

    Est. payment

    Explore your selling options

    Work with a Zillow partner agent

    Leverage their expertise and Zillow's premium Showcase listings to get your home seen by more buyers.

    Get started

    List with your own agent

    Get your home in front of millions of buyers by listing it on Zillow.

    Learn how to do it

    Sell it yourself

    Take full control of how buyers see your home on Zillow by listing For Sale by Owner (FSBO).

    List your home

    What's special

    New cedar fenceWrought iron side fencingTall garage doorFormal living and diningDedicated fitness roomBright breakfast nookWhite oak hardwood flooring
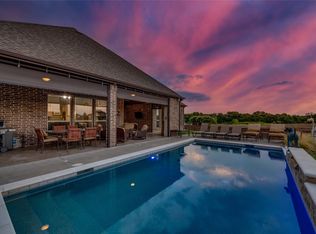
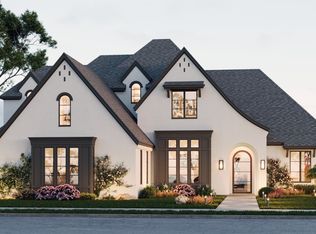
    Multiple offers received. Please contact the listing agent for offer details. Nothing compares to this luxury home in the highly sought-after Highlands of Trophy Club. Situated on a premium corner lot, this extensively upgraded home offers resort-style outdoor living along with downstairs two living areas, a private executive office, media room, game room, and more. White oak hardwood flooring, custom millwork, and architectural details create timeless elegance throughout. Formal living and dining feature custom window treatments, crown molding and designer lighting, while the family room showcases a custom cast stone fireplace with surround sound. The chef's kitchen is beautifully appointed with a panel-ready refrigerator, Waterstone faucets, custom pantry door, upgraded lighting, additional recessed lighting, and a bright breakfast nook. The private primary suite continues with white oak floors, motorized shades, a custom barn door, and a renovated spa-inspired bath with quartzite countertops, frameless porcelain shower, digital smart shower, freestanding tub, Brizo fixtures, and custom closet. Designed for entertaining, the game room features a quartzite bartop, while the media room offers surround sound, custom screen, bar, beverage refrigerator & decked attic storage. A dedicated fitness room adds flexibility. The backyard showcases a custom pool and spa with infinity spillway, four sheer descents, LED lighting, gas fire bowls, & Jandy equipment. The outdoor living area includes a double-sided fireplace, outdoor kitchen with stainless steel grill, built-in speakers, chandeliers & recessed lighting. Additional upgrades include quartzite countertops in all baths, landscape lighting, & integrated whole-home audio, whole-home security cameras, custom iron & glass front door, copper architectural accents, custom stone mailbox, oversized driveway, oversized garage space, tall garage door, wrought iron side fencing, and a new cedar fence. Luxury living at its finest.

    Zillow last checked:

    Listing updated:

    Listed by:

    Darin Davis 0514750 214-970-3442,

    Keller Williams Realty 817-329-8850,

    Jennifer Bowden 0721974 214-970-3442,

    Keller Williams Realty

    Bought with:

    Michael Hershenberg, 0668097

    Real Broker, LLC

    Source: NTREIS,MLS#: 21315484

    Facts & features

    Interior

    Bedrooms & bathrooms
    • Bedrooms: 4
    • Bathrooms: 4
    • Full bathrooms: 3
    • 1/2 bathrooms: 1
    Primary bedroom
    • Features: Closet Cabinetry, Ceiling Fan(s), Double Vanity, En Suite Bathroom, Sitting Area in Primary, Separate Shower, Walk-In Closet(s)
    • Level: First
    • Dimensions: 19 x 15
    Bedroom
    • Features: Ceiling Fan(s), Split Bedrooms, Walk-In Closet(s)
    • Level: Second
    • Dimensions: 17 x 12
    Bedroom
    • Features: Ceiling Fan(s), Split Bedrooms, Walk-In Closet(s)
    • Level: Second
    • Dimensions: 15 x 11
    Bedroom
    • Features: Ceiling Fan(s), Split Bedrooms, Walk-In Closet(s)
    • Level: Second
    • Dimensions: 15 x 11
    Breakfast room nook
    • Level: First
    • Dimensions: 12 x 11
    Dining room
    • Features: Butler's Pantry
    • Level: First
    • Dimensions: 13 x 12
    Game room
    • Features: Other
    • Level: Second
    • Dimensions: 22 x 20
    Kitchen
    • Features: Built-in Features, Butler's Pantry, Kitchen Island, Stone Counters, Walk-In Pantry
    • Level: First
    • Dimensions: 14 x 13
    Laundry
    • Features: Built-in Features, Utility Sink
    • Level: First
    • Dimensions: 8 x 6
    Living room
    • Features: Ceiling Fan(s), Fireplace
    • Level: First
    • Dimensions: 14 x 12
    Media room
    • Features: Built-in Features, Ceiling Fan(s)
    • Level: Second
    • Dimensions: 22 x 20
    Office
    • Features: Built-in Features, Ceiling Fan(s)
    • Level: First
    • Dimensions: 19 x 10
    Heating
    • Central, Fireplace(s), Heat Pump, Natural Gas
    Cooling
    • Central Air, Ceiling Fan(s), Electric, Zoned
    Appliances
    • Included: Some Gas Appliances, Built-In Refrigerator, Dishwasher, Gas Cooktop, Disposal, Microwave, Plumbed For Gas, Vented Exhaust Fan
    • Laundry: Common Area, Washer Hookup, Dryer Hookup, ElectricDryer Hookup, Laundry in Utility Room
    Features
    • Built-in Features, Chandelier, Decorative/Designer Lighting Fixtures, Double Vanity, Eat-in Kitchen, Granite Counters, High Speed Internet, Kitchen Island, Open Floorplan, Pantry, Walk-In Closet(s)
    • Flooring: Carpet, Ceramic Tile, Hardwood, Tile
    • Windows: Bay Window(s), Window Coverings
    • Has basement: No
    • Number of fireplaces: 2
    • Fireplace features: Double Sided, Gas, Gas Log, Gas Starter, Living Room, Outside, Raised Hearth, Stone
    Interior area
    • Total interior livable area: 3,993 sqft

    Property

    Parking
    • Total spaces: 3
    • Parking features: Door-Single, Driveway, Garage, Garage Door Opener, On Site, Garage Faces Side
    • Attached garage spaces: 3
    Features
    • Levels: Two
    • Stories: 2
    • Patio & porch: Patio, Covered
    • Exterior features: Fire Pit, Lighting, Outdoor Grill, Outdoor Kitchen, Private Yard, Rain Gutters
    • Pool features: Infinity, In Ground, Outdoor Pool, Pool, Pool/Spa Combo, Water Feature, Community
    • Fencing: Brick,Fenced,Wood
    Lot
    • Size: 0.38 Acres
    • Features: Corner Lot, Landscaped, Sprinkler System
    • Residential vegetation: Grassed
    Details
    • Parcel number: R558530
    • Other equipment: Negotiable

    Construction

    Type & style
    • Home type: SingleFamily
    • Architectural style: Traditional,Detached
    • Property subtype: Single Family Residence
    Materials
    • Brick, Rock, Stone
    • Foundation: Slab
    • Roof: Composition,Shingle
    Condition
    • Year built: 2013

    Utilities & green energy

    • Sewer: Public Sewer
    • Water: Public
    • Utilities for property: Cable Available, Electricity Connected, Natural Gas Available, Sewer Available, Separate Meters, Underground Utilities, Water Available

    Community & HOA

    Community
    • Features: Fenced Yard, Golf, Lake, Other, Playground, Park, Pickleball, Pool, Tennis Court(s), Trails/Paths, Curbs, Sidewalks
    • Security: Carbon Monoxide Detector(s), Fire Alarm, Smoke Detector(s)
    • Subdivision: The Highlands At Trophy Club N
    HOA
    • Has HOA: Yes
    • Services included: All Facilities, Association Management
    • HOA fee: $525 annually
    • HOA name: Associa Pmg North Texas
    • HOA phone: 214-368-4030
    Location
    • Region: Trophy Club

    Financial & listing details

    • Tax assessed value: $945,000
    • Annual tax amount: $16,382
    • Date on market: 7/4/2026
    • Cumulative days on market: 3 days
    • Listing terms: Cash,Conventional,VA Loan
    • Exclusions: TVs, mounts, media equipment, gym equipment, garage cabinets & shelving, mirror in J-N-J bathroom, cold plunge equipment in garage, outdoor vases.

    Price history

    DateEventPrice
    8/3/2026Sold--
    Source: NTREIS #21315484 Report a problem
    7/13/2026Pending sale$1,225,000$307/sqft
    Source: NTREIS #21315484 Report a problem
    7/8/2026Contingent$1,225,000$307/sqft
    Source: NTREIS #21315484 Report a problem
    7/4/2026Listed for sale$1,225,000$307/sqft
    Source: NTREIS #21315484 Report a problem

    Public tax history

    YearProperty taxesTax assessment
    2025$16,674 +6%$935,560 +10%
    2024$15,735 +10.9%$850,509 +10%
    2023$14,194 -6.4%$773,190 +10%
    2022$15,167 +5.2%$702,900 +8.1%
    2021$14,413 +2.8%$650,368 +6.6%
    2020$14,027 -0.4%$610,000 +3.4%
    2019$14,086 +3.4%$590,000 +7.2%
    2018$13,628 +18.2%$550,491 +10%
    2017$11,529 $500,446 +10%
    2016$11,529 +57.6%$454,951 +10%
    2015$7,316 $413,592 +70.4%
    2014$7,316 $242,729
    Find assessor info on the county website

    Neighborhood: 76262

    Nearby schools

    GreatSchools rating
    Schools provided by the listing agent
    • Elementary: Lakeview
    • Middle: Medlin
    • High: Byron Nelson
    • District: Northwest ISD

    Source: NTREIS. This data may not be complete. We recommend contacting the local school district to confirm school assignments for this home.

    Get a cash offer in 3 minutes
    Find out how much your home could sell for in as little as 3 minutes with a no-obligation cash offer.
    Estimated market value
    $1,244,900
    Get a cash offer in 3 minutes
    Find out how much your home could sell for in as little as 3 minutes with a no-obligation cash offer.
    Estimated market value
    $1,244,900