Welcome to your dream home at 2815 Montoya Dr., Corona! This spacious 4,011 square foot residence is nestled on a generous pie-wedge lot of over 16,500 square feet, offering ample outdoor space for relaxation and entertainment. Built in 2003, this meticulously maintained home features 5 bedrooms each with walk-in closets, including a convenient main-floor bedroom with a full bath. Step inside to discover an inviting layout with a wide open flow from the kitchen to the main entertaining area, perfect for gatherings. Enjoy the luxury of separate living and dining rooms, as well as a cozy family room, all designed to provide comfort and functionality. The roomy primary bedroom boasts an en-suite bathroom with a separate tub and shower, alongside expansive walk-in closets to meet all your storage needs. Going upstairs, you can't miss the massive loft/bonus room. Outside, the sparkling rock pool and spa create a private oasis with soothing waterfall, complemented by a separate covered outdoor bar and BBQ—ideal for hosting summer barbecues or relaxing evenings under the stars. With a 3-car garage and an extra-long driveway, parking is never an issue. Located close to schools, parks, and shopping, this home truly has it all. Best of all, there are no HOA fees! Don’t miss the opportunity to make this extraordinary home yours! Schedule a showing today!
Sold for $1,225,000
Listed by: Keller Williams Realty • Michael Killam • Contact: 951-256-0823
Bought with: Chasin RE
Tax assessed value
$1,225,000
2815 Montoya Dr, Corona, CA 92882
5beds
4,011sqft
Single Family Residence
Built in 2003
0.38 Acres Lot
$1,262,500 Zestimate®
$305/sqft
$5,361 Estimated rent
Home value
$1,262,500
$1.19M - $1.35M
$5,361/mo
Zestimate® history
Owner options
List your home for rent
$5,361/mo
Rent Zestimate®
Find your next renter with Zillow Rental Manager. Plus, with online applications, you can quickly screen prospective tenants – for free.
$5,361/mo
Rent Zestimate®
Refinance and save
$7,787/mo
Est. payment
Refinancing to a lower rate could help reduce your monthly payments and save thousands over the life of the loan.
$7,787/mo
Est. payment
Explore your selling options
Work with a Zillow partner agent
Leverage their expertise and Zillow's premium Showcase listings to get your home seen by more buyers.
Get startedList with your own agent
Get your home in front of millions of buyers by listing it on Zillow.
Learn how to do itSell it yourself
Take full control of how buyers see your home on Zillow by listing For Sale by Owner (FSBO).
List your homeWhat's special
Soothing waterfallExpansive walk-in closetsRoomy primary bedroomCozy family roomGenerous pie-wedge lot
Zillow last checked:
Listing updated:
Listed by:
Michael Killam DRE #01416474 951-256-0823,
Keller Williams Realty,
Dustin Sweeter DRE #01948482,
Keller Williams Realty
Bought with:
Tan Pham, DRE #02104405
Chasin RE
Source: CRMLS,MLS#: IG24200275 Originating MLS: California Regional MLS
Originating MLS: California Regional MLSFacts & features
Interior
Bedrooms & bathrooms
- Bedrooms: 5
- Bathrooms: 4
- Full bathrooms: 4
- Main level bathrooms: 1
- Main level bedrooms: 1
Rooms
- Room types: Family Room, Kitchen, Living Room, Other
Bathroom
- Features: Bathtub, Dual Sinks, Remodeled, Separate Shower, Upgraded
Kitchen
- Features: Granite Counters
Other
- Features: Walk-In Closet(s)
Heating
- Central
Cooling
- Central Air
Appliances
- Included: Double Oven, Dishwasher
- Laundry: Inside, Laundry Room
Features
- Breakfast Bar, Eat-in Kitchen, Recessed Lighting, Walk-In Closet(s)
- Flooring: Carpet, Tile
- Windows: Plantation Shutters
- Has fireplace: Yes
- Fireplace features: Family Room
- Common walls with other units/homes: No Common Walls
Interior area
- Total interior livable area: 4,011 sqft
Property
Parking
- Total spaces: 8
- Parking features: Door-Multi, Driveway, Garage
- Attached garage spaces: 3
- Uncovered spaces: 5
Features
- Levels: Two
- Stories: 2
- Entry location: 1
- Patio & porch: Front Porch
- Exterior features: Rain Gutters
- Has private pool: Yes
- Pool features: Fenced, In Ground, Private
- Has spa: Yes
- Spa features: Private
- Fencing: Block
- Has view: Yes
- View description: City Lights
Lot
- Size: 0.38 Acres
- Features: Back Yard, Cul-De-Sac, Front Yard, Lawn, Landscaped, Sprinklers Timer
Details
- Additional structures: Shed(s)
- Parcel number: 113520005
- Special conditions: Standard
Construction
Type & style
- Home type: SingleFamily
- Architectural style: Traditional
- Property subtype: Single Family Residence
Materials
- Foundation: Slab
- Roof: Concrete
Condition
- Turnkey
- New construction: No
- Year built: 2003
Utilities & green energy
- Sewer: Public Sewer
- Water: Public
- Utilities for property: Electricity Connected, Natural Gas Connected, Sewer Connected, Water Connected
Green energy
- Energy generation: Solar
Community & HOA
Community
- Features: Biking, Curbs, Gutter(s), Street Lights, Sidewalks
- Security: Carbon Monoxide Detector(s), Smoke Detector(s)
- Subdivision: -
Location
- Region: Corona
Financial & listing details
- Price per square foot: $305/sqft
- Tax assessed value: $1,225,000
- Annual tax amount: $15,456
- Date on market: 10/9/2024
- Cumulative days on market: 8 days
- Listing terms: Cash to New Loan
- Road surface type: Paved
Price history
| Date | Event | Price |
|---|---|---|
| 11/21/2024 | Sold | $1,225,000+11.5%$305/sqft |
Source:  CRMLS #IG24200275 Report a problem CRMLS #IG24200275 Report a problem | ||
| 10/18/2024 | Pending sale | $1,099,000+129.9%$274/sqft |
Source: CRMLS #IG24200275 Report a problem | ||
| 12/12/2003 | Sold | $478,000$119/sqft |
Source: Public Record Report a problem | ||
Public tax history
| Year | Property taxes | Tax assessment |
|---|---|---|
| 2025 | $15,456 +61.6% | $1,225,000 +71.5% |
| 2024 | $9,564 +1.3% | $714,213 +2% |
| 2023 | $9,442 +1.5% | $700,210 +2% |
| 2022 | $9,307 +1.4% | $686,481 +2% |
| 2021 | $9,175 +0.6% | $673,021 +1% |
| 2020 | $9,123 -2.2% | $666,121 +2% |
| 2019 | $9,330 +1.9% | $653,060 +2% |
| 2018 | $9,151 +0.6% | $640,255 +2% |
| 2017 | $9,094 | $627,702 +2% |
| 2016 | $9,094 +0.8% | $615,395 +1.5% |
| 2015 | $9,021 +1.9% | $606,153 +2% |
| 2014 | $8,853 | $594,281 +18.4% |
| 2013 | -- | $502,000 +5.2% |
| 2012 | -- | $477,000 -8.3% |
| 2011 | -- | $520,000 +7% |
| 2010 | -- | $486,000 -1% |
| 2009 | -- | $491,000 -11.5% |
| 2008 | -- | $554,627 +2% |
| 2007 | -- | $543,753 +2.6% |
| 2006 | -- | $529,857 +8.7% |
| 2005 | -- | $487,468 |
Find assessor info on the county website
Neighborhood: South Corona
Nearby homes
- $900,0004 bd3 ba3.2k sqft1030 Benedict Cir, Corona, CA 92882Sold
- $1,189,0006 bd4 ba4k sqft2805 Montoya Dr, Corona, CA 92882Off Market

- $861,4004 bd2 ba1.9k sqft2820 Switchback Ln, Corona, CA 92882Off Market
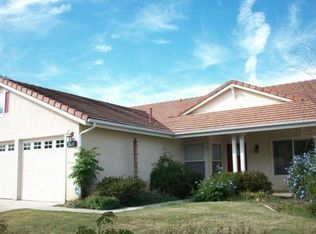
- $952,7005 bd2 ba2.5k sqft2806 Switchback Ln, Corona, CA 92882Off Market
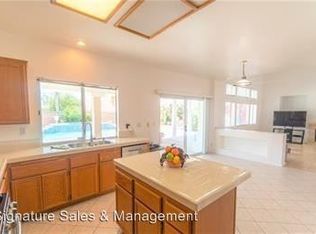
- $1,182,7005 bd4 ba4k sqft2795 Montoya Dr, Corona, CA 92882Off Market
- $1,008,0005 bd3 ba3.4k sqft1038 Benedict Cir, Corona, CA 92882Sold
- $863,4004 bd2 ba2.2k sqft2834 Switchback Ln, Corona, CA 92882Off Market
- $1,065,0005 bd4 ba3k sqft2848 Switchback Ln, Corona, CA 92882Off Market
Nearby schools
GreatSchools rating
- 8/10Foothill Elementary SchoolGrades: K-6Distance: 0.3 mi
- 5/10Citrus Hills Intermediate SchoolGrades: 7-8Distance: 1.1 mi
- 8/10Santiago High SchoolGrades: 9-12Distance: 2.4 mi
Get a cash offer in 3 minutes
Find out how much your home could sell for in as little as 3 minutes with a no-obligation cash offer.
Estimated market value
$1,262,500
Get a cash offer in 3 minutes
Find out how much your home could sell for in as little as 3 minutes with a no-obligation cash offer.
Estimated market value
$1,262,500
- California
- Riverside County
- Corona
- 92882
- South Corona
- 2815 Montoya Dr
Nearby cities
Nearby neighborhoods
Nearby zip codes
Other Corona Topics
