Great opportunity to purchase a 3-bedroom home plus flex room that can be converted to a 4-bedroom with one added wall. Some of the home features include ceiling fans, an eating area in the kitchen, and a spacious kitchen-family room combination. All appliances have been upgraded. In addition, there are solid wood cabinets and granite counters throughout, making daily life both convenient and enjoyable. Take a moment to relax in the master bedroom, which features a walk-in closet, ensuite bathroom with garden tub and separate shower. Furthermore, the property has a two-car attached garage that provides secure parking and additional storage space in the attic. The private backyard with pond view is one of the most attractive features of this residence. Step outside and be captivated by the breathtaking views of the reserve and pond from your screened in porch or the additional patio on the rear of the property. Whether you are entertaining guests or simply unwinding after a long day, this outdoor space provides the perfect backdrop for creating lasting memories. The community offers a community pool, a refreshing escape on warm Florida days. Easy access to major highways, shopping, and top-rated schools.
Sold for $312,000
$312,000
2815 MOONSTONE BEND, KISSIMMEE, FL 34758
3beds
2,000sqft
Single Family Residence
Built in 2013
5,489 Square Feet Lot
$315,300 Zestimate®
$156/sqft
$2,403 Estimated rent
Home value
$315,300
$300,000 - $331,000
$2,403/mo
Zestimate® history
Owner options
List your home for rent
$2,403/mo
Rent Zestimate®
Find your next renter with Zillow Rental Manager. Plus, with online applications, you can quickly screen prospective tenants – for free.
$2,403/mo
Rent Zestimate®
Refinance and save
$2,110/mo
Est. payment
Refinancing to a lower rate could help reduce your monthly payments and save thousands over the life of the loan.
$2,110/mo
Est. payment
Explore your selling options
Work with a Zillow partner agent
Leverage their expertise and Zillow's premium Showcase listings to get your home seen by more buyers.
Get startedList with your own agent
Get your home in front of millions of buyers by listing it on Zillow.
Learn how to do itSell it yourself
Take full control of how buyers see your home on Zillow by listing For Sale by Owner (FSBO).
List your homeWhat's special
Zillow last checked:
Listing updated:
Listed by:
Brigitte Elzarki 321-231-4999,
COLDWELL BANKER REALTY 407-352-1040
Bought with:
Heather Rayford, 3397645
DELEON SHEFFIELD COMPANY LLC
Source: Stellar MLS,MLS#: O6293422 Originating MLS: Orlando Regional
Originating MLS: Orlando Regional
Facts & features
Interior
Bedrooms & bathrooms
- Bedrooms: 3
- Bathrooms: 2
- Full bathrooms: 2
Rooms
- Room types: Attic, Family Room, Living Room, Great Room, Utility Room
Primary bedroom
- Features: Dual Sinks, En Suite Bathroom, Walk-In Closet(s)
- Level: First
- Area: 204 Square Feet
- Dimensions: 17x12
Bedroom 2
- Features: Built-in Closet
- Level: First
- Area: 110 Square Feet
- Dimensions: 11x10
Bedroom 3
- Features: Built-in Closet
- Level: First
- Area: 110 Square Feet
- Dimensions: 11x10
Balcony porch lanai
- Level: First
- Area: 130 Square Feet
- Dimensions: 10x13
Dining room
- Features: No Closet
- Level: First
- Area: 99 Square Feet
- Dimensions: 9x11
Family room
- Features: No Closet
- Level: First
- Area: 256 Square Feet
- Dimensions: 16x16
Kitchen
- Features: Granite Counters, Kitchen Island, Pantry, Stone Counters, Walk-In Closet(s)
- Level: First
- Area: 77 Square Feet
- Dimensions: 7x11
Living room
- Features: No Closet
- Level: First
- Area: 182 Square Feet
- Dimensions: 13x14
Media room
- Features: No Closet
- Level: First
- Area: 90 Square Feet
- Dimensions: 9x10
Heating
- Central, Electric, Heat Pump
Cooling
- Central Air
Appliances
- Included: Oven, Cooktop, Dishwasher, Disposal, Electric Water Heater, Microwave, Range, Refrigerator
- Laundry: Electric Dryer Hookup, Inside, Laundry Room, Washer Hookup
Features
- Ceiling Fan(s), Kitchen/Family Room Combo, Primary Bedroom Main Floor, Solid Surface Counters, Solid Wood Cabinets, Split Bedroom, Walk-In Closet(s)
- Flooring: Carpet, Ceramic Tile
- Doors: Sliding Doors
- Windows: Blinds
- Has fireplace: No
Interior area
- Total structure area: 2,566
- Total interior livable area: 2,000 sqft
Property
Parking
- Total spaces: 2
- Parking features: Driveway, Garage Door Opener
- Attached garage spaces: 2
- Has uncovered spaces: Yes
Features
- Levels: One
- Stories: 1
- Patio & porch: Covered, Rear Porch, Screened
- Exterior features: Irrigation System, Rain Gutters, Sidewalk
- Pool features: Gunite, In Ground
- Has view: Yes
- View description: Water, Pond
- Has water view: Yes
- Water view: Water,Pond
- Waterfront features: Pond, Pond Access
Lot
- Size: 5,489 Square Feet
- Features: In County, Sidewalk
Details
- Parcel number: 142628308400010600
- Zoning: PD
- Special conditions: Real Estate Owned
Construction
Type & style
- Home type: SingleFamily
- Architectural style: Florida
- Property subtype: Single Family Residence
Materials
- Block, Stucco
- Foundation: Slab
- Roof: Shingle
Condition
- New construction: No
- Year built: 2013
Utilities & green energy
- Sewer: Public Sewer
- Water: Public
- Utilities for property: Electricity Connected, Fire Hydrant, Sewer Connected, Underground Utilities, Water Connected
Community & HOA
Community
- Features: Playground, Sidewalks
- Pet fee: $0 monthly
- Subdivision: EMERALD LAKE
HOA
- Has HOA: Yes
- Amenities included: Playground
- Services included: None
- HOA fee: $53 monthly
- HOA name: Lucia
Location
- Region: Kissimmee
Financial & listing details
- Price per square foot: $156/sqft
- Tax assessed value: $280,600
- Annual tax amount: $2,738
- Date on market: 3/25/2025
- Cumulative days on market: 163 days
- Listing terms: Cash,Conventional,FHA,VA Loan
- Ownership: Fee Simple
- Total actual rent: 0
- Electric utility on property: Yes
- Road surface type: Paved, Asphalt
Price history
| Date | Event | Price |
|---|---|---|
| 1/21/2026 | Listing removed | $2,700$1/sqft |
Source: Zillow Rentals Report a problem | ||
| 1/5/2026 | Listed for rent | $2,700$1/sqft |
Source: Zillow Rentals Report a problem | ||
| 1/4/2026 | Listing removed | $2,700$1/sqft |
Source: Zillow Rentals Report a problem | ||
| 12/20/2025 | Listed for rent | $2,700-15.6%$1/sqft |
Source: Zillow Rentals Report a problem | ||
| 12/20/2025 | Listing removed | $3,200$2/sqft |
Source: Zillow Rentals Report a problem | ||
| 12/7/2025 | Listed for rent | $3,200$2/sqft |
Source: Zillow Rentals Report a problem | ||
| 12/6/2025 | Listing removed | $3,200$2/sqft |
Source: Zillow Rentals Report a problem | ||
| 11/30/2025 | Listed for rent | $3,200$2/sqft |
Source: Zillow Rentals Report a problem | ||
| 11/29/2025 | Listing removed | $3,200$2/sqft |
Source: Zillow Rentals Report a problem | ||
| 11/26/2025 | Price change | $3,200-8.6%$2/sqft |
Source: Zillow Rentals Report a problem | ||
| 11/18/2025 | Listed for rent | $3,500$2/sqft |
Source: Zillow Rentals Report a problem | ||
| 10/10/2025 | Sold | $312,000+41.8%$156/sqft |
Source:  Stellar MLS #O6293422 Report a problem Stellar MLS #O6293422 Report a problem | ||
| 12/26/2024 | Sold | $220,100+26.1%$110/sqft |
Source: Public Record Report a problem | ||
| 2/11/2014 | Sold | $174,500$87/sqft |
Source: Public Record Report a problem | ||
Public tax history
| Year | Property taxes | Tax assessment |
|---|---|---|
| 2025 | $4,704 +71.8% | $280,600 +0.2% |
| 2024 | $2,738 +2.8% | $280,100 +9.2% |
| 2023 | $2,663 +2.2% | $256,400 +15.3% |
| 2022 | $2,607 +1.4% | $222,300 +12.2% |
| 2021 | $2,570 +3.2% | $198,200 +4.6% |
| 2020 | $2,490 +1.8% | $189,400 +7.1% |
| 2019 | $2,445 | $176,900 +7.1% |
| 2018 | $2,445 +4.2% | $165,200 +1.7% |
| 2017 | $2,346 -0.1% | $162,400 +1.2% |
| 2016 | $2,349 +0.6% | $160,415 +0.7% |
| 2015 | $2,336 -18.2% | $159,300 +6.1% |
| 2014 | $2,857 | $150,200 +734.4% |
| 2013 | -- | $18,000 +12.5% |
| 2012 | -- | $16,000 |
| 2011 | -- | $16,000 -11.1% |
| 2010 | -- | $18,000 -25% |
| 2009 | -- | $24,000 |
Find assessor info on the county website
Neighborhood: 34758
Nearby homes
- $295,6003 bd2 ba1.7k sqft2813 Moonstone Bnd, Kissimmee, FL 34758Off Market
- $293,2003 bd2 ba1.6k sqft2817 Moonstone Bnd, Kissimmee, FL 34758Off Market

- $283,8003 bd2 ba1.4k sqft2819 Moonstone Bnd, Kissimmee, FL 34758Off Market

- $300,3003 bd2 ba1.6k sqft2811 Moonstone Bnd, Kissimmee, FL 34758Off Market
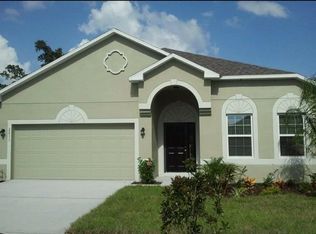
- $312,9003 bd2 ba1.6k sqft2821 Moonstone Bnd, Kissimmee, FL 34758Off Market
- $313,2003 bd2 ba2k sqft2809 Moonstone Bnd, Kissimmee, FL 34758Off Market
- $288,1003 bd2 ba1.4k sqft2816 Moonstone Bnd, Kissimmee, FL 34758Off Market
- $379,7005 bd3 ba2.9k sqft2814 Moonstone Bnd, Kissimmee, FL 34758Off Market
Nearby schools
GreatSchools rating
- 4/10Sunrise Elementary SchoolGrades: PK-5Distance: 2.2 mi
- 5/10Horizon Middle SchoolGrades: 6-8Distance: 1.8 mi
- 4/10Poinciana High SchoolGrades: 9-12Distance: 1.5 mi
Schools provided by the listing agent
- Elementary: East Lake Elem
- Middle: Horizon Middle
- High: Poinciana High School
Source: Stellar MLS. This data may not be complete. We recommend contacting the local school district to confirm school assignments for this home.
Get a cash offer in 3 minutes
Find out how much your home could sell for in as little as 3 minutes with a no-obligation cash offer.
Estimated market value
$315,300
Get a cash offer in 3 minutes
Find out how much your home could sell for in as little as 3 minutes with a no-obligation cash offer.
Estimated market value
$315,300
- Florida
- Osceola County
- Kissimmee
- 34758
- 2815 MOONSTONE BEND
Nearby cities
Nearby neighborhoods
Nearby zip codes
Other Kissimmee Topics
