Welcome Home to Southbridge Community/Wayside Village, Dumfries VA by the Potomac River. The home has 3 finished levels, a spacious master suite, and a lot of features that will make you fall in love with it. The main level offers luxury vinyl plank hardwood floors, a formal living room, a dining room, a gorgeous family room with a fireplace, and a gourmet kitchen with granite countertops and stainless steel appliances. The upper level has 4 bedrooms and 2 full bathrooms, including the master suite with a walk-in closet and a luxury bathroom with a soaking tub and a separate shower. The basement is finished with a full bedroom and a full bathroom can be used as an in-law suite. The bonus room in the basement can be used as an office, media room, or 6th bedroom. The home was remodeled in 2023, including a new roof, new kitchen appliances, new paint, new flooring throughout, and all 3.5 bathrooms remodeled. Don't miss this opportunity to own this amazing house in Wayside Village! South Bridge HOA community offers a variety of amenities for its residents, such as a clubhouse, a swimming pool, tennis courts, playgrounds, walking trails, and a fitness center. The HOA fee covers the maintenance of these common areas, as well as trash removal, snow removal, and landscaping. Southbridge is a friendly and diverse neighborhood that hosts various events and activities throughout the year. It is also conveniently located near shopping centers, restaurants, schools, and major highways. Perfect location for commuters to Route 95 - right off Route 1 and close to all shopping: Stonebridge Towne Center/Wegmans/Walmart, Port Potomac, and the only publicly accessible Jack Nicklaus Signature Design Golf course around the corner. PRTC bus route to Pentagon, commuter lot, and close to Quantico!
Sold for $710,000
$710,000
2815 Myrtlewood Dr, Dumfries, VA 22026
5beds
3,708sqft
Single Family Residence
Built in 2002
10,018 Square Feet Lot
$744,400 Zestimate®
$191/sqft
$3,899 Estimated rent
Home value
$744,400
$707,000 - $782,000
$3,899/mo
Zestimate® history
Owner options
List your home for rent
$3,899/mo
Rent Zestimate®
Find your next renter with Zillow Rental Manager. Plus, with online applications, you can quickly screen prospective tenants – for free.
$3,899/mo
Rent Zestimate®
Refinance and save
$4,471/mo
Est. payment
Refinancing to a lower rate could help reduce your monthly payments and save thousands over the life of the loan.
$4,471/mo
Est. payment
Explore your selling options
Work with a Zillow partner agent
Leverage their expertise and Zillow's premium Showcase listings to get your home seen by more buyers.
Get startedList with your own agent
Get your home in front of millions of buyers by listing it on Zillow.
Learn how to do itSell it yourself
Take full control of how buyers see your home on Zillow by listing For Sale by Owner (FSBO).
List your homeWhat's special
Swimming poolGourmet kitchenDining roomLuxury bathroomClose to all shoppingMedia roomWalking trails
Zillow last checked:
Listing updated:
Listed by:
Victoria Balitcaia 540-779-4190,
Samson Properties
Bought with:
Naveed Wakil, SP98376768
Avery-Hess, REALTORS
Source: Bright MLS,MLS#: VAPW2058884
Facts & features
Interior
Bedrooms & bathrooms
- Bedrooms: 5
- Bathrooms: 4
- Full bathrooms: 3
- 1/2 bathrooms: 1
- Main level bathrooms: 1
Basement
- Area: 1236
Heating
- Forced Air, Natural Gas
Cooling
- Central Air, Electric
Appliances
- Included: Dishwasher, Disposal, Ice Maker, Microwave, Oven/Range - Electric, Refrigerator, Gas Water Heater
- Laundry: Washer/Dryer Hookups Only
Features
- Family Room Off Kitchen, Kitchen - Table Space, Primary Bath(s), Floor Plan - Traditional, 9'+ Ceilings
- Doors: Sliding Glass
- Basement: Full,Finished,Walk-Out Access
- Number of fireplaces: 1
- Fireplace features: Glass Doors, Mantel(s)
Interior area
- Total structure area: 3,708
- Total interior livable area: 3,708 sqft
- Finished area above ground: 2,472
- Finished area below ground: 1,236
Property
Parking
- Total spaces: 6
- Parking features: Garage Faces Front, Attached, Driveway
- Attached garage spaces: 2
- Uncovered spaces: 4
Accessibility
- Accessibility features: None
Features
- Levels: Three
- Stories: 3
- Patio & porch: Porch
- Pool features: Community
Lot
- Size: 10,018 Square Feet
- Features: Backs to Trees
Details
- Additional structures: Above Grade, Below Grade
- Parcel number: 8289810269
- Zoning: R1
- Special conditions: Standard
Construction
Type & style
- Home type: SingleFamily
- Architectural style: Colonial
- Property subtype: Single Family Residence
Materials
- Composition, Vinyl Siding
- Foundation: Permanent
Condition
- New construction: No
- Year built: 2002
Details
- Builder model: NEW HAMPSHIRE
Utilities & green energy
- Sewer: Public Sewer
- Water: Public
Community & HOA
Community
- Subdivision: Wayside Village
HOA
- Has HOA: Yes
- Amenities included: Bike Trail, Pool, Tennis Court(s), Tot Lots/Playground
- Services included: Trash
- HOA fee: $90 monthly
- HOA name: WAYSIDE VILLAGE HOA
Location
- Region: Dumfries
Financial & listing details
- Price per square foot: $191/sqft
- Tax assessed value: $573,800
- Annual tax amount: $5,910
- Date on market: 9/20/2023
- Listing agreement: Exclusive Right To Sell
- Ownership: Fee Simple
Price history
| Date | Event | Price |
|---|---|---|
| 11/15/2023 | Sold | $710,000+1.6%$191/sqft |
Source:  Bright MLS #VAPW2058884 Report a problem Bright MLS #VAPW2058884 Report a problem | ||
| 10/16/2023 | Contingent | $699,000$189/sqft |
Source: Bright MLS #VAPW2058884 Report a problem | ||
| 9/28/2023 | Price change | $699,000-3.5%$189/sqft |
Source: Bright MLS #VAPW2058884 Report a problem | ||
| 9/20/2023 | Listed for sale | $724,000-0.1%$195/sqft |
Source: Bright MLS #VAPW2058884 Report a problem | ||
| 9/19/2023 | Listing removed | $725,000$196/sqft |
Source: Bright MLS #VAPW2057194 Report a problem | ||
| 9/12/2023 | Price change | $725,000-3.3%$196/sqft |
Source: Bright MLS #VAPW2057194 Report a problem | ||
| 9/5/2023 | Price change | $750,000-2%$202/sqft |
Source: Bright MLS #VAPW2057194 Report a problem | ||
| 8/29/2023 | Listed for sale | $765,000+43.8%$206/sqft |
Source: Bright MLS #VAPW2057194 Report a problem | ||
| 7/31/2023 | Sold | $532,000-11.4%$143/sqft |
Source: Bright MLS #VAPW2053968 Report a problem | ||
| 3/3/2023 | Sold | $600,505+0.9%$162/sqft |
Source: Public Record Report a problem | ||
| 7/27/2005 | Sold | $595,000+68.6%$160/sqft |
Source: Public Record Report a problem | ||
| 10/29/2002 | Sold | $352,810$95/sqft |
Source: Public Record Report a problem | ||
Public tax history
| Year | Property taxes | Tax assessment |
|---|---|---|
| 2025 | $6,163 +4.2% | $628,600 +5.7% |
| 2024 | $5,915 -0.9% | $594,800 +3.7% |
| 2023 | $5,970 -1% | $573,800 +7.4% |
| 2022 | $6,034 +4.7% | $534,500 +13.2% |
| 2021 | $5,764 +6.2% | $472,200 +7.2% |
| 2020 | $5,427 +109% | $440,400 +2.4% |
| 2019 | $2,597 -49% | $430,100 +2% |
| 2018 | $5,091 +4.6% | $421,600 +4.2% |
| 2017 | $4,869 | $404,700 +1.6% |
| 2016 | $4,869 +8.8% | $398,300 +1.7% |
| 2015 | $4,475 | $391,700 +9.5% |
| 2014 | $4,475 | $357,600 +5% |
| 2013 | -- | $340,600 +2.9% |
| 2012 | -- | $331,000 +1% |
| 2010 | -- | $327,600 -3.5% |
| 2009 | -- | $339,500 -25.3% |
| 2008 | -- | $454,500 -10.1% |
| 2007 | -- | $505,700 -6.1% |
| 2006 | -- | $538,800 +19.6% |
| 2005 | -- | $450,400 +14% |
| 2004 | -- | $395,000 +13.2% |
| 2003 | -- | $348,800 |
Find assessor info on the county website
Neighborhood: 22026
Nearby homes
- $723,1004 bd3 ba3.1k sqft2821 Myrtlewood Dr, Dumfries, VA 22026Off Market
- $732,6004 bd4 ba3.8k sqft2811 Myrtlewood Dr, Dumfries, VA 22026Off Market
- $675,0004 bd3 ba2.5k sqft2825 Myrtlewood Dr, Dumfries, VA 22026Off Market
- $735,9004 bd3 ba4.1k sqft2807 Myrtlewood Dr, Dumfries, VA 22026Off Market
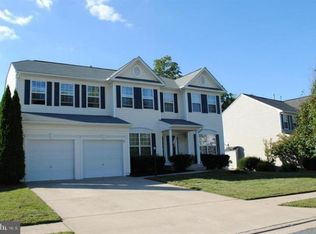
- $695,0005 bd4 ba3.7k sqft2816 Myrtlewood Dr, Dumfries, VA 22026Off Market
- $776,0005 bd4 ba5.2k sqft2812 Myrtlewood Dr, Dumfries, VA 22026Sold
- $861,4005 bd5 ba6.5k sqft2820 Myrtlewood Dr, Dumfries, VA 22026Off Market
- $683,8004 bd4 ba3.4k sqft2829 Myrtlewood Dr, Dumfries, VA 22026Off Market
Nearby schools
GreatSchools rating
- 7/10Swans Creek Elementary SchoolGrades: PK-5Distance: 0.8 mi
- 6/10Potomac Shores MiddleGrades: 6-8Distance: 0.4 mi
- 4/10Potomac High SchoolGrades: 9-12Distance: 2.2 mi
Schools provided by the listing agent
- District: Prince William County Public Schools
Source: Bright MLS. This data may not be complete. We recommend contacting the local school district to confirm school assignments for this home.
Get a cash offer in 3 minutes
Find out how much your home could sell for in as little as 3 minutes with a no-obligation cash offer.
Estimated market value
$744,400
Get a cash offer in 3 minutes
Find out how much your home could sell for in as little as 3 minutes with a no-obligation cash offer.
Estimated market value
$744,400
- Virginia
- Prince William County
- Dumfries
- 22026
- 2815 Myrtlewood Dr
Nearby cities
Nearby zip codes
Other Dumfries Topics
