Skip main navigation
For sale
  • Price cut: $24K (5/12)
    $375,000

    2815 N 43rd St, Waco, TX 76710

    3beds
    2,185sqft
    : 
    Loading
    Get pre-qualified
    Single Family Residence
    Built in 1951
    1.17 Acres Lot
    $359,100 Zestimate®
    $172/sqft
    $-- HOA

    What's special

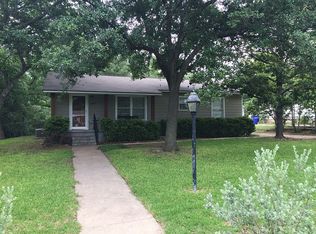
    Charming 3-Bedroom, 2-Bathroom Home with Custom Features in Mountainview Elementary. Welcome to 2815 N 43rd Street, Waco, TX 76710, where comfort meets craftsmanship in this delightful 3-bedroom, 2-bathroom home located in the coveted Lewis neighborhood. Nestled on a generous 1.17-acre wooded lot, this property is an oasis of peace and privacy, just moments away from the vibrant conveniences of Waco living. Step inside to discover the home’s unique character. The kitchen is a chef’s dream, boasting custom butcher block countertops, a sleek gas range, modern stainless steel appliances, and an inviting island perfect for entertaining guests. Step outside the enclosed porch to pick vegetables from your garden for dinner. Enjoy your morning coffee in the cozy breakfast nook, and prepare to wow visitors with the seamless kitchen-to-patio flow, leading you to an outdoor living space complete with a fireplace—ideal for evenings under the Texas stars. The main bedroom is a retreat with a warm fireplace, providing a serene spot for relaxation. Venture outside to explore the expansive lot where nature enthusiast and gardener dreams come true. With several fruit trees and a dedicated garden area, your green thumb will thrive. Handy individuals and hobbyists will fall in love with the custom shop allowing endless possibilities for creative projects. Situated in the prestigious Mountainview Elementary school zone, this home ensures quality education for young family members. Plus, with a prime location near shopping centers and local amenities, running errands is a breeze. Let’s not forget an on-board generator system is set up for you to plug in your generator and have peace of mind in any inclement weather.
    56 days
    |
    396
    |
    49
    |

    Zillow last checked:

    Listing updated:

    Listed by:

    Ellen White 0695743,

    Camille Johnson 254-405-6162

    Source: NTREIS,MLS#: 21251936

    Loading...

      Facts & features

      Interior

      Bedrooms & bathrooms
      • Bedrooms: 3
      • Bathrooms: 2
      • Full bathrooms: 2
      Primary bedroom
      • Features: En Suite Bathroom, Fireplace
      • Level: First
      • Dimensions: 0 x 0
      Living room
      • Level: First
      • Dimensions: 0 x 0
      Heating
      • Central, Natural Gas
      Cooling
      • Central Air, Gas, Window Unit(s)
      Appliances
      • Included: Built-In Gas Range, Dishwasher, Disposal, Gas Water Heater, Refrigerator
      • Laundry: Washer Hookup, Dryer Hookup, Laundry in Utility Room
      Features
      • Built-in Features, Eat-in Kitchen, High Speed Internet, Kitchen Island
      • Flooring: Carpet, Laminate, Tile, Wood
      • Has basement: No
      • Number of fireplaces: 1
      • Fireplace features: Masonry, Wood Burning
      Interior area
      • Total interior livable area: 2,185 sqft
      Video & virtual tour

      Property

      Parking
      • Parking features: Additional Parking, Circular Driveway, Driveway, Gravel, No Garage, Private, Storage
      Features
      • Levels: One
      • Stories: 1
      • Patio & porch: Covered
      • Exterior features: Fire Pit, Garden, Private Yard, Rain Gutters, Storage
      • Pool features: None
      • Fencing: Chain Link,Partial,Wood
      Lot
      • Size: 1.17 Acres
      • Features: Hardwood Trees, Landscaped, Rolling Slope
      • Residential vegetation: Grassed
      Details
      • Additional structures: Shed(s), Workshop
      • Parcel number: 180990

      Construction

      Type & style
      • Home type: SingleFamily
      • Architectural style: Farmhouse
      • Property subtype: Single Family Residence
      Materials
      • Stone Veneer
      • Foundation: Pillar/Post/Pier, Slab
      • Roof: Composition,Metal
      Condition
      • Year built: 1951

      Utilities & green energy

      • Sewer: None, Septic Tank
      • Water: Public
      • Utilities for property: Natural Gas Available, Septic Available, Separate Meters, Sewer Not Available, Water Available

      Community & HOA

      Community
      • Subdivision: Lewis
      HOA
      • Has HOA: No
      Location
      • Region: Waco

      Financial & listing details

      • Price per square foot: $172/sqft
      • Tax assessed value: $282,930
      • Annual tax amount: $6,284
      • Date on market: 5/12/2026
      • Cumulative days on market: 57 days
      • Listing terms: Cash,Conventional,FHA,Texas Vet,VA Loan
      • Road surface type: Asphalt

        Estimated market value

        $359,100

        $341,000 - $377,000

        $2,654/mo

        Price history

        DateEventPrice
        5/12/2026Price change$375,000-6%$172/sqft
        Source: NTREIS #21251936 Report a problem
        12/6/2024Price change$399,000-4.8%$183/sqft
        Source: WMLS #226017 Report a problem
        10/24/2024Price change$419,000-4.6%$192/sqft
        Source: WMLS #226017 Report a problem
        10/10/2024Listed for sale$439,000+91%$201/sqft
        Source: WMLS #226017 Report a problem
        2/10/2021Sold--
        Source: Agent Provided Report a problem
        1/13/2021Pending sale$229,900$105/sqft
        Source: Bentwood Realty #199148 Report a problem
        1/7/2021Listed for sale$229,900$105/sqft
        Source: WMLS #199148 Report a problem
        3/12/2015Sold--
        Source: Agent Provided Report a problem

        Public tax history

        YearProperty taxesTax assessment
        2025$3,332 +13.7%$282,930 +8.9%
        2024$2,931 -15.4%$259,757 +14.2%
        2023$3,466 -11.3%$227,361 +10%
        2022$3,907 +9.6%$206,692 +10%
        2021$3,565 $187,902 +10%
        2020-- $170,820 +10%
        2019$3,027 $155,291 -6.8%
        2018$3,027 +9.3%$166,640 +29.8%
        2017$2,770 +84.2%$128,340 +4.7%
        2016$1,504 $122,590 +11.3%
        2015$1,504 $110,190 +0.6%
        2014$1,504 $109,550 +15.7%
        2012-- $94,676 +3.7%
        2011-- $91,299
        2010-- $91,299 -4.1%
        2009-- $95,190
        2008-- $95,190 -0.8%
        2007-- $95,979
        2006-- $95,979 +5.6%
        2005-- $90,902
        2004-- $90,902 +1.2%
        2003-- $89,847
        2002-- $89,847 +80.4%
        2001-- $49,802 +0%
        2000-- $49,801

        Find assessor info on the county website

        Monthly payment

        Est. payment

        Payment breakdown

        Explore the cost of this home by adjusting the details. Changes won't be saved.
        All calculations are estimates and provided by Zillow, Inc. for informational purposes only. Actual amounts may vary.
        HOA fees may include property taxes on listings classified as Co-Ops. Contact the listing agent and/or owner for fee details.
        Mortgage interest rates are dependent on a number of factors, including credit score, down payment, and repayment length. Interest rate data provided by Zillow Group Marketplace, Inc. as of 1/1/1970 from various mortgage lenders with which we have lead or other similar arrangements; the Estimated Payment is an average of those rates.
        See how much you could borrow to make a competitive offer.

        Climate risks

        Neighborhood: Landon Branch

        Getting around

        6 / 100
        Car-Dependent
        27 / 100
        Somewhat Bikeable

        Nearby schools

        GreatSchools rating
        Schools provided by the listing agent
        • Elementary: Mountainview
        • Middle: Tennyson
        • High: Waco
        • District: Waco ISD

        Source: NTREIS. This data may not be complete. We recommend contacting the local school district to confirm school assignments for this home.

        A local agent can set up tours, give advice and negotiate with sellers.

        A local lender can help you make sure your offer is ready when you are.

        Browse local experts

        Similar homes

        Skip to the end of the carouselSkip to the beginning of the carousel