Skip main navigation
Closed
  • $1,225,000

    2815 N Richmond St, Chicago, IL 60618

    6beds
    3,495sqft
    Single Family Residence
    Built in 1888
    3,149 Square Feet Lot
    $1,290,700 Zestimate®
    $351/sqft
    $6,376 Estimated rent

    Home value

    $1,290,700

    $1.16M - $1.45M

    $6,376/mo

    Zestimate® history
    Loading
    Loading...

    Owner options

    List your home for rent

    $6,376/mo

    Rent Zestimate®

    Find your next renter with Zillow Rental Manager. Plus, with online applications, you can quickly screen prospective tenants – for free.

    Learn more

    $6,376/mo

    Rent Zestimate®

    Refinance and save

    $7,210/mo

    Est. payment

    Refinancing to a lower rate could help reduce your monthly payments and save thousands over the life of the loan.

    See today's rates

    $7,210/mo

    Est. payment

    Explore your selling options

    Work with a Zillow partner agent

    Leverage their expertise and Zillow's premium Showcase listings to get your home seen by more buyers.

    Get started

    List with your own agent

    Get your home in front of millions of buyers by listing it on Zillow.

    Learn how to do it

    Sell it yourself

    Take full control of how buyers see your home on Zillow by listing For Sale by Owner (FSBO).

    List your home

    What's special

    Fully finished basementImpeccable finishesAdditional bedroom and bathroomSoaring ceiling heightsElegant quartz countertopsZoned climate controlSun-filled primary suite
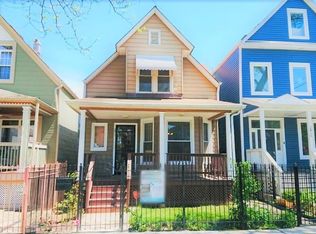
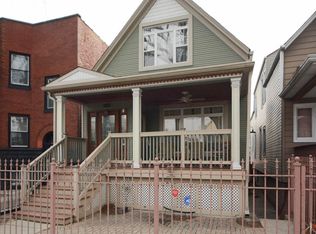
    Welcome to this beautifully crafted single-family home located in the vibrant and highly sought-after Logan Square/Avondale neighborhood. Boasting impeccable finishes, soaring ceiling heights, and a modern, family-friendly floor plan, this home is the perfect blend of style and function. Step into an inviting main level designed for both everyday living and effortless entertaining. The open-concept layout centers around a gourmet kitchen featuring custom cabinetry, elegant quartz countertops, and high-end appliances-truly a chef's dream. Just off the kitchen, a spacious deck awaits, ideal for summer grilling and outdoor dining. Upstairs, you'll find the sun-filled primary suite is a true retreat, offering a luxurious spa-like bath with high-end finishes and serene ambiance. The two additional bedrooms are generously sized with ample closet space, a shared hall bathroom, and a conveniently located laundry area finish off this level. The fully finished basement expands your living space with a large recreation room, full wet bar with beverage refrigerator, an additional bedroom and bathroom-perfect for guests or an in-law suite. Not to be missed, the finished attic adds two more bedrooms and another full bathroom, ideal for a home office, playroom, or extended family. Enjoy the outdoors with a private backyard ready for your green thumb, and stay comfortable year-round with zoned climate control. This home has it all-space, style, and location. Don't miss your chance to live in one of Chicago's most dynamic neighborhoods!

    Zillow last checked:

    Listing updated:

    Listed by:

    Marlene Rubenstein, ABR,ABRM,SRES 847-565-6666,

    Baird & Warner,

    Dena Fox 847-899-4666,

    Baird & Warner

    Bought with:

    Lindsey Richardson

    Dream Town Real Estate

    Source: MRED as distributed by MLS GRID,MLS#: 12376496MLS Logo

    Facts & features

    Interior

    Bedrooms & bathrooms
    • Bedrooms: 6
    • Bathrooms: 5
    • Full bathrooms: 4
    • 1/2 bathrooms: 1
    Rooms
    • Room types: Recreation Room, Bedroom 5, Bedroom 6
    Primary bedroom
    • Features: Flooring (Hardwood), Bathroom (Full, Double Sink, Tub & Separate Shwr)
    • Level: Second
    • Area: 180 Square Feet
    • Dimensions: 15X12
    Bedroom 2
    • Features: Flooring (Hardwood)
    • Level: Second
    • Area: 120 Square Feet
    • Dimensions: 10X12
    Bedroom 3
    • Level: Second
    • Area: 110 Square Feet
    • Dimensions: 10X11
    Bedroom 4
    • Level: Third
    • Area: 192 Square Feet
    • Dimensions: 16X12
    Bedroom 5
    • Level: Third
    • Area: 176 Square Feet
    • Dimensions: 16X11
    Bedroom 6
    • Level: Basement
    • Area: 132 Square Feet
    • Dimensions: 12X11
    Dining room
    • Features: Flooring (Hardwood)
    • Level: Main
    • Area: 180 Square Feet
    • Dimensions: 15X12
    Family room
    • Features: Flooring (Hardwood)
    • Level: Main
    • Area: 128 Square Feet
    • Dimensions: 8X16
    Kitchen
    • Features: Kitchen (Eating Area-Breakfast Bar, Island), Flooring (Hardwood)
    • Level: Main
    • Area: 210 Square Feet
    • Dimensions: 10X21
    Laundry
    • Level: Second
    • Area: 30 Square Feet
    • Dimensions: 3X10
    Living room
    • Features: Flooring (Hardwood)
    • Level: Main
    • Area: 156 Square Feet
    • Dimensions: 13X12
    Recreation room
    • Level: Basement
    • Area: 360 Square Feet
    • Dimensions: 18X20
    Heating
    • Natural Gas, Zoned
    Cooling
    • Central Air, Zoned
    Appliances
    • Included: Range, Microwave, Dishwasher, Refrigerator, Washer, Dryer, Disposal, Stainless Steel Appliance(s), Wine Refrigerator, Oven, Range Hood
    • Laundry: Upper Level, In Unit
    Features
    • Wet Bar, Walk-In Closet(s)
    • Flooring: Hardwood
    • Windows: Skylight(s)
    • Basement: Finished,Full
    • Attic: Dormer,Finished
    • Number of fireplaces: 1
    • Fireplace features: Living Room
    Interior area
    • Total structure area: 0
    • Total interior livable area: 3,495 sqft

    Property

    Parking
    • Total spaces: 2
    • Parking features: Garage Door Opener, On Site, Garage Owned, Detached, Garage
    • Garage spaces: 2
    • Has uncovered spaces: Yes
    Accessibility
    • Accessibility features: No Disability Access
    Features
    • Stories: 2
    • Patio & porch: Deck
    Lot
    • Size: 3,149 Square Feet
    • Dimensions: 25 X 125
    Details
    • Parcel number: 13251340170000
    • Special conditions: List Broker Must Accompany
    • Other equipment: Ceiling Fan(s)

    Construction

    Type & style
    • Home type: SingleFamily
    • Property subtype: Single Family Residence
    Materials
    • Vinyl Siding
    • Roof: Asphalt
    Condition
    • New construction: No
    • Year built: 1888
    • Major remodel year: 2014

    Utilities & green energy

    • Electric: 200+ Amp Service
    • Sewer: Public Sewer
    • Water: Lake Michigan

    Community & HOA

    Community
    • Security: Carbon Monoxide Detector(s)
    HOA
    • Services included: None
    Location
    • Region: Chicago

    Financial & listing details

    • Price per square foot: $351/sqft
    • Annual tax amount: $15,710
    • Date on market: 5/29/2025
    • Listing terms: Conventional
    • Ownership: Fee Simple

    Price history

    DateEventPrice
    7/25/2025Sold$1,225,000+4.3%$351/sqft
    Source: MRED as distributed by MLS GRID #12376496 Report a problem
    6/3/2025Contingent$1,175,000$336/sqft
    Source: MRED as distributed by MLS GRID #12376496 Report a problem
    5/29/2025Listed for sale$1,175,000+67.9%$336/sqft
    Source: MRED as distributed by MLS GRID #12376496 Report a problem
    4/1/2016Sold$699,900$200/sqft
    Source: MRED as distributed by MLS GRID #09084439 Report a problem
    12/22/2015Pending sale$699,900$200/sqft
    Source: Coldwell Banker Residential Brokerage - Lincoln Park Plaza #09084439 Report a problem
    11/13/2015Listed for sale$699,900+223.9%$200/sqft
    Source: Coldwell Banker Residential Brokerage - Lincoln Park Plaza #09084439 Report a problem
    2/3/2014Sold$216,100-3.9%$62/sqft
    Source: Berkshire Hathaway HomeServices Koenig Rubloff #08505651_60618 Report a problem
    12/27/2013Pending sale$224,900$64/sqft
    Source: Prudential Rubloff #08505651 Report a problem
    12/20/2013Listed for sale$224,900$64/sqft
    Source: Prudential Rubloff #08505651 Report a problem

    Public tax history

    Tax history is unavailable.

    Neighborhood: Avondale

    Nearby schools

    GreatSchools rating
    Schools provided by the listing agent
    • Elementary: Brentano Elementary School Math
    • District: 299

    Source: MRED as distributed by MLS GRID. This data may not be complete. We recommend contacting the local school district to confirm school assignments for this home.

    Get a cash offer in 3 minutes
    Find out how much your home could sell for in as little as 3 minutes with a no-obligation cash offer.
    Estimated market value
    $1,290,700
    Get a cash offer in 3 minutes
    Find out how much your home could sell for in as little as 3 minutes with a no-obligation cash offer.
    Estimated market value
    $1,290,700