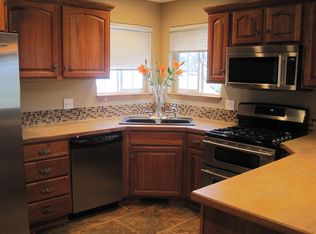
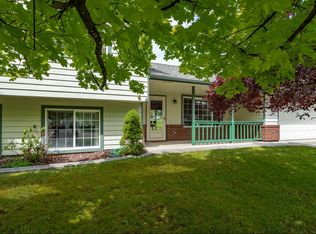
Beautifully remodeled 1,647 sq/ft Victorian-style home situated on the 3rd fairway of Prairie Falls Golf Course, offering stunning fairway views from the back deck. The inviting wraparound front porch, adorned with hanging flower baskets, welcomes you into a spacious foyer and living room featuring a bay window, corner gas fireplace, and charming mantle. Recent updates include new flooring, carpet, and Calcutta quartz countertops throughout the kitchen, including the island. The Two bathrooms are recently updated with Quartz countertops. The dining area overlooks the golf course and mature trees, creating a peaceful, park-like setting. The Master Bathroom has a New 'Re-bath ' Shower. The 2nd bath has an existing shower/tub combination with new fixtures. Three generously sized bedrooms provide flexibility for family, guests, a home office, or hobby space. The spacious laundry room offers convenient access to the oversized two-car garage with built-in shelving for additional storage. Relax with your morning coffee or evening beverage on the back deck while enjoying expansive golf course views and the beauty of North Idaho living. Conveniently located near the Prairie Falls Golf Clubhouse and Boutique Hotel, featuring a restaurant, market, and shops - perfect for entertaining guests or enjoying nearby amenities. Bring your checkbook! Don't miss out!
Active
Price cut: $5.1K (6/23)
$514,900
2815 N Slice Dr, Post Falls, ID 83854
3beds
2baths
1,647sqft
Single Family Residence
Built in 1999
7,840 Square Feet Lot
$514,100 Zestimate®
$313/sqft
$-- HOA
What's special
Corner gas fireplaceSpacious foyerPeaceful park-like settingInviting wraparound front porchCharming mantleHanging flower basketsThree generously sized bedrooms
- 106 days |
- 1,015 |
- 53 |
Zillow last checked:
Listing updated:
Listed by:
Rachael Holzhauser 208-244-6320,
Tomlinson Sotheby's International Realty (Idaho)
Source: Coeur d'Alene MLS,MLS#: 26-2596
Loading...
Facts & features
Interior
Bedrooms & bathrooms
- Bedrooms: 3
- Bathrooms: 2
- Main level bathrooms: 2
- Main level bedrooms: 3
Heating
- Natural Gas, Fireplace(s), Forced Air, Furnace
Appliances
- Included: Gas Water Heater, Washer, Refrigerator, Microwave, Disposal, Dishwasher
Features
- Flooring: Carpet, LVP
- Has basement: No
- Has fireplace: Yes
- Common walls with other units/homes: No Common Walls
Interior area
- Total structure area: 1,647
- Total interior livable area: 1,647 sqft
Property
Parking
- Parking features: Garage - Attached
- Has attached garage: Yes
Features
- Patio & porch: Deck
- Exterior features: Lighting, Rain Gutters, Lawn
- Has view: Yes
- View description: Mountain(s), Territorial, Neighborhood
Lot
- Size: 7,840 Square Feet
- Features: Open Lot, Sloped, Level, On Golf Course
Details
- Parcel number: P7336002012A
- Zoning: R-1
Construction
Type & style
- Home type: SingleFamily
- Property subtype: Single Family Residence
Materials
- Lap Siding, Stone, Frame
- Foundation: Concrete Perimeter
- Roof: Composition
Condition
- Year built: 1999
- Major remodel year: 2022
Utilities & green energy
- Sewer: Public Sewer
- Water: Public
Community & HOA
Community
- Subdivision: Prairie Falls
HOA
- Has HOA: Yes
Location
- Region: Post Falls
Financial & listing details
- Price per square foot: $313/sqft
- Tax assessed value: $486,530
- Annual tax amount: $1,946
- Date on market: 7/1/2026
- Road surface type: Paved
Estimated market value
$514,100
$488,000 - $540,000
$2,456/mo
Price history
| Date | Event | Price |
|---|---|---|
| 7/1/2026 | Listed for sale | $514,900$313/sqft |
Source: | ||
| 6/26/2026 | Pending sale | $514,900$313/sqft |
Source: | ||
| 6/23/2026 | Price change | $514,900-1%$313/sqft |
Source: | ||
| 6/6/2026 | Price change | $520,000-1%$316/sqft |
Source: | ||
| 4/28/2026 | Price change | $525,000-1.9%$319/sqft |
Source: | ||
| 3/24/2026 | Price change | $535,000-1.8%$325/sqft |
Source: | ||
| 11/16/2025 | Price change | $544,900-1.8%$331/sqft |
Source: | ||
| 10/24/2025 | Price change | $554,900-0.9%$337/sqft |
Source: | ||
| 10/6/2025 | Price change | $559,900-0.9%$340/sqft |
Source: | ||
| 9/15/2025 | Price change | $565,000-1.7%$343/sqft |
Source: | ||
| 9/3/2025 | Listed for sale | $575,000+27.8%$349/sqft |
Source: | ||
| 10/4/2021 | Sold | -- |
Source: Agent Provided Report a problem | ||
| 9/7/2021 | Pending sale | $449,900$273/sqft |
Source: | ||
| 8/25/2021 | Listed for sale | $449,900+66.7%$273/sqft |
Source: | ||
| 8/8/2019 | Listing removed | $1,600$1/sqft |
Source: Zillow Rental Manager Report a problem | ||
| 7/8/2019 | Listed for rent | $1,600+3.2%$1/sqft |
Source: Zillow Rental Manager Report a problem | ||
| 8/18/2018 | Listing removed | $1,550$1/sqft |
Source: Zillow Rental Manager Report a problem | ||
| 8/7/2018 | Sold | -- |
Source: Agent Provided Report a problem | ||
| 8/1/2018 | Listed for rent | $1,550$1/sqft |
Source: Zillow Rental Manager Report a problem | ||
| 5/11/2018 | Listed for sale | $269,900$164/sqft |
Source: Coldwell Banker Schneidmiller Realty #18-4979 Report a problem | ||
Public tax history
| Year | Property taxes | Tax assessment |
|---|---|---|
| 2025 | $1,946 +12.7% | $361,530 +17.3% |
| 2024 | $1,726 +10.4% | $308,100 -9% |
| 2023 | $1,564 -36.7% | $338,588 -15.3% |
| 2022 | $2,472 -24.7% | $399,820 +19.9% |
| 2021 | $3,283 -2.7% | $333,560 +15.2% |
| 2020 | $3,375 +72.5% | $289,450 +7.6% |
| 2019 | $1,957 -42% | $268,910 +12.7% |
| 2018 | $3,375 +98% | $238,550 +13.7% |
| 2017 | $1,705 +230.9% | $209,820 +8.5% |
| 2016 | $515 -11.2% | $193,370 +3.8% |
| 2015 | $580 | $186,360 +19.8% |
| 2013 | $580 | $155,500 +2.6% |
| 2012 | -- | $151,520 -7.6% |
| 2011 | -- | $163,970 -3.5% |
| 2010 | -- | $169,980 |
Find assessor info on the county website
Monthly payment
Est. payment$--/mo
Payment breakdown
Explore the cost of this home by adjusting the details. Changes won't be saved.All calculations are estimates and provided by Zillow, Inc. for informational purposes only. Actual amounts may vary.
HOA fees may include property taxes on listings classified as Co-Ops. Contact the listing agent and/or owner for fee details.
Mortgage interest rates are dependent on a number of factors, including credit score, down payment, and repayment length. Interest rate data provided by Zillow Group Marketplace, Inc. as of 1/1/1970 from various mortgage lenders with which we have lead or other similar arrangements; the Estimated Payment is an average of those rates.
See how much you could borrow to make a competitive offer.
Climate risks
Neighborhood: 83854
Nearby schools
GreatSchools rating
- 6/10Mullan Trail Elementary SchoolGrades: PK-5Distance: 1.1 mi
- 7/10Post Falls Middle SchoolGrades: 6-8Distance: 0.7 mi
- 2/10New Vision Alternative SchoolGrades: 9-12Distance: 1.3 mi
A local agent can set up tours, give advice and negotiate with sellers.
- Idaho
- Kootenai County
- Post Falls
- 83854
- 2815 N Slice Dr