Dearest gentle reader, built in 1912, this Irvington beauty has lived a storied life before the one she is preparing to share with you. At 114, she remains in full command of the room and knows precisely how to make an entrance. Set behind wrought iron gates and lit by the soft glow of gas lanterns, the home feels both cinematic and deeply rooted before you even reach the front door. Inside, the original fireplace, double French doors, built-in cabinetry, hardwood moldings, and graciously scaled rooms reveal a house crafted with intention and confidence. The living room and library carry that rare old-home magic: formal enough to feel significant, warm enough to actually live in. The remodeled kitchen is equally fluent in beauty and function, with soapstone countertops, custom cabinetry, double sinks, Sub-Zero refrigerator and wine fridge, Wolf stovetop, Bosch dishwasher, instant hot water with filter, and a custom built-in breakfast nook made for coffee, conversation, and staying a little longer. The dining room continues the story with original built-ins and a sense of occasion worthy of both holiday dinners and Tuesday takeout. Upstairs, the remodeled primary ensuite offers a walk-in closet, balcony, soaking tub, and custom shower with Ann Sacks tile. The fully permitted 5th bedroom and bathroom in the basement add flexible space for guests, work, media, or whatever life asks for next. A sauna, custom bar, Pratt + Larson tile, generous storage, mature landscaping, Japanese maple, wisteria, custom perennial garden with fountain, and fully fenced backyard complete the offering. Located in the heart of Irvington, with access to Irvington Elementary and Grant High School, this home sits in one of Portland’s most beloved historic neighborhoods, where tree-lined streets, nearby parks, coffee, restaurants, shops, and lasting neighborhood connections are part of daily life. Some homes step onto the stage. This one stops the show. [Home Energy Score = 2. HES Report at https://rpt.greenbuildingregistry.com/hes/OR10189441]
Sold
$1,142,000
2815 NE 15th Ave, Portland, OR 97212
5beds
3,710sqft
Residential, Single Family Residence
Built in 1912
5,227 Square Feet Lot
$1,136,400 Zestimate®
$308/sqft
$5,277 Estimated rent
Home value
$1,136,400
$1.07M - $1.20M
$5,277/mo
Zestimate® history
Owner options
List your home for rent
$5,277/mo
Rent Zestimate®
Find your next renter with Zillow Rental Manager. Plus, with online applications, you can quickly screen prospective tenants – for free.
$5,277/mo
Rent Zestimate®
Refinance and save
$5,742/mo
Est. payment
Refinancing to a lower rate could help reduce your monthly payments and save thousands over the life of the loan.
$5,742/mo
Est. payment
Explore your selling options
Work with a Zillow partner agent
Leverage their expertise and Zillow's premium Showcase listings to get your home seen by more buyers.
Get startedList with your own agent
Get your home in front of millions of buyers by listing it on Zillow.
Learn how to do itSell it yourself
Take full control of how buyers see your home on Zillow by listing For Sale by Owner (FSBO).
List your homeWhat's special
Original fireplaceFully fenced backyardRemodeled kitchenWolf stovetopWalk-in closetGenerous storageGraciously scaled rooms
Zillow last checked:
Listing updated:
Listed by:
Jade Fox 323-382-7139,
Think Real Estate,
Petra Anderson 503-358-3063,
Think Real Estate
Bought with:
Adrienne Flagg, 201212518
Urban Nest Realty
Source: RMLS (OR),MLS#: 777800611
Facts & features
Interior
Bedrooms & bathrooms
- Bedrooms: 5
- Bathrooms: 4
- Full bathrooms: 3
- Partial bathrooms: 1
- Main level bathrooms: 1
Rooms
- Room types: Bedroom 4, Bedroom 5, Library, Bedroom 2, Bedroom 3, Dining Room, Family Room, Kitchen, Living Room, Primary Bedroom
Primary bedroom
- Features: Balcony, Closet Organizer, French Doors, Hardwood Floors, Ensuite, Soaking Tub, Walkin Closet, Walkin Shower
- Level: Upper
- Area: 144
- Dimensions: 12 x 12
Bedroom 2
- Features: Builtin Features, Hardwood Floors
- Level: Upper
- Area: 216
- Dimensions: 12 x 18
Bedroom 3
- Features: Closet Organizer, Hardwood Floors
- Level: Upper
- Area: 228
- Dimensions: 19 x 12
Bedroom 4
- Features: Hardwood Floors
- Level: Upper
- Area: 108
- Dimensions: 12 x 9
Bedroom 5
- Features: Walkin Closet
- Level: Lower
- Area: 180
- Dimensions: 12 x 15
Dining room
- Features: Builtin Features, French Doors, Hardwood Floors
- Level: Main
- Area: 196
- Dimensions: 14 x 14
Family room
- Features: Fireplace, Pantry, Free Standing Refrigerator, Sink, Washer Dryer
- Level: Lower
- Area: 336
- Dimensions: 21 x 16
Kitchen
- Features: Builtin Range, Builtin Refrigerator, Cook Island, Dishwasher, Down Draft, Eat Bar, Gas Appliances, Gourmet Kitchen, Instant Hot Water, Double Oven, Double Sinks, Linseed Floor
- Level: Main
- Area: 323
- Width: 17
Living room
- Features: Fireplace, French Doors, Hardwood Floors
- Level: Main
- Area: 540
- Dimensions: 27 x 20
Heating
- Forced Air, Fireplace(s)
Cooling
- Central Air
Appliances
- Included: Built In Oven, Built-In Range, Built-In Refrigerator, Convection Oven, Cooktop, Dishwasher, Disposal, Double Oven, Down Draft, Gas Appliances, Instant Hot Water, Plumbed For Ice Maker, Stainless Steel Appliance(s), Wine Cooler, Washer/Dryer, Free-Standing Refrigerator, Gas Water Heater, Tankless Water Heater
- Laundry: Laundry Room
Features
- High Ceilings, Marble, Soaking Tub, Walk-In Closet(s), Built-in Features, Closet Organizer, Pantry, Sink, Cook Island, Eat Bar, Gourmet Kitchen, Double Vanity, Balcony, Walkin Shower
- Flooring: Concrete, Hardwood, Linseed
- Doors: French Doors
- Windows: Double Pane Windows, Wood Frames
- Basement: Finished,Full
- Number of fireplaces: 2
- Fireplace features: Gas, Outside
Interior area
- Total structure area: 3,710
- Total interior livable area: 3,710 sqft
Property
Parking
- Total spaces: 1
- Parking features: Driveway, Detached
- Garage spaces: 1
- Has uncovered spaces: Yes
Features
- Stories: 3
- Patio & porch: Covered Patio, Porch
- Exterior features: Water Feature, Balcony
- Fencing: Fenced
Lot
- Size: 5,227 Square Feet
- Features: Level, Sprinkler, SqFt 5000 to 6999
Details
- Parcel number: R188609
- Zoning: R5
Construction
Type & style
- Home type: SingleFamily
- Architectural style: Dutch Colonial
- Property subtype: Residential, Single Family Residence
Materials
- Shingle Siding, Stucco
- Foundation: Concrete Perimeter
- Roof: Composition,Membrane
Condition
- Resale
- New construction: No
- Year built: 1912
Utilities & green energy
- Gas: Gas
- Sewer: Public Sewer
- Water: Public
- Utilities for property: Cable Connected
Community & HOA
Community
- Subdivision: Irvington
HOA
- Has HOA: No
Location
- Region: Portland
Financial & listing details
- Price per square foot: $308/sqft
- Tax assessed value: $1,141,160
- Annual tax amount: $16,051
- Date on market: 5/15/2026
- Cumulative days on market: 4 days
- Listing terms: Cash,Conventional,FHA,VA Loan
- Road surface type: Paved
Price history
| Date | Event | Price |
|---|---|---|
| 6/12/2026 | Sold | $1,142,000$308/sqft |
Source:  RMLS (OR) #777800611 Report a problem RMLS (OR) #777800611 Report a problem | ||
| 5/20/2026 | Pending sale | $1,142,000$308/sqft |
Source: RMLS (OR) #777800611 Report a problem | ||
| 5/16/2026 | Listed for sale | $1,142,000+75.7%$308/sqft |
Source: RMLS (OR) #777800611 Report a problem | ||
| 9/18/2008 | Sold | $649,900+46.9%$175/sqft |
Source: Public Record Report a problem | ||
| 7/11/2002 | Sold | $442,500+12%$119/sqft |
Source: Public Record Report a problem | ||
| 5/30/2000 | Sold | $395,000$106/sqft |
Source: Public Record Report a problem | ||
Public tax history
| Year | Property taxes | Tax assessment |
|---|---|---|
| 2025 | $16,052 +3.7% | $595,730 +3% |
| 2024 | $15,475 +4% | $578,380 +3% |
| 2023 | $14,880 +2.2% | $561,540 +3% |
| 2022 | $14,558 +1.7% | $545,190 +3% |
| 2021 | $14,311 +9% | $529,320 +3% |
| 2020 | $13,129 +3.8% | $513,910 +3% |
| 2019 | $12,646 | $498,950 +3% |
| 2018 | $12,646 +3% | $484,420 +3% |
| 2017 | $12,274 +19.7% | $470,320 +8.2% |
| 2016 | $10,251 | $434,760 +3% |
| 2015 | $10,251 +2.7% | $422,100 +3% |
| 2014 | $9,981 +4% | $409,810 +3% |
| 2013 | $9,602 +10.5% | $397,880 +3% |
| 2012 | $8,687 +12.2% | $386,300 +11.2% |
| 2011 | $7,745 +5.4% | $347,500 +3% |
| 2010 | $7,349 +7.2% | $337,380 +7.5% |
| 2009 | $6,856 +6% | $313,810 +3% |
| 2008 | $6,470 +0.3% | $304,670 +3% |
| 2007 | $6,450 +11.4% | $295,800 +3% |
| 2006 | $5,792 +4.7% | $287,190 +3% |
| 2005 | $5,532 -8.2% | $278,830 +3% |
| 2004 | $6,026 +2.3% | $270,710 +3% |
| 2003 | $5,892 +10.3% | $262,830 +4.4% |
| 2002 | $5,340 +15.3% | $251,820 +13.9% |
| 2000 | $4,631 | $221,060 |
Find assessor info on the county website
Neighborhood: Irvington
Nearby homes
- $794,3004 bd2 ba2k sqft2825 NE 15th Ave, Portland, OR 97212Off Market
- $1,076,3004 bd3 ba3.4k sqft2805 NE 15th Ave, Portland, OR 97212Off Market
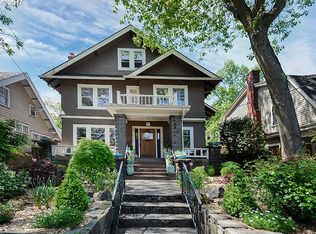
- $1,059,1004 bd2 ba3.4k sqft2835 NE 15th Ave, Portland, OR 97212Off Market
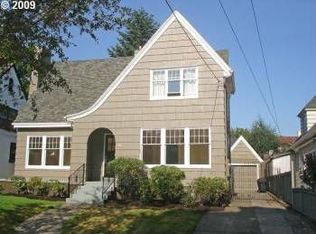
- $970,7003 bd2 ba3.1k sqft2816 NE 14th Ave, Portland, OR 97212Off Market
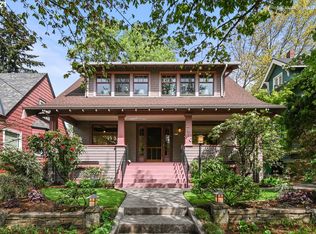
- $789,0004 bd2 ba2.5k sqft2747 NE 15th Ave, Portland, OR 97212Pending
- $662,0003 bd1 ba1.6k sqft2826 NE 14th Ave, Portland, OR 97212Off Market
- $1,005,8006 bd5 ba3.3k sqft2806 NE 14th Ave, Portland, OR 97212Off Market
- $909,4004 bd2 ba2.1k sqft2832 NE 14th Ave, Portland, OR 97212Off Market
Nearby schools
GreatSchools rating
- 10/10Irvington Elementary SchoolGrades: K-5Distance: 0.2 mi
- 8/10Harriet Tubman Middle SchoolGrades: 6-8Distance: 0.9 mi
- 9/10Grant High SchoolGrades: 9-12Distance: 1.2 mi
Schools provided by the listing agent
- Elementary: Irvington
- Middle: Harriet Tubman
- High: Grant,Jefferson
Source: RMLS (OR). This data may not be complete. We recommend contacting the local school district to confirm school assignments for this home.
Get a cash offer in 3 minutes
Find out how much your home could sell for in as little as 3 minutes with a no-obligation cash offer.
Estimated market value
$1,136,400
Get a cash offer in 3 minutes
Find out how much your home could sell for in as little as 3 minutes with a no-obligation cash offer.
Estimated market value
$1,136,400
- Oregon
- Multnomah County
- Portland
- 97212
- Irvington
- 2815 NE 15th Ave
