Skip main navigation
Sold for $689,000
  • $689,000

    2815 Ogden St, Philadelphia, PA 19130

    4beds
    2,187sqft
    Townhouse
    Built in 2001
    1,472 Square Feet Lot
    $704,900 Zestimate®
    $315/sqft
    $3,953 Estimated rent

    Home value

    $704,900

    $641,000 - $775,000

    $3,953/mo

    Zestimate® history
    Loading
    Loading...

    Owner options

    List your home for rent

    $3,953/mo

    Rent Zestimate®

    Find your next renter with Zillow Rental Manager. Plus, with online applications, you can quickly screen prospective tenants – for free.

    Learn more

    $3,953/mo

    Rent Zestimate®

    Refinance and save

    $4,233/mo

    Est. payment

    Refinancing to a lower rate could help reduce your monthly payments and save thousands over the life of the loan.

    See today's rates

    $4,233/mo

    Est. payment

    Explore your selling options

    Work with a Zillow partner agent

    Leverage their expertise and Zillow's premium Showcase listings to get your home seen by more buyers.

    Get started

    List with your own agent

    Get your home in front of millions of buyers by listing it on Zillow.

    Learn how to do it

    Sell it yourself

    Take full control of how buyers see your home on Zillow by listing For Sale by Owner (FSBO).

    List your home

    What's special

    Private walled-in patioFinished basementOpen floor planOversized soaking tubSitting areaStainless-steel ge profile appliancesFull-size washer and dryer
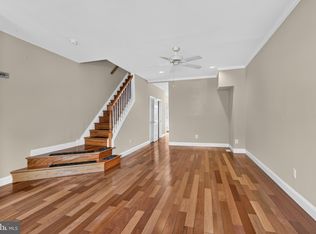
    Welcome to 2815 Ogden Street. This beautifully renovated 4 bed, 3.5 bath home with 2 car parking sits in a unique cul de sac style location and is move-in ready! The first floor has an open floor plan perfect for easy living with an extra large living room and additional sitting area. The open-concept living/dining area has a large bay window for lots of natural light and a modern wall-mounted fireplace recessed into a feature brick wall that adds extra charm. There is also a conveniently located powder room off the dining area. Entertaining is a breeze in the spacious kitchen with custom granite countertops, stainless-steel GE Profile appliances and a large breakfast bar that leads to your very own private walled-in patio- perfect for enjoying the spring and summer months. On the second level, you'll find two spacious bedrooms with great closet space that share a full bath with double vanities and a convenient shower/tub combination. The convenient laundry closet includes full-size washer and dryer and extra storage space. Take the stairs to the top floor primary bedroom suite which boasts an extra study/office space, wood flooring, big bright windows, and tons of closet space, including a walk-in closet. The primary bath features an oversized soaking tub and a modern shower with a glass enclosure. Downstairs, you'll find a finished basement, complete with hardwood flooring and recessed lighting and another full bathroom with jacquard tile floors and a modern shower stall. Located on a quiet street with minimal foot and car traffic this home features a private front-entry garage w/ driveway to allow for 2 cars, noise-insulating solid core doors, and is within walking distance to Kelly Drive, Fairmount Park, Schuylkill River Trail, the art museum, and so many great neighborhood restaurants!

    Zillow last checked:

    Listing updated:

    Listed by:

    Eden Silverstein 215-421-6600,

    KW Empower

    Bought with:

    Jackie Dabrowski, RS324778

    Space & Company

    Source: Bright MLS,MLS#: PAPH2458808MLS Logo

    Facts & features

    Interior

    Bedrooms & bathrooms
    • Bedrooms: 4
    • Bathrooms: 4
    • Full bathrooms: 3
    • 1/2 bathrooms: 1
    • Main level bathrooms: 1
    Dining room
    • Level: Main
    Kitchen
    • Level: Main
    Laundry
    • Level: Upper
    Living room
    • Level: Main
    Sitting room
    • Level: Upper
    Heating
    • Forced Air, Natural Gas
    Cooling
    • Central Air, Electric
    Appliances
    • Included: Electric Water Heater
    • Laundry: Upper Level, Washer In Unit, Dryer In Unit, Laundry Room
    Features
    • Basement: Finished
    • Number of fireplaces: 1
    Interior area
    • Total structure area: 2,187
    • Total interior livable area: 2,187 sqft
    • Finished area above ground: 2,187
    • Finished area below ground: 0

    Property

    Parking
    • Total spaces: 2
    • Parking features: Garage Faces Front, Attached, Driveway
    • Attached garage spaces: 1
    • Uncovered spaces: 1
    Accessibility
    • Accessibility features: Other
    Features
    • Levels: Three
    • Stories: 3
    • Patio & porch: Deck
    • Pool features: None
    Lot
    • Size: 1,472 sqft
    • Dimensions: 20.00 x 72.00
    Details
    • Additional structures: Above Grade, Below Grade
    • Parcel number: 152318004
    • Zoning: RSA5
    • Special conditions: Standard

    Construction

    Type & style
    • Home type: Townhouse
    • Architectural style: Traditional
    • Property subtype: Townhouse
    Materials
    • Masonry
    • Foundation: Other
    Condition
    • New construction: No
    • Year built: 2001

    Utilities & green energy

    • Sewer: Public Sewer
    • Water: Public

    Community & neighborhood

    Location
    • Region: Philadelphia
    • Subdivision: Fairmount
    • Municipality: PHILADELPHIA

    Other

    Other facts
    • Listing agreement: Exclusive Right To Sell
    • Ownership: Fee Simple

    Price history

    DateEventPrice
    8/4/2025Sold$689,000$315/sqft
    Source: Public Record Report a problem
    4/23/2025Sold$689,000$315/sqft
    Source: Bright MLS #PAPH2458808 Report a problem
    4/8/2025Pending sale$689,000$315/sqft
    Source: Bright MLS #PAPH2458808 Report a problem
    4/1/2025Contingent$689,000$315/sqft
    Source: Bright MLS #PAPH2458808 Report a problem
    3/24/2025Listed for sale$689,000+2.1%$315/sqft
    Source: Bright MLS #PAPH2458808 Report a problem
    9/2/2021Sold$675,000$309/sqft
    Source: Public Record Report a problem
    6/25/2021Sold$675,000-2%$309/sqft
    Source: Agent Provided Report a problem
    5/7/2021Pending sale$689,000$315/sqft
    Source: Bright MLS #PAPH1007060 Report a problem
    4/23/2021Contingent$689,000$315/sqft
    Source: Bright MLS #PAPH1007060 Report a problem
    4/19/2021Listed for sale$689,000+37.8%$315/sqft
    Source: Bright MLS #PAPH1007060 Report a problem
    8/21/2017Sold$500,000+28.2%$229/sqft
    Source: Public Record Report a problem
    7/20/2007Sold$390,000+30%$178/sqft
    Source: Public Record Report a problem
    1/24/2007Sold$300,100+60.9%$137/sqft
    Source: Public Record Report a problem
    6/11/2001Sold$186,500$85/sqft
    Source: Public Record Report a problem

    Public tax history

    YearProperty taxesTax assessment
    2025$10,382 +6%$741,700 +6%
    2024$9,796 $699,800
    2023$9,796 +21.4%$699,800
    2022$8,071 --
    2021$8,071 -10%--
    2018$8,969 --
    2017$8,969 +28.2%--
    2016$6,996 +3.1%--
    2015$6,786 --
    2014$6,786 +4.5%$499,800 +1008.5%
    2012$6,496 $45,088
    2011-- $45,088
    2010-- $45,088
    2009-- $45,088
    2008-- $45,088
    2007-- $45,088 +7.5%
    2006-- $41,952
    2005-- $41,952
    2004-- $41,952 +8.3%
    2003-- $38,752
    2002-- $38,752
    2000-- $38,752

    Find assessor info on the county website

    Neighborhood: Fairmount

    Nearby schools

    GreatSchools rating
    Schools provided by the listing agent
    • District: Philadelphia City

    Source: Bright MLS. This data may not be complete. We recommend contacting the local school district to confirm school assignments for this home.

    Get a cash offer in 3 minutes
    Find out how much your home could sell for in as little as 3 minutes with a no-obligation cash offer.
    Estimated market value
    $704,900
    Get a cash offer in 3 minutes
    Find out how much your home could sell for in as little as 3 minutes with a no-obligation cash offer.
    Estimated market value
    $704,900