John Hudson Thomas gem! Rare combination of architectural distinction, coveted location, and extraordinary artisan upgrades in the best of Arts & Crafts and Art Nouveau styles. Living room bathed in light, features remarkable fireplace and surrounding cabinetry! Library nook with inviting window seat. Gracious dining room opens to back garden oasis. Updated kitchen with soapstone counters, s/s appliances, dual sinks and stunning copper hood, opens to breakfast nook with more exceptional wood, glass and tile!. Central curved stairwell with verdant views leads to 3 bedrooms, each with own motif. Bright primary suite includes Art Nouveau bathroom with exceptional carved pedestal & mirror, copper sink, inlay tile floor with radiant heat. Don't miss gorgeous copper panels behind the door! Back bedroom with cathedral ceiling, gas fireplace with amazing copper hood & screen. Shared tiled deck offers retreat space. Middle bedroom includes built-in desk with beautiful inlay. Could also be study/media room. Spacious middle bath. Extensive seismic work. Freshly painted in & out. All new light fixtures.Truly special home less than 2 blocks to the heart of Elmwood!
Sold for $2,017,500
$2,017,500
2815 Piedmont Ave, Berkeley, CA 94705
3beds
2,032sqft
Single Family Residence
Built in 1915
6,098 Square Feet Lot
$2,039,400 Zestimate®
$993/sqft
$6,549 Estimated rent
Home value
$2,039,400
$1.84M - $2.26M
$6,549/mo
Zestimate® history
Owner options
List your home for rent
$6,549/mo
Rent Zestimate®
Find your next renter with Zillow Rental Manager. Plus, with online applications, you can quickly screen prospective tenants – for free.
$6,549/mo
Rent Zestimate®
Refinance and save
$12,856/mo
Est. payment
Refinancing to a lower rate could help reduce your monthly payments and save thousands over the life of the loan.
$12,856/mo
Est. payment
Explore your selling options
Work with a Zillow partner agent
Leverage their expertise and Zillow's premium Showcase listings to get your home seen by more buyers.
Get startedList with your own agent
Get your home in front of millions of buyers by listing it on Zillow.
Learn how to do itSell it yourself
Take full control of how buyers see your home on Zillow by listing For Sale by Owner (FSBO).
List your homeWhat's special
Remarkable fireplaceVerdant viewsSoapstone countersStunning copper hoodSpacious middle bathArt nouveau bathroomBright primary suite
Zillow last checked:
Listing updated:
Listed by:
Arlene Baxter DRE #01209552 510-717-1799,
The Agency
Bought with:
Stefan Isaksen, DRE #01936811
Golden Gate Sothebys Intl Rlty
Source: bridgeMLS/CCAR/Bay East AOR,MLS#: 41095484
Facts & features
Interior
Bedrooms & bathrooms
- Bedrooms: 3
- Bathrooms: 3
- Full bathrooms: 2
- 1/2 bathrooms: 1
Rooms
- Room types: Library
Kitchen
- Features: Breakfast Nook, Stone Counters, Dishwasher, Double Oven, Disposal, Gas Range/Cooktop, Oven Built-in, Refrigerator, Updated Kitchen
Heating
- Forced Air, Radiant, Fireplace Insert
Cooling
- None
Appliances
- Included: Dishwasher, Double Oven, Gas Range, Oven, Refrigerator, Dryer, Washer, Gas Water Heater
- Laundry: Dryer, Laundry Closet, Washer, Electric, Washer/Dryer Stacked Incl
Features
- Breakfast Nook, Updated Kitchen
- Flooring: Hardwood, Tile
- Windows: Double Pane Windows, Bay Window(s), Window Coverings, ENERGY STAR Qualified Windows
- Basement: Crawl Space,Partial
- Number of fireplaces: 2
- Fireplace features: Insert, Gas, Living Room, See Remarks
Interior area
- Total structure area: 2,032
- Total interior livable area: 2,032 sqft
Property
Parking
- Parking features: None
Accessibility
- Accessibility features: None
Features
- Levels: Two Story
- Stories: 2
- Exterior features: Unit Faces Street, Garden, Back Yard, Garden/Play, Sprinklers Front, Landscape Back, Landscape Front, Low Maintenance
- Pool features: None
- Fencing: Partial Fence,Fenced,Front Yard,Wood
- Has view: Yes
- View description: Other
Lot
- Size: 6,098 Square Feet
- Features: 2 Houses / 1 Lot, Level, Rectangular Lot, Landscaped, Private
Details
- Parcel number: 53169823
- Special conditions: Standard
Construction
Type & style
- Home type: SingleFamily
- Architectural style: Cape Cod
- Property subtype: Single Family Residence
Materials
- Wood Siding, Shingles, Masonry, Frame
- Foundation: Pillar/Post/Pier, Concrete Perimeter, Earthquake Braced, See Remarks
- Roof: Shingle
Condition
- Existing
- New construction: No
- Year built: 1915
Details
- Builder name: Jh Thomas
Utilities & green energy
- Electric: No Solar
Green energy
- Energy efficient items: Energy Audit - Available, EnergyAudit Req City-Cnty, Insulation - Floor
Community & HOA
Community
- Security: Carbon Monoxide Detector(s), Double Strapped Water Heater
HOA
- Has HOA: Yes
- Amenities included: Setting Urban
- Services included: None
- HOA name: NONE
- HOA phone: 510-717-1799
Location
- Region: Berkeley
Financial & listing details
- Price per square foot: $993/sqft
- Tax assessed value: $2,044,370
- Date on market: 5/7/2025
- Listing terms: Cash,Conventional
Price history
| Date | Event | Price |
|---|---|---|
| 6/11/2025 | Sold | $2,017,500+22.3%$993/sqft |
Source:  bridgeMLS/CCAR/Bay East AOR #41095484 Report a problem bridgeMLS/CCAR/Bay East AOR #41095484 Report a problem | ||
| 5/24/2025 | Pending sale | $1,650,000$812/sqft |
Source: bridgeMLS/CCAR/Bay East AOR #41095484 Report a problem | ||
| 5/7/2025 | Listed for sale | $1,650,000-4.5%$812/sqft |
Source: bridgeMLS/CCAR/Bay East AOR #41095484 Report a problem | ||
| 3/4/2016 | Sold | $1,727,000+50.2%$850/sqft |
Source: bridgeMLS/CCAR/Bay East AOR #40727719 Report a problem | ||
| 2/20/2016 | Pending sale | $1,150,000$566/sqft |
Source: THE GRUBB COMPANY #40727719 Report a problem | ||
| 2/2/2016 | Listed for sale | $1,150,000+22.3%$566/sqft |
Source: The Grubb Company #40727719 Report a problem | ||
| 9/23/2010 | Sold | $940,000+1.2%$463/sqft |
Source: Public Record Report a problem | ||
| 8/21/2010 | Listed for sale | $929,000-33.6%$457/sqft |
Source: Grubb Co. Report a problem | ||
| 5/22/2006 | Sold | $1,400,000$689/sqft |
Source: Public Record Report a problem | ||
Public tax history
| Year | Property taxes | Tax assessment |
|---|---|---|
| 2025 | -- | $2,044,370 +2% |
| 2024 | $27,434 +1.9% | $2,004,287 +2% |
| 2023 | $26,910 +1.5% | $1,964,997 +2% |
| 2022 | $26,524 -0.5% | $1,926,468 +2% |
| 2021 | $26,654 +4.8% | $1,888,699 +1% |
| 2020 | $25,441 +3.1% | $1,869,339 +2% |
| 2019 | $24,683 +4.9% | $1,832,692 +2% |
| 2018 | $23,536 | $1,796,770 +2% |
| 2017 | $23,536 +64.2% | $1,761,540 +73.2% |
| 2016 | $14,331 +1.9% | $1,017,314 +1.5% |
| 2015 | $14,062 +0.6% | $1,002,040 +2% |
| 2014 | $13,978 | $982,411 +0.5% |
| 2013 | -- | $977,975 +11.8% |
| 2012 | -- | $875,000 -6.9% |
| 2011 | -- | $940,000 -20% |
| 2010 | -- | $1,175,000 |
Find assessor info on the county website
Neighborhood: Elmwood
Nearby homes
- $962,8003 bd1 ba1.1k sqft2815 Piedmont Ave #A, Berkeley, CA 94705Off Market
- $--1 bd1 ba450 sqft2811 Piedmont Ave #A, Berkeley, CA 94705Off Market
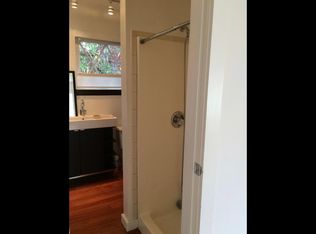
- $2,308,3003 bd3 ba2k sqft2811 Piedmont Ave, Berkeley, CA 94705Off Market
- $2,362,500-- bd-- ba2.1k sqft2817 Piedmont Ave, Berkeley, CA 94705Off Market
- $1,647,0003 bd3 ba1.9k sqft2807 Piedmont Ave, Berkeley, CA 94705Off Market
- $2,593,7003 bd2 ba2.2k sqft2819 Piedmont Ave, Berkeley, CA 94705Off Market
- $2,983,7004 bd4 ba1.9k sqft2801 Piedmont Ave, Berkeley, CA 94705Off Market
- $1,552,8252 bd2 ba1.2k sqft2825 Piedmont Ave, Berkeley, CA 94705Sold
Nearby schools
GreatSchools rating
- 7/10Emerson Elementary SchoolGrades: K-5Distance: 0.1 mi
- 10/10Willard Middle SchoolGrades: 6-8Distance: 0.4 mi
- 9/10Berkeley High SchoolGrades: 9-12Distance: 1.3 mi
Get a cash offer in 3 minutes
Find out how much your home could sell for in as little as 3 minutes with a no-obligation cash offer.
Estimated market value
$2,039,400
Get a cash offer in 3 minutes
Find out how much your home could sell for in as little as 3 minutes with a no-obligation cash offer.
Estimated market value
$2,039,400
- California
- Alameda County
- Berkeley
- 94705
- Elmwood
- 2815 Piedmont Ave
Nearby cities
Nearby neighborhoods
Nearby zip codes
Other Berkeley Topics
