Completely transformed since 2022, this Fox Run condo has been meticulously upgraded top to bottom and shows like a model. Brand new luxury vinyl plank flooring flows throughout the entire home, complemented by fresh modern paint and updated fixtures that create a clean, cohesive feel from room to room. The kitchen features granite countertops with a spacious peninsula, undermount sink, pendant lighting, and ample cabinet storage including glass-front uppers. The primary suite is a true retreat, boasting a spa-caliber walk-in shower with floor-to-ceiling marble tile, frameless glass enclosure, and designer tilework that rivals new construction. A new mini-split system in the primary bedroom provides additional climate efficiency during warmer months. Additional upgrades include a new electric fireplace, new front door and storm door, and new water heater, giving buyers confidence in the mechanicals. The two-car garage is immaculate and well-maintained, the laundry room includes Maytag washer and dryer, and all kitchen appliances convey, making this one of the most turn-key opportunities in the area. Steps from the community pool and located in Centerville City Schools, this one is ready for its next chapter.
Sold for $190,000
$190,000
2815 Red Lion Ct, Dayton, OH 45440
2beds
1,330sqft
Condominium
Built in 1977
-- sqft lot
$192,100 Zestimate®
$143/sqft
$1,714 Estimated rent
Home value
$192,100
$175,000 - $211,000
$1,714/mo
Zestimate® history
Owner options
List your home for rent
$1,714/mo
Rent Zestimate®
Find your next renter with Zillow Rental Manager. Plus, with online applications, you can quickly screen prospective tenants – for free.
$1,714/mo
Rent Zestimate®
Refinance and save
$1,654/mo
Est. payment
Refinancing to a lower rate could help reduce your monthly payments and save thousands over the life of the loan.
$1,654/mo
Est. payment
Explore your selling options
Work with a Zillow partner agent
Leverage their expertise and Zillow's premium Showcase listings to get your home seen by more buyers.
Get startedList with your own agent
Get your home in front of millions of buyers by listing it on Zillow.
Learn how to do itSell it yourself
Take full control of how buyers see your home on Zillow by listing For Sale by Owner (FSBO).
List your homeWhat's special
Two-car garageNew electric fireplaceGranite countertopsPendant lightingDesigner tileworkUpdated fixturesFrameless glass enclosure
Zillow last checked:
Listing updated:
Listed by:
David Moyer (937)477-2298,
Keller Williams Advisors Rlty
Bought with:
David Moyer, 2005003942
Keller Williams Advisors Rlty
Source: DABR MLS,MLS#: 957373 Originating MLS: Dayton Area Board of REALTORS
Originating MLS: Dayton Area Board of REALTORSFacts & features
Interior
Bedrooms & bathrooms
- Bedrooms: 2
- Bathrooms: 3
- Full bathrooms: 2
- 1/2 bathrooms: 1
- Main level bathrooms: 1
Primary bedroom
- Level: Second
- Dimensions: 17 x 13
Bedroom
- Level: Second
- Dimensions: 13 x 11
Dining room
- Level: Main
- Dimensions: 16 x 8
Entry foyer
- Level: Main
- Dimensions: 4 x 4
Family room
- Level: Main
- Dimensions: 16 x 12
Kitchen
- Level: Main
- Dimensions: 9 x 8
Living room
- Level: Main
- Dimensions: 12 x 16
Utility room
- Level: Basement
- Dimensions: 12 x 8
Heating
- Electric, Forced Air
Cooling
- Central Air
Features
- Granite Counters
- Basement: Partial,Walk-Out Access
- Has fireplace: Yes
- Fireplace features: Electric, Insert
Interior area
- Total structure area: 1,330
- Total interior livable area: 1,330 sqft
Property
Parking
- Total spaces: 2
- Parking features: Attached, Garage, Two Car Garage, Garage Door Opener, Storage
- Attached garage spaces: 2
Features
- Levels: Two
- Stories: 2
Details
- Parcel number: O68503100004
- Zoning: Residential
- Zoning description: Residential
Construction
Type & style
- Home type: Condo
- Property subtype: Condominium
Materials
- Cedar
Condition
- Year built: 1977
Community & HOA
Community
- Subdivision: Fox Run Condo
HOA
- Has HOA: Yes
- Services included: Insurance, Maintenance Grounds, Pool(s), Snow Removal, Trash
- HOA fee: $275 monthly
- HOA name: Apple Property Management
- HOA phone: 937-291-1740
Location
- Region: Dayton
Financial & listing details
- Price per square foot: $143/sqft
- Tax assessed value: $148,610
- Annual tax amount: $3,307
- Date on market: 4/24/2026
- Listing terms: Conventional,FHA
Price history
| Date | Event | Price |
|---|---|---|
| 5/20/2026 | Sold | $190,000$143/sqft |
Source:  DABR MLS #957373 Report a problem DABR MLS #957373 Report a problem | ||
| 4/25/2026 | Pending sale | $190,000$143/sqft |
Source: DABR MLS #957373 Report a problem | ||
| 4/24/2026 | Listed for sale | $190,000+16.6%$143/sqft |
Source: DABR MLS #957373 Report a problem | ||
| 7/6/2022 | Sold | $163,000-4.1%$123/sqft |
Source: Public Record Report a problem | ||
| 4/25/2022 | Pending sale | $169,900$128/sqft |
Source:  RE/MAX International #861838 Report a problem RE/MAX International #861838 Report a problem | ||
| 4/22/2022 | Listed for sale | $169,900+68.2%$128/sqft |
Source: RE/MAX International #861838 Report a problem | ||
| 10/11/2017 | Sold | $101,000+6.3%$76/sqft |
Source: Public Record Report a problem | ||
| 10/21/2009 | Sold | $95,000+27.9%$71/sqft |
Source: Public Record Report a problem | ||
| 2/21/1997 | Sold | $74,300$56/sqft |
Source: Public Record Report a problem | ||
Public tax history
| Year | Property taxes | Tax assessment |
|---|---|---|
| 2025 | $3,307 -0.2% | $52,010 |
| 2024 | $3,313 +9.3% | $52,010 |
| 2023 | $3,030 +14.9% | $52,010 +45% |
| 2022 | $2,637 -0.3% | $35,870 |
| 2021 | $2,644 +0.1% | $35,870 |
| 2020 | $2,641 +4.1% | $35,870 +16.7% |
| 2019 | $2,537 +12.8% | $30,750 |
| 2018 | $2,250 +1.2% | $30,750 |
| 2017 | $2,224 +4.2% | $30,750 +10.5% |
| 2016 | $2,134 -0.2% | $27,830 |
| 2015 | $2,138 +1.2% | $27,830 |
| 2014 | $2,112 +4.5% | $27,830 -5.5% |
| 2011 | $2,021 -8.8% | $29,450 -10.9% |
| 2010 | $2,217 +0.8% | $33,040 |
| 2009 | $2,200 +8.9% | $33,040 |
| 2008 | $2,020 | $33,040 |
Find assessor info on the county website
Neighborhood: 45440
Nearby homes
- $178,9003 bd3 ba1.3k sqft2811 Red Lion Ct, Dayton, OH 45440Off Market
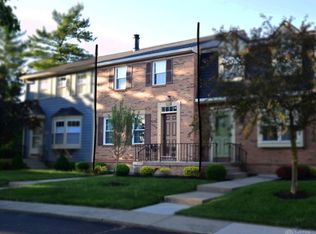
- $172,8002 bd2 ba1.2k sqft2813 Red Lion Ct, Dayton, OH 45440Off Market
- $169,1002 bd3 ba1.3k sqft2815 Red Lion Ct, Centerville, OH 45440Off Market
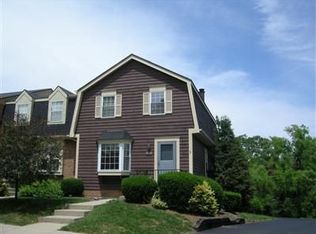
- $184,5003 bd3 ba1.3k sqft2817 Red Lion Ct, Dayton, OH 45440Off Market
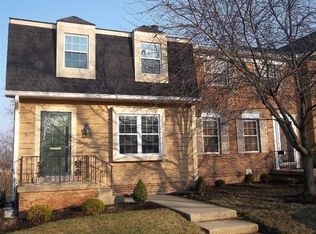
- $188,9003 bd3 ba1.3k sqft2809 Red Lion Ct, Dayton, OH 45440Off Market
- $181,9003 bd3 ba1.3k sqft2809 Red Lion Ct, Centerville, OH 45440Off Market
- $169,9002 bd3 ba1.2k sqft2819 Red Lion Ct, Dayton, OH 45440Sold
- $168,5002 bd3 ba1.2k sqft2819 Red Lion Ct, Centerville, OH 45440Off Market
Nearby schools
GreatSchools rating
- NACenterville Primary Village NorthGrades: PK-1Distance: 1.9 mi
- 8/10Tower Heights Middle SchoolGrades: 6-8Distance: 2.8 mi
- 8/10Centerville High SchoolGrades: 9-12Distance: 2.9 mi
Schools provided by the listing agent
- District: Centerville
Source: DABR MLS. This data may not be complete. We recommend contacting the local school district to confirm school assignments for this home.
Get a cash offer in 3 minutes
Find out how much your home could sell for in as little as 3 minutes with a no-obligation cash offer.
Estimated market value
$192,100
Get a cash offer in 3 minutes
Find out how much your home could sell for in as little as 3 minutes with a no-obligation cash offer.
Estimated market value
$192,100
- Ohio
- Montgomery County
- Centerville
- 45440
- 2815 Red Lion Ct
Nearby cities
Nearby zip codes
Other Centerville Topics
