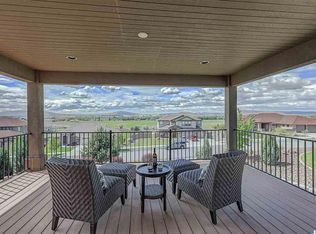
MLS# 290509 One of Richland's most sought after neighborhoods, offers one of JS Fraiser's signature floor-plans...The Cedarville II. Take a look at this beautiful and meticulously maintained home, ready for new owners. The Cedarville II model features 4 bedrooms, 2 baths & over 2300 square feet of living space. This home has a large master suit with walk-in shower, jetted tub, large closet, private den/office (for those working from home) with two additional rooms and a dedicated full bathroom. Wonderful amenities, such as tile entry and foyer, custom paint, gas fireplace, wood wrapped windows, and much more. This home also features a customized kitchen, ten foot ceilings, generously sized bedrooms, upsized two car garage with extra storage space, huge laundry/mudroom, and large covered patio perfect for entertaining. Come see this beautiful home before it's gone! Easy access for commuting, shopping, entertainment, and more!
Sold for $515,000
$515,000
2815 Riverbend Dr, Richland, WA 99353
4beds
2,332sqft
Single Family Residence
Built in 2010
0.41 Acres Lot
$514,700 Zestimate®
$221/sqft
$2,745 Estimated rent
Home value
$514,700
$489,000 - $540,000
$2,745/mo
Zestimate® history
Owner options
List your home for rent
$2,745/mo
Rent Zestimate®
Find your next renter with Zillow Rental Manager. Plus, with online applications, you can quickly screen prospective tenants – for free.
$2,745/mo
Rent Zestimate®
Refinance and save
$3,129/mo
Est. payment
Refinancing to a lower rate could help reduce your monthly payments and save thousands over the life of the loan.
$3,129/mo
Est. payment
Explore your selling options
Work with a Zillow partner agent
Leverage their expertise and Zillow's premium Showcase listings to get your home seen by more buyers.
Get startedList with your own agent
Get your home in front of millions of buyers by listing it on Zillow.
Learn how to do itSell it yourself
Take full control of how buyers see your home on Zillow by listing For Sale by Owner (FSBO).
List your homeWhat's special
Gas fireplaceCustomized kitchenLarge closetWood wrapped windowsTen foot ceilingsJetted tubCustom paint
Zillow last checked:
Listing updated:
Listed by:
Jason Cook 509-366-7781,
Markel Properties
Bought with:
Shana Brown, 130363
RE/MAX, The Collective
Source: PACMLS,MLS#: 290509
Facts & features
Interior
Bedrooms & bathrooms
- Bedrooms: 4
- Bathrooms: 2
- Full bathrooms: 2
Bedroom
- Area: 224
- Dimensions: 14 x 16
Bedroom 1
- Area: 121
- Dimensions: 11 x 11
Bedroom 2
- Area: 120
- Dimensions: 10 x 12
Dining room
- Area: 77
- Dimensions: 11 x 7
Living room
- Area: 396
- Dimensions: 18 x 22
Office
- Area: 176
- Dimensions: 11 x 16
Heating
- Forced Air, Gas, Heat Pump
Cooling
- Heat Pump
Appliances
- Included: Cooktop, Dishwasher, Dryer, Disposal, Range/Oven, Refrigerator, Washer, Central Vacuum
Features
- Raised Ceiling(s), Wired for Sound
- Flooring: Carpet, Tile
- Windows: Triple Pane Windows, Windows - Vinyl
- Basement: None
- Number of fireplaces: 1
- Fireplace features: 1, Gas
Interior area
- Total structure area: 2,332
- Total interior livable area: 2,332 sqft
Property
Parking
- Total spaces: 2
- Parking features: Attached, 2 car, Garage Door Opener, Finished, Workshop
- Attached garage spaces: 2
Features
- Levels: 1 Story
- Stories: 1
- Patio & porch: Patio/Covered, Patio/Open
- Exterior features: Lighting, Irrigation
- Pool features: Community
Lot
- Size: 0.41 Acres
- Features: Building Restrictions
Details
- Zoning description: Residential
Construction
Type & style
- Home type: SingleFamily
- Property subtype: Single Family Residence
Materials
- Stucco
- Foundation: Crawl Space
- Roof: Comp Shingle
Condition
- Existing Construction (Not New)
- New construction: No
- Year built: 2010
Utilities & green energy
- Water: Public, Water - to Street
- Utilities for property: Sewer Connected
Community & HOA
Community
- Security: Security System
- Subdivision: Horn Rapids
HOA
- Has HOA: Yes
Location
- Region: Richland
Financial & listing details
- Price per square foot: $221/sqft
- Annual tax amount: $5,079
- Date on market: 2/13/2026
- Listing terms: Cash,Conventional,FHA,VA Loan
- Inclusions: All Appliances
- Electric utility on property: Yes
Price history
| Date | Event | Price |
|---|---|---|
| 6/5/2026 | Sold | $515,000-2.8%$221/sqft |
Source:  PACMLS #290509 Report a problem PACMLS #290509 Report a problem | ||
| 5/3/2026 | Pending sale | $529,900$227/sqft |
Source: PACMLS #290509 Report a problem | ||
| 2/13/2026 | Listed for sale | $529,900+49.3%$227/sqft |
Source: PACMLS #290509 Report a problem | ||
| 5/25/2010 | Sold | $354,900$152/sqft |
Source: PACMLS #166422 Report a problem | ||
Public tax history
Tax history is unavailable.
Neighborhood: 99353
Nearby homes
- $515,0004 bd2 ba2.3k sqft2815 Riverbend Dr, Richland, WA 99354Sold

- $626,7003 bd3 ba2.7k sqft2823 Riverbend Dr, Richland, WA 99354Off Market
- $1,000-- bd-- ba-- sqft3380 River Valley Dr, Richland, WA 99354Off Market
- $635,2004 bd2 ba2.5k sqft2820 Riverbend Dr, Richland, WA 99354Off Market
- $284,200-- bd-- ba-- sqft2818 Riverbend Dr, Richland, WA 99354Off Market
- $697,4003 bd2 ba3.4k sqft2829 Riverbend Dr, Richland, WA 99352Off Market
- $758,8004 bd3 ba3.1k sqft2808 Riverbend Dr, Richland, WA 99354Off Market
- $742,5004 bd4 ba2.9k sqft2826 Riverbend Dr, Richland, WA 99352Off Market
Nearby schools
GreatSchools rating
- 5/10Sacajawea Elementary SchoolGrades: K-5Distance: 2.5 mi
- 4/10Chief Joseph Middle SchoolGrades: 6-8Distance: 2.6 mi
- 8/10Hanford High SchoolGrades: 9-12Distance: 2.8 mi


Get pre-qualified for a loan
At Zillow Home Loans, we can pre-qualify you in as little as 5 minutes with no impact to your credit score.An equal housing lender. NMLS #10287.
Sell for more on Zillow
Get a Zillow Showcase℠ listing at no additional cost and you could sell for .
$514,700
2% more
+$10,294
With Zillow Showcase(estimated)
$524,994
- Washington
- Benton County
- Richland
- 99353
- 2815 Riverbend Dr
Nearby cities
Nearby zip codes
Other Richland Topics
