Some homes are built to impress. This one was built to live in and the difference shows in every detail.
Situated on a premier lot in West Fargo's coveted Rivers Bend at The Preserve, this architectural statement home delivers over 7,900+ finished square feet of thoughtfully designed living space across three levels with the kind of scale and craftsmanship that simply cannot be replicated at this price point.
From the moment you arrive, the Prairie-influenced exterior commands attention: dramatic rooflines, natural stone accents, a commanding four-stall garage, and lush professional landscaping with a fully fenced yard set the tone. Step inside and the living room stops you cold with soaring ceilings stretching nearly 19 feet and a floor-to-ceiling stone fireplace create a centerpiece that is equal parts grand and genuinely inviting.
The main floor is designed for both entertaining at scale and everyday living without compromise. The kitchen is positioned at the heart of the home with a butler's pantry, double oven, and open sightlines to the dining room and living spaces. A dedicated office, main-floor laundry, half bath, and a spacious rear entry keep life organized. The three-season room and covered porch extend your living season well beyond what the calendar suggests.
The main-floor primary suite is a true retreat with vaulted cathedral ceiling, dual walk-in closets, a 36x72 soaking tub, and a glass-enclosed walk-in shower. Private. Quiet. Exactly what it should be. And for your guests? An additional main-floor bedroom with its own en suite — because exceptional hospitality extends beyond the primary.
Upstairs, two additional bedrooms each with their own bathrooms, a sitting area, and an expansive bonus room offer flexibility for family, guests, or work-from-home needs.
The finished lower level adds two more bedrooms, a full bath, a family room, game/rec room, exercise room.
Step outside and the story continues: a resort-style in-ground pool and hot tub anchor a custom-landscaped backyard designed for both relaxation and entertaining, all within the privacy of a fully fenced yard. Pair all of this with your dedicated golf simulator space with 10'8" ceilings that will make you the most popular house on the block.
This is the home where you stop looking.
7,900± Finished Sq Ft | 4-Stall Garage | 6 BD | 6+ BA | Golf Simulator | In-Ground Pool & Hot Tub | 3-Season Entertainment Room | Fireplaces inside and out | Rivers Bend at The Preserve, West Fargo
Active
Price cut: $150K (9/9)
$2,500,000
2815 Rivers Bend Dr E, West Fargo, ND 58078
6beds
7,944sqft
Single Family
Built in 2021
0.59 Acres Lot
$-- Zestimate®
$315/sqft
$33/mo HOA
What's special
- 114 days
- 1,769
- 64
Zillow last checked:
Listing updated:
Listed by:
Katherine Kiernan 701-306-8303,
Aspire Realty
Source: NorthstarMLS as distributed by MLS GRID,MLS#: 7093017
Facts & features
Interior
Bedrooms & bathrooms
- Bedrooms: 6
- Bathrooms: 6
- Full bathrooms: 4
- 3/4 bathrooms: 1
- 1/2 bathrooms: 1
Bedroom
- Level: Main
Bedroom 2
- Level: Main
Bedroom 3
- Level: Second
Bedroom 4
- Level: Second
Bedroom 5
- Level: Basement
Bedroom 6
- Level: Basement
Primary bathroom
- Level: Main
Bathroom
- Level: Basement
Bathroom
- Level: Main
Bathroom
- Level: Main
Bathroom
- Level: Main
Bathroom
- Level: Second
Bathroom
- Level: Second
Other
- Level: Basement
Bonus room
- Level: Second
Dining room
- Level: Main
Exercise room
- Level: Basement
Family room
- Level: Basement
Flex room
- Level: Main
Foyer
- Level: Main
Game room
- Level: Basement
Garage
- Level: Main
Kitchen
- Level: Main
Laundry
- Level: Main
Living room
- Level: Main
Mud room
- Level: Main
Office
- Level: Main
Other
- Level: Main
Other
- Level: Main
Patio
- Level: Main
Storage
- Level: Basement
Other
- Level: Main
Heating
- Forced Air, Zoned
Cooling
- Central Air, Zoned
Appliances
- Included: Air-To-Air Exchanger, Dishwasher, Disposal, Dryer, Exhaust Fan, Gas Water Heater, Microwave, Range, Refrigerator, Stainless Steel Appliance(s), Washer, Wine Cooler
- Laundry: Main Level
Features
- Basement: Finished,Full,Owner Access
- Number of fireplaces: 1
- Fireplace features: Gas
Interior area
- Total structure area: 7,944
- Total interior livable area: 7,944 sqft
- Finished area above ground: 5,378
- Finished area below ground: 2,566
Property
Parking
- Total spaces: 4
- Parking features: Attached, Concrete, Floor Drain, Garage, Garage Door Opener, Heated Garage, Insulated Garage
- Attached garage spaces: 4
- Has uncovered spaces: Yes
Accessibility
- Accessibility features: None
Features
- Levels: Two
- Stories: 2
- Patio & porch: Front Porch, Patio
- Has private pool: Yes
- Pool features: In Ground, Heated, Outdoor Pool
- Fencing: Full
- Waterfront features: Pond
Lot
- Size: 0.59 Acres
- Dimensions: 168 x 70 x 215 x 215
Details
- Foundation area: 2566
- Parcel number: 02452800150000
- Zoning description: Residential-Single Family
Construction
Type & style
- Home type: SingleFamily
- Property subtype: Single Family
Materials
- Roof: Age 8 Years or Less,Asphalt
Condition
- New construction: No
- Year built: 2021
Utilities & green energy
- Gas: Natural Gas
- Sewer: City Sewer/Connected
- Water: City Water/Connected
Community & HOA
Community
- Subdivision: RIVERS BEND AT THE PRESERVE 4TH
HOA
- Has HOA: Yes
- Services included: Other
- HOA fee: $400 annually
- HOA name: Rivers Bend at the Preserve Homeowners Association
- HOA phone: 701-793-9551
Location
- Region: West Fargo
Financial & listing details
- Price per square foot: $315/sqft
- Tax assessed value: $1,589,800
- Annual tax amount: $21,905
- Date on market: 6/15/2026
Estimated market value
Not available
Estimated sales range
Not available
Not available
Price history
| Date | Event | Price |
|---|---|---|
| 9/9/2026 | Price change | $2,500,000-5.7%$315/sqft |
Source:  NorthstarMLS as distributed by MLS GRID #7093017 Report a problem NorthstarMLS as distributed by MLS GRID #7093017 Report a problem | ||
| 7/27/2026 | Price change | $2,650,000-7%$334/sqft |
Source: NorthstarMLS as distributed by MLS GRID #7093017 Report a problem | ||
| 6/19/2026 | Listed for sale | $2,850,000$359/sqft |
Source: NorthstarMLS as distributed by MLS GRID #7093017 Report a problem | ||
| 10/25/2021 | Sold | -- |
Source: Public Record Report a problem | ||
| 4/5/2021 | Sold | -- |
Source: Public Record Report a problem | ||
Public tax history
| Year | Property taxes | Tax assessment |
|---|---|---|
| 2025 | $28,379 +5.8% | $1,589,800 +2.6% |
| 2024 | $26,826 +9.4% | $1,549,300 +13.5% |
| 2023 | $24,525 +8% | $1,365,100 +16.4% |
| 2022 | $22,713 +141.4% | $1,172,600 +804.8% |
| 2021 | $9,409 -8.4% | $129,600 |
| 2020 | $10,270 +0.7% | $129,600 +25% |
| 2019 | $10,199 +17.8% | $103,700 |
| 2018 | $8,660 +67.4% | $103,700 +22944.4% |
| 2017 | $5,174 | $450 |
Find assessor info on the county website
Monthly payment
Est. payment
Payment breakdown
Explore the cost of this home by adjusting the details. Changes won't be saved.Climate risks
Neighborhood: 58078
Nearby schools
Schools provided by the listing agent
- High: West Fargo Sheyenne
Source: NorthstarMLS as distributed by MLS GRID. This data may not be complete. We recommend contacting the local school district to confirm school assignments for this home.
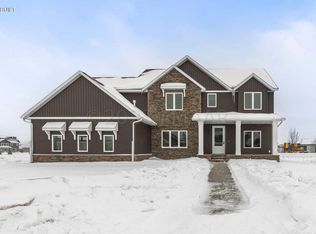
- $1,088,200-- bd-- ba-- sqft2837 Rivers Bend Dr E, West Fargo, ND 58078Off Market
- $3,912,900-- bd-- ba-- sqft2797 Rivers Bend Dr E, West Fargo, ND 58078Off Market
- $1,110,5006 bd5 ba6k sqft2820 Rivers Bend Dr, West Fargo, ND 58078Off Market
- $965,0004 bd3 ba4.9k sqft2836 Rivers Bend Dr E, West Fargo, ND 58078Pending
Similar homes
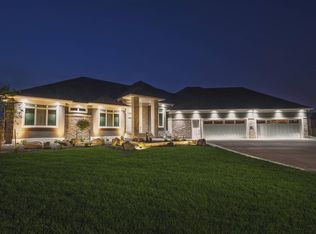
- $2,950,0006 bd8 ba7k sqft122 Golden Spike Rd, West Fargo, ND 58078For Sale

 MLS ID #7125212, Ben Waswick, Raboin Realty. NorthstarMLS as distributed by MLS GRID
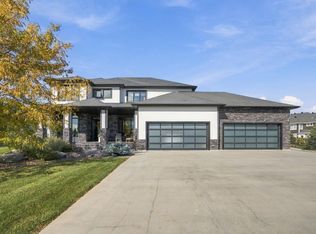
 - $2,395,0005 bd6 ba6.4k sqft992 Mulberry Ln, West Fargo, ND 58078For Sale
 MLS ID #7099329, Robert A Leslie, RE/MAX Legacy Realty. NorthstarMLS as distributed by MLS GRID
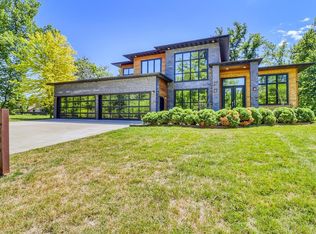
 - $1,375,0007 bd5 ba5.8k sqft1060 49th Ter W, West Fargo, ND 58078For Sale
 MLS ID #7154781, Jarred J Nygaard, REAL (1531 FGO). NorthstarMLS as distributed by MLS GRID
 - $1,800,0005 bd7 ba5.8k sqft405 20th Ave E, West Fargo, ND 58078For Sale
 MLS ID #7116898, Beau Flom, FpG Realty. NorthstarMLS as distributed by MLS GRID
 - $1,275,0006 bd4 ba5.5k sqft7013 Maple Ln, Horace, ND 58047For SaleMLS ID #7110384, Tina L Kraft, eXp Realty (3240 WF). NorthstarMLS as distributed by MLS GRID
- $1,400,0006 bd6 ba7.5k sqft310 48th Ave SW, Moorhead, MN 56560For SaleMLS ID #6806969, Todd Kadrmas, Beyond Realty. NorthstarMLS as distributed by MLS GRID
- $1,370,0006 bd4 ba5.2k sqft2791 Samuel Dr S, Fargo, ND 58104For SaleMLS ID #7095114, Eli Rosendahl, REAL (216 FGO). NorthstarMLS as distributed by MLS GRID
- $2,334,9005 bd5 ba5.7k sqft5643 31st St S, Fargo, ND 58104For SaleMLS ID #7006569, Barry Gruchow, RE/MAX Legacy Realty. NorthstarMLS as distributed by MLS GRID
- $2,029,9006 bd5 ba5.9k sqft5557 31st St S, Fargo, ND 58104For SaleMLS ID #7006593, Barry Gruchow, RE/MAX Legacy Realty. NorthstarMLS as distributed by MLS GRID
- $1,386,5006 bd4 ba5.1k sqft4736 Prairie Pond Xing S, Fargo, ND 58104New ConstructionMLS ID #7065233, Kimberly Krueger Tehan, Castle Realty, Inc.. NorthstarMLS as distributed by MLS GRID
- $2,900,0005 bd3 ba5.1k sqft773 5th Ave N, Casselton, ND 58012For SaleMLS ID #7112711, Beau Flom, FpG Realty. NorthstarMLS as distributed by MLS GRID
- $1,299,5006 bd4 ba4.5k sqft8912 Meadowlark Pkwy, Horace, ND 58047New ConstructionMLS ID #7113742, Kristen Killoran, RE/MAX Legacy Realty. NorthstarMLS as distributed by MLS GRID
- $1,295,0006 bd4 ba4.3k sqft1119 Broadway N, Fargo, ND 58102For SaleMLS ID #7114359, Jon Bennett, Park Co., REALTORS®. NorthstarMLS as distributed by MLS GRID
- $1,298,5006 bd4 ba5k sqft9269 Didrick Dr, Horace, ND 58047New ConstructionMLS ID #7144191, Julie Klein, Raboin Realty. NorthstarMLS as distributed by MLS GRID
- $1,286,9006 bd5 ba5.1k sqft5615 31st St S, Fargo, ND 58104For SaleMLS ID #7009061, Bill Kieffer, RE/MAX Legacy Realty. NorthstarMLS as distributed by MLS GRID
- $1,350,0006 bd5 ba4.9k sqft6520 Selkirk Dr S, Fargo, ND 58104New ConstructionMLS ID #7025990, Julie Klein, Raboin Realty. NorthstarMLS as distributed by MLS GRID
