Skip main navigation
Sold for $250,000
  • $250,000

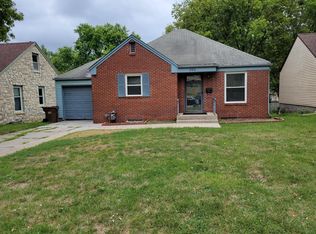
    2815 S 42nd St, Lincoln, NE 68506

    3beds
    1,699sqft
    Single Family Residence
    Built in 1952
    10,454 Square Feet Lot
    $256,000 Zestimate®
    $147/sqft
    $1,974 Estimated rent

    Home value

    $256,000

    $236,000 - $276,000

    $1,974/mo

    Zestimate® history
    Loading
    Loading...

    Owner options

    List your home for rent

    $1,974/mo

    Rent Zestimate®

    Find your next renter with Zillow Rental Manager. Plus, with online applications, you can quickly screen prospective tenants – for free.

    Learn more

    $1,974/mo

    Rent Zestimate®

    Refinance and save

    $1,763/mo

    Est. payment

    Refinancing to a lower rate could help reduce your monthly payments and save thousands over the life of the loan.

    See today's rates

    $1,763/mo

    Est. payment

    Explore your selling options

    Work with a Zillow partner agent

    Leverage their expertise and Zillow's premium Showcase listings to get your home seen by more buyers.

    Get started

    List with your own agent

    Get your home in front of millions of buyers by listing it on Zillow.

    Learn how to do it

    Sell it yourself

    Take full control of how buyers see your home on Zillow by listing For Sale by Owner (FSBO).

    List your home

    What's special

    Spacious lotPractical layoutAmple cabinetryRecently updated large kitchenHardwood floors
    Looking for an incredible value in South Lincoln? This charming 3-bedroom, 1.75-bath home with a rare 2-stall garage sits on a spacious lot. Step inside to find a welcoming living space filled with natural light, hardwood floors, and a practical layout perfect for first-time buyers, downsizers, or investors. The recently updated large kitchen offers ample cabinetry and direct access to a generous backyard, ideal for pets or gardening. Tucked away in a quiet neighborhood just minutes from schools, shopping, parks, and dining, this location is unbeatable for convenience and lifestyle. With a full basement offering additional storage or workspace potential, including a bonus room in the basement, there’s room to make this home truly yours. An upgraded electrical panel will be installed prior to closing.

    Zillow last checked:

    Listing updated:

    Listed by:

    Jason Opp 402-304-1896,

    Century Sales & Management LLC

    Bought with:

    Alex Mizerski, 20240387

    Keller Williams Lincoln

    Source: GPRMLS,MLS#: 22533846MLS Logo

    Facts & features

    Interior

    Bedrooms & bathrooms
    • Bedrooms: 3
    • Bathrooms: 2
    • Full bathrooms: 1
    • 3/4 bathrooms: 1
    Primary bedroom
    • Level: Second
    • Area: 140
    • Dimensions: 10 x 14
    Bedroom 2
    • Level: Second
    • Area: 143
    • Dimensions: 11 x 13
    Bedroom 3
    • Level: Second
    • Area: 100
    • Dimensions: 10 x 10
    Kitchen
    • Level: Main
    • Area: 130
    • Dimensions: 10 x 13
    Living room
    • Level: Main
    • Area: 204
    • Dimensions: 12 x 17
    Basement
    • Area: 600
    Heating
    • Natural Gas, Forced Air
    Cooling
    • Central Air
    Appliances
    • Included: Range, Refrigerator, Freezer, Dishwasher, Disposal
    Features
    • Flooring: Vinyl
    • Basement: Daylight
    • Number of fireplaces: 2
    • Fireplace features: Wood Burning Stove
    Interior area
    • Total structure area: 1,699
    • Total interior livable area: 1,699 sqft
    • Finished area above ground: 1,249
    • Finished area below ground: 450

    Property

    Parking
    • Total spaces: 2
    • Parking features: Attached
    • Attached garage spaces: 2
    Features
    • Levels: Multi/Split
    • Patio & porch: Patio
    • Fencing: Chain Link
    Lot
    • Size: 10,454 Square Feet
    • Dimensions: 70 x 150
    • Features: Up to 1/4 Acre.
    Details
    • Parcel number: 1605101017000

    Construction

    Type & style
    • Home type: SingleFamily
    • Architectural style: Traditional
    • Property subtype: Single Family Residence
    Materials
    • Stone
    • Foundation: Block
    Condition
    • Not New and NOT a Model
    • New construction: No
    • Year built: 1952

    Utilities & green energy

    • Sewer: Public Sewer
    • Water: Public

    Community & HOA

    Community
    • Subdivision: Woods Brothers Thompsons Summit
    HOA
    • Has HOA: No
    Location
    • Region: Lincoln

    Financial & listing details

    • Price per square foot: $147/sqft
    • Tax assessed value: $254,000
    • Annual tax amount: $3,264
    • Date on market: 11/26/2025
    • Listing terms: Conventional,Cash
    • Ownership: Fee Simple

    Price history

    DateEventPrice
    3/5/2026Sold$250,000-2%$147/sqft
    Source: GPRMLS #22533846 Report a problem
    1/26/2026Pending sale$255,000$150/sqft
    Source: GPRMLS #22533846 Report a problem
    11/26/2025Listed for sale$255,000+2%$150/sqft
    Source: GPRMLS #22533846 Report a problem
    9/24/2025Listing removed$249,900$147/sqft
    Source: GPRMLS #22518629 Report a problem
    9/12/2025Price change$249,900-2%$147/sqft
    Source: GPRMLS #22518629 Report a problem
    9/4/2025Price change$255,000-2.9%$150/sqft
    Source: GPRMLS #22518629 Report a problem
    8/22/2025Price change$262,500-2.7%$155/sqft
    Source: GPRMLS #22518629 Report a problem
    7/7/2025Listed for sale$269,900+121.2%$159/sqft
    Source: GPRMLS #22518629 Report a problem
    4/2/2020Listing removed$1,349$1/sqft
    Source: Zillow Rental Manager Report a problem
    3/9/2020Listed for rent$1,349$1/sqft
    Source: Zillow Rental Manager Report a problem
    8/31/2004Sold$122,000$72/sqft
    Source: Public Record Report a problem

    Public tax history

    YearProperty taxesTax assessment
    2025$3,264 +7.2%$254,000 +15.3%
    2024$3,045 -17.5%$220,300
    2023$3,692 +4.7%$220,300 +24.3%
    2022$3,526 -0.2%$177,300
    2021$3,534 +26.8%$177,300 +21.6%
    2020$2,786 -5.2%$145,800
    2019$2,938 +11.8%$145,800 +11.3%
    2018$2,628 +4.5%$131,000
    2017$2,514 +1.9%$131,000 +3.4%
    2016$2,467 $126,700
    2015$2,467 +0.7%$126,700 +17.8%
    2014$2,450 +17.1%$107,600
    2013$2,093 $107,600
    2012-- $107,600 -7%
    2011-- $115,700
    2010-- $115,700
    2009-- $115,700 -1.8%
    2008-- $117,801
    2007-- $117,801
    2006-- $117,801
    2005$2,293 +1.3%--
    2004$2,264 --
    2003$2,264 +11.8%--
    2002$2,025 +1%--
    2001$2,005 +7.3%--
    2000$1,868 --
    Find assessor info on the county website

    Neighborhood: College View

    Nearby schools

    GreatSchools rating
    Schools provided by the listing agent
    • Elementary: Calvert
    • Middle: Pound
    • High: Lincoln Southeast
    • District: Lincoln Public Schools

    Source: GPRMLS. This data may not be complete. We recommend contacting the local school district to confirm school assignments for this home.

    Get pre-qualified for a loan
    At Zillow Home Loans, we can pre-qualify you in as little as 5 minutes with no impact to your credit score.

    An equal housing lender. NMLS #10287.